Skip main navigation
Sold for $210,000
  • $210,000

    37421 Stonegate Cir #33, Clinton Township, MI 48036

    2beds
    2,480sqft
    Condominium
    Built in 1992
    -- sqft lot
    $214,600 Zestimate®
    $85/sqft
    $2,576 Estimated rent

    Home value

    $214,600

    $204,000 - $227,000

    $2,576/mo

    Zestimate® history
    Loading
    Loading...

    Owner options

    List your home for rent

    $2,576/mo

    Rent Zestimate®

    Find your next renter with Zillow Rental Manager. Plus, with online applications, you can quickly screen prospective tenants – for free.

    Learn more

    $2,576/mo

    Rent Zestimate®

    Refinance and save

    $1,767/mo

    Est. payment

    Refinancing to a lower rate could help reduce your monthly payments and save thousands over the life of the loan.

    See today's rates

    $1,767/mo

    Est. payment

    Explore your selling options

    Work with a Zillow partner agent

    Leverage their expertise and Zillow's premium Showcase listings to get your home seen by more buyers.

    Get started

    List with your own agent

    Get your home in front of millions of buyers by listing it on Zillow.

    Learn how to do it

    Sell it yourself

    Take full control of how buyers see your home on Zillow by listing For Sale by Owner (FSBO).

    List your home

    What's special

    Stylish updated kitchenAll-new windows
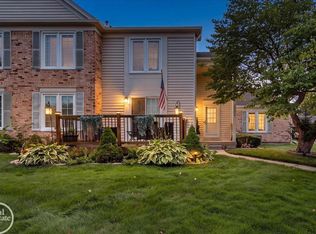
    Welcome home to Stonegate Condominiums, offering the highly sought-after, maintenance-free lifestyle of a beautiful ranch-style home. This two-bedroom, three-bathroom unit is the perfect blend of comfort, privacy, and extensive brand-new modern updates, making it a truly move-in ready space. Step inside to discover high-value improvements, including all-new windows, new vinyl plank flooring throughout the kitchen, dining, and hall, and recently refreshed carpet in the cozy living room and bedrooms. The stylish, updated kitchen is a highlight, now boasting BRAND NEW countertops, sinks, faucets, backsplash, and ceiling fans! It also features nearly new stainless steel appliances, with the fridge just 6 months old, the dishwasher less than 2 years old, and the oven 3 years old. The home is designed for convenience with a full bath on the main floor and a master suite featuring a private half bath. Both bathrooms have been luxuriously updated with brand new countertops, toilets, ceiling fixtures/lighting, faucets, and sinks! Entertaining is effortless, whether you're relaxing in the living room or hosting guests. A glass door leads directly from the dining area to your private deck, which is perfect for enjoying the outdoors and features a newly installed canopy (with a second arriving soon!). The finished living space continues into the semi-finished basement, which is equipped with carpet, lighting, and a pool table, ideal for recreation, a home gym, or extra storage. Enjoy maximum privacy, a truly unique advantage, thanks to the inclusion of an extra adjacent lot. The HOA fee of $\$321$ guarantees true freedom, covering essential services like water, lawn care, snow removal, and trash. Plus, you’re situated in a quiet, established community just four minutes from I-94 access. Don't miss this opportunity for easy, truly updated living in Stonegate Condominiums!

    Zillow last checked:

    Listing updated:

    Listed by:

    Jamil Aldubai 734-981-2900,

    Clients First, REALTORS®

    Bought with:

    Thomas A Novik, 6501431036

    REALTEAM Real Estate

    Source: Realcomp II,MLS#: 20251058126MLS Logo

    Facts & features

    Interior

    Bedrooms & bathrooms
    • Bedrooms: 2
    • Bathrooms: 3
    • Full bathrooms: 2
    • 1/2 bathrooms: 1
    Primary bedroom
    • Level: Entry
    • Area: 192
    • Dimensions: 12 X 16
    Bedroom
    • Level: Entry
    • Area: 144
    • Dimensions: 12 X 12
    Primary bathroom
    • Level: Entry
    • Area: 28
    • Dimensions: 7 X 4
    Other
    • Level: Basement
    • Area: 35
    • Dimensions: 7 X 5
    Other
    • Level: Entry
    • Area: 12
    • Dimensions: 3 X 4
    Kitchen
    • Level: Entry
    • Area: 80
    • Dimensions: 8 X 10
    Laundry
    • Level: Entry
    • Area: 20
    • Dimensions: 4 X 5
    Living room
    • Level: Entry
    • Area: 304
    • Dimensions: 19 X 16
    Heating
    • Forced Air, Natural Gas
    Cooling
    • Ceiling Fans, Central Air
    Appliances
    • Laundry: Laundry Room
    Features
    • Basement: Bath Stubbed,Partially Finished
    • Has fireplace: No
    Interior area
    • Total interior livable area: 2,480 sqft
    • Finished area above ground: 1,240
    • Finished area below ground: 1,240

    Property

    Parking
    • Total spaces: 1
    • Parking features: One Car Garage, Attached
    • Attached garage spaces: 1
    Features
    • Levels: One
    • Stories: 1
    • Entry location: GroundLevel
    • Patio & porch: Deck, Patio
    Details
    • Parcel number: 1123478033
    • Special conditions: Short Sale No,Standard

    Construction

    Type & style
    • Home type: Condo
    • Architectural style: Ranch
    • Property subtype: Condominium
    Materials
    • Brick
    • Foundation: Basement, Poured
    • Roof: Asphalt
    Condition
    • New construction: No
    • Year built: 1992

    Utilities & green energy

    • Electric: Circuit Breakers
    • Sewer: Public Sewer
    • Water: Public

    Community & neighborhood

    Security
    • Security features: Carbon Monoxide Detectors, Smoke Detectors
    Location
    • Region: Clinton Township
    • Subdivision: STONEGATE

    HOA & financial

    HOA
    • Has HOA: Yes
    • HOA fee: $321 monthly
    • Services included: Other, Snow Removal, Trash, Water

    Other

    Other facts
    • Listing agreement: Exclusive Right To Sell
    • Listing terms: Cash,Conventional

    Price history

    DateEventPrice
    3/13/2026Sold$210,000-2.3%$85/sqft
    Source: Realcomp II #20251058126 Report a problem
    2/13/2026Pending sale$215,000$87/sqft
    Source: Realcomp II #20251058126 Report a problem
    1/11/2026Price change$215,000-0.9%$87/sqft
    Source: Realcomp II #20251058126 Report a problem
    12/5/2025Listed for sale$217,000$88/sqft
    Source: Realcomp II #20251058126 Report a problem

    Public tax history

    Tax history is unavailable.

    Neighborhood: 48036

    Nearby schools

    GreatSchools rating
    Get a cash offer in 3 minutes
    Find out how much your home could sell for in as little as 3 minutes with a no-obligation cash offer.
    Estimated market value
    $214,600
    Get a cash offer in 3 minutes
    Find out how much your home could sell for in as little as 3 minutes with a no-obligation cash offer.
    Estimated market value
    $214,600