Move-in Ready! This beautifully updated condo offers modern finishes and low-maintenance living. The kitchen was remodeled in 2024 and features granite countertops and stainless steel appliances, along with updated bathrooms, fresh paint, and newer carpet. A partially finished basement for more usable space such as a home gym, while still offering plenty of storage. Furnace (2017), A/C (2018), and water heater (2020) offer added peace of mind. Quick access to Metro Park, the expressway, Hall Road, shopping, dining. Don't miss this one!
For sale
Price cut: $5K (9/11)
$224,900
37303 Stonegate Cir, Clinton Township, MI 48036
2beds
1,830sqft
Condominium, Townhouse
Built in 1992
-- sqft lot
$223,200 Zestimate®
$123/sqft
$291/mo HOA
What's special
- 45 days
- 358
- 56
Zillow last checked:
Listing updated:
Listed by:
Nicholas Bono 586-846-6347,
Real Estate One Port Huron 810-966-1200
Source: MiRealSource,MLS#: 50220002 Originating MLS: MiRealSource
Originating MLS: MiRealSourceFacts & features
Interior
Bedrooms & bathrooms
- Bedrooms: 2
- Bathrooms: 2
- Full bathrooms: 1
- 1/2 bathrooms: 1
Bedroom 1
- Level: Second
- Area: 234
- Dimensions: 18 x 13
Bedroom 2
- Level: Second
- Area: 165
- Dimensions: 15 x 11
Bathroom 1
- Level: Second
- Area: 56
- Dimensions: 7 x 8
Dining room
- Level: First
- Area: 90
- Dimensions: 10 x 9
Kitchen
- Level: First
- Area: 100
- Dimensions: 10 x 10
Living room
- Level: First
- Area: 280
- Dimensions: 20 x 14
Heating
- Forced Air, Natural Gas
Cooling
- Central Air
Appliances
- Included: Dishwasher, Dryer, Microwave, Range/Oven, Refrigerator, Washer
Features
- Basement: Partially Finished
- Has fireplace: No
Interior area
- Total structure area: 2,083
- Total interior livable area: 1,830 sqft
- Finished area above ground: 1,350
- Finished area below ground: 480
Property
Parking
- Total spaces: 1
- Parking features: Attached
- Attached garage spaces: 1
Features
- Levels: Two
- Stories: 2
- Patio & porch: Deck
- Frontage type: Road
- Frontage length: 0
Details
- Parcel number: 161123478014
- Special conditions: Private
Construction
Type & style
- Home type: Townhouse
- Property subtype: Condominium, Townhouse
Materials
- Brick, Vinyl Siding
- Foundation: Basement
Condition
- Year built: 1992
Utilities & green energy
- Sewer: Public Sanitary
- Water: Public
Community & HOA
Community
- Deposit fee: $0
- Application fee: $0
- Subdivision: Stonegate Condo
HOA
- Has HOA: Yes
- Services included: Maintenance Grounds, Snow Removal, Trash, Water
- HOA fee: $291 monthly
- HOA phone: 586-737-7641
Location
- Region: Clinton Township
Financial & listing details
- Price per square foot: $123/sqft
- Tax assessed value: $186,800
- Annual tax amount: $2,082
- Date on market: 8/27/2026
- Cumulative days on market: 46 days
- Listing agreement: Exclusive Right To Sell
- Listing terms: Cash,Conventional,FHA,VA Loan
- Road surface type: Paved
Estimated market value
$223,200
$212,000 - $234,000
$1,927/mo
Price history
| Date | Event | Price |
|---|---|---|
| 9/11/2026 | Price change | $224,900-2.2%$123/sqft |
Source:  MiRealSource #50220002 Report a problem MiRealSource #50220002 Report a problem | ||
| 8/28/2026 | Listed for sale | $229,900+17.9%$126/sqft |
Source: MiRealSource #50220002 Report a problem | ||
| 9/18/2024 | Sold | $195,000$107/sqft |
Source: Public Record Report a problem | ||
| 8/13/2024 | Listed for sale | $195,000+45.5%$107/sqft |
Source: Owner Report a problem | ||
| 8/8/2005 | Sold | $134,000+7.2%$73/sqft |
Source: MiRealSource #486967 Report a problem | ||
| 5/7/1999 | Sold | $125,000$68/sqft |
Source: Public Record Report a problem | ||
Public tax history
| Year | Property taxes | Tax assessment |
|---|---|---|
| 2026 | $3,593 +105.8% | $93,400 +4.9% |
| 2025 | $1,746 +4.9% | $89,000 +11.5% |
| 2024 | $1,665 +5.2% | $79,800 +12.1% |
| 2023 | $1,582 +2.8% | $71,200 +7.2% |
| 2022 | $1,539 +0.8% | $66,400 +8% |
| 2021 | $1,527 | $61,500 +2.5% |
| 2020 | $1,527 +6.7% | $60,000 +10.1% |
| 2019 | $1,431 +3% | $54,500 +15.7% |
| 2018 | $1,390 +2.2% | $47,100 +3.7% |
| 2017 | $1,360 | $45,400 |
| 2016 | -- | $45,400 +14.6% |
| 2015 | -- | $39,600 +16.1% |
| 2014 | -- | $34,100 -17.2% |
| 2011 | -- | $41,200 -8.8% |
| 2010 | -- | $45,200 -16.6% |
| 2009 | -- | $54,200 -15.8% |
| 2008 | -- | $64,400 -8.1% |
| 2007 | -- | $70,100 +11.1% |
| 2001 | $1,982 -1.7% | $63,100 +1% |
| 2000 | $2,015 | $62,500 |
Find assessor info on the county website
Monthly payment
Est. payment
Payment breakdown
Explore the cost of this home by adjusting the details. Changes won't be saved.Climate risks
Neighborhood: 48036
Nearby schools
Schools provided by the listing agent
- District: L'anse Creuse Public Schools
Source: MiRealSource. This data may not be complete. We recommend contacting the local school district to confirm school assignments for this home.
- $199,9002 bd2 ba2.2k sqft37401 Stonegate Cir, Clinton Township, MI 48036Sold

- $173,0002 bd2 ba1.4k sqft37402 Stonegate Cir, Clinton Township, MI 48036Sold

- $175,0002 bd2 ba1.3k sqft37576 Stonegate Cir, Clinton Township, MI 48036Sold
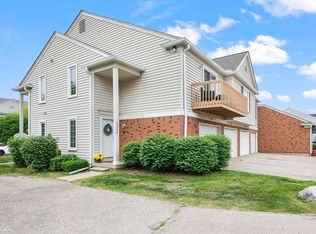
- $196,0002 bd2 ba1.2k sqft37540 Stonegate Cir #125, Clinton Township, MI 48036Sold

Similar homes
- $219,9993 bd1 ba1k sqft37106 Farley St, Clinton Township, MI 48036For Sale
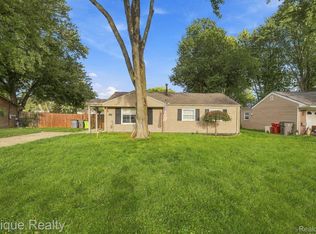
 MLS ID #20261081646, Amanda Hana, Epique Realty. Realcomp II
 - $225,0003 bd2 ba1.6k sqft20435 Catalano St, Clinton Township, MI 48035For Sale
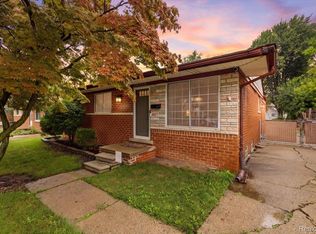 MLS ID #20261072202, Katie A Wright, Keller Williams Premier. Realcomp II
 - $219,9002 bd2 ba1.7k sqft42345 E Leo St #242, Clinton Township, MI 48038For Sale
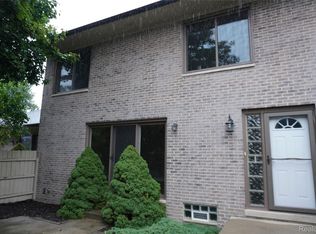 MLS ID #20261077150, Paul Mychalowych, EXP Realty Birmingham. Realcomp II
 - $299,9993 bd2 ba2k sqft39861 Rager Ct, Clinton Township, MI 48038For Sale
 MLS ID #20261081597, Parker McInnis, Oak and Stone Real Estate. Realcomp II
 - $225,0004 bd1 ba1.1k sqft21625 Trombly St, Saint Clair Shores, MI 48080For SaleMLS ID #20261082263, Rimi Hirmiz, Community Choice Realty Inc. Realcomp II
- $203,9002 bd2 ba968 sqft44167 Providence Dr #326, Clinton Township, MI 48038For SaleMLS ID #20261046683, Loretta A Sandora Deloof, Sandora & Fiteny Real Estate. Realcomp II
- $254,9003 bd1 ba1.6k sqft23211 Glenbrook St, Saint Clair Shores, MI 48082For SaleMLS ID #20261079876, Melissa A Gilmore, Mabarak Realty, Inc. Realcomp II
- $169,9003 bd2 ba1.5k sqft17010 Kingsbrooke Dr, Clinton Township, MI 48038For SaleMLS ID #20261036922, Rami Yasi, Real Estate One-Sterling Heights. Realcomp II
- $219,9004 bd2 ba2k sqft19903 Martin Rd, Saint Clair Shores, MI 48081For Sale
 MLS ID #26043327, Carmen Fulford, Keller Williams Paint Creek. MichRIC
 - $244,9003 bd3 ba2.1k sqft32750 Barclay Sq, Warren, MI 48093For Sale
 MLS ID #50214509, Victoria Camaj, Providence Properties, Realty & Management. MiRealSource
 - $229,9002 bd3 ba1.7k sqft761 Kirts Blvd, Troy, MI 48084For SaleMLS ID #20261081795, Bryce Holcombe, Berkshire Hathaway HomeServices Kee Realty SCS. Realcomp II
- $275,0003 bd2 ba1.5k sqft39436 Shoreline Dr, Harrison Township, MI 48045For SaleMLS ID #50221915, Jamie DeWolf, KW Platinum. MiRealSource
- $219,0002 bd2 ba1.1k sqft52164 Naugatuck Dr, Macomb, MI 48042For SaleMLS ID #50216590, Alise Collier, Real Estate One Chesterfield. MiRealSource
- $239,9003 bd2 ba1k sqft31800 Briar Ln, Saint Clair Shores, MI 48082For SaleMLS ID #50200205, Michele Milam, Canary Realty. MiRealSource
- $206,0003 bd3 ba1.5k sqft33707 Bayview Dr, Chesterfield, MI 48047For SaleMLS ID #50220971, Erion Gjysma, Epique Inc.. MiRealSource
- $294,9002 bd2 ba1.7k sqft16665 Savor Ln #6, Clinton Township, MI 48035For SaleMLS ID #50217571, Charles Cacchione, RE/MAX First. MiRealSource
- $230,0003 bd2 ba1.5k sqft28248 S Pointe Ln, Chesterfield, MI 48051For SaleMLS ID #20261059870, Robert Neely, Keller Williams Legacy. Realcomp II
- $238,0003 bd2 ba2k sqft21211 Newcastle Rd, Harper Woods, MI 48225For SaleMLS ID #50223323, Shanay Peterson, St Aubin Real Estate. MiRealSource
- $309,9003 bd2 ba2.1k sqft22707 Playview St, Saint Clair Shores, MI 48082For SaleMLS ID #20261060962, Autumn Capizzo, TrustLink Real Estate. Realcomp II
- $225,0003 bd1 ba1k sqft32416 Exeter Dr, Warren, MI 48092For SaleMLS ID #20261075216, Matthew Istifu, EXP Realty Main. Realcomp II
