Welcome home to this beautifully appointed end-unit upper ranch condo in the heart of Clinton Township! Offering two spacious bedrooms, two full bathrooms, and an attached two-car garage, this move-in-ready home combines comfort, style, and low-maintenance living. The open-concept floor plan features a stunning kitchen with granite countertops, an oversized center island, abundant cabinetry, and a bright dining nook that flows seamlessly into the spacious living room—perfect for entertaining or everyday living. Rich hardwood flooring and upgraded finishes throughout add warmth and elegance. The expansive primary suite offers a large walk-in closet and a private en-suite bath with dual granite vanities. A generously sized second bedroom, full guest bathroom, and oversized laundry room with plenty of additional storage complete the interior. appliances included are, the stove, dishwasher, and microwave, making this home truly move-in ready. carpet cleaned professionally
For sale
$314,900
16665 Savor Ln #6, Clinton Township, MI 48035
2beds
1,759sqft
:
Get pre-qualified$2,480/mo
Condominium
Built in 2018
-- sqft lot
$-- Zestimate®
$179/sqft
$280/mo HOA
What's special
Oversized center islandExpansive primary suiteRich hardwood flooringOpen-concept floor planTwo spacious bedroomsLarge walk-in closetFull guest bathroom
- 15 hours |
- 254 |
- 7 |
Zillow last checked:
Listing updated:
Listed by:
Charles Cacchione 586-703-1000,
RE/MAX First 586-799-8000
Source: MiRealSource,MLS#: 50217571 Originating MLS: MiRealSource
Originating MLS: MiRealSourceFacts & features
Interior
Bedrooms & bathrooms
- Bedrooms: 2
- Bathrooms: 2
- Full bathrooms: 2
Bedroom 1
- Features: Carpet
- Level: Second
- Area: 182
- Dimensions: 14 x 13
Bedroom 2
- Features: Carpet
- Level: Second
- Area: 143
- Dimensions: 13 x 11
Bathroom 1
- Features: Ceramic
- Level: Second
- Area: 100
- Dimensions: 10 x 10
Bathroom 2
- Features: Ceramic
- Level: Second
- Area: 45
- Dimensions: 9 x 5
Dining room
- Features: Wood
- Level: Second
- Area: 156
- Dimensions: 13 x 12
Kitchen
- Features: Wood
- Level: Second
- Area: 196
- Dimensions: 14 x 14
Living room
- Features: Wood
- Level: Second
- Area: 280
- Dimensions: 20 x 14
Heating
- Forced Air, Natural Gas
Cooling
- Central Air
Appliances
- Included: Gas Water Heater
- Laundry: Second Floor Laundry
Features
- Flooring: Carpet, Wood, Ceramic Tile
- Has basement: No
- Has fireplace: No
Interior area
- Total structure area: 1,759
- Total interior livable area: 1,759 sqft
- Finished area above ground: 1,759
- Finished area below ground: 0
Property
Parking
- Total spaces: 2
- Parking features: Garage, Attached
- Attached garage spaces: 2
Features
- Frontage type: Road
- Frontage length: 0
Details
- Parcel number: 161130280006
- Zoning description: Multi-Family,Residential
- Special conditions: Private
Construction
Type & style
- Home type: Condo
- Architectural style: Raised Ranch
- Property subtype: Condominium
- Attached to another structure: Yes
Materials
- Brick, Vinyl Siding
- Foundation: Slab
Condition
- New construction: No
- Year built: 2018
Utilities & green energy
- Sewer: Public Sanitary
- Water: Public
Community & HOA
Community
- Subdivision: Far Niente Condo Bldg 2
HOA
- Has HOA: Yes
- Services included: Maintenance Grounds, Maintenance Structure
- HOA fee: $280 monthly
- HOA name: Pennywise property mgt
- HOA phone: 586-996-9900
Location
- Region: Clinton Township
Financial & listing details
- Price per square foot: $179/sqft
- Annual tax amount: $5,250
- Date on market: 8/6/2026
- Listing agreement: Exclusive Right To Sell
- Listing terms: Cash,Conventional,FHA,VA Loan
Estimated market value
Not available
Estimated sales range
Not available
Not available
Price history
| Date | Event | Price |
|---|---|---|
| 8/6/2026 | Listed for sale | $314,900$179/sqft |
Source:  MiRealSource #50217571 Report a problem MiRealSource #50217571 Report a problem | ||
Public tax history
Tax history is unavailable.
Monthly payment
Est. payment
Payment breakdown
Explore the cost of this home by adjusting the details. Changes won't be saved.Climate risks
Neighborhood: 48035
Nearby schools
GreatSchools rating
- 8/10Salk Elementary SchoolGrades: PK-6Distance: 0.7 mi
- 6/10Richards Middle SchoolGrades: 7-8Distance: 1.1 mi
- 7/10Fraser High SchoolGrades: 9-12Distance: 0.9 mi
Schools provided by the listing agent
- District: Fraser Public Schools
Source: MiRealSource. This data may not be complete. We recommend contacting the local school district to confirm school assignments for this home.
- $310,2002 bd2 ba1.8k sqft16665 Savor Ln, Clinton Township, MI 48035Off Market
- $297,9002 bd2 ba1.8k sqft16675 Savor Ln, Clinton Township, MI 48035Off Market
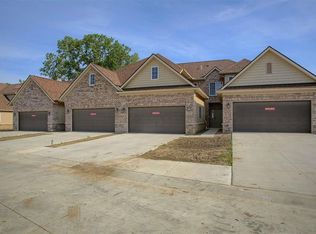
- $275,0002 bd2 ba1.5k sqft16655 Savor Ln, Clinton Township, MI 48035Sold
- $289,0002 bd2 ba1.4k sqft16645 Savor Ln, Clinton Township, MI 48035Sold
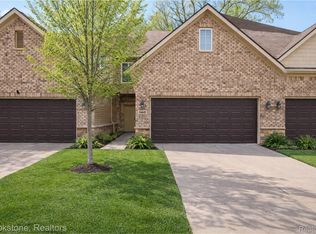
- $285,0002 bd2 ba1.8k sqft16635 Savor Ln, Clinton Township, MI 48035Sold
- $276,5002 bd2 ba-- sqft16685 Savor Ln, Clinton Township, MI 48035Off Market
- $260,0002 bd2 ba1.4k sqft16695 Savor Ln, Clinton Township, MI 48035Sold
- $284,5002 bd2 ba1.8k sqft16705 Savor Ln, Clinton Township, MI 48035Sold
A local agent can set up tours, give advice and negotiate with sellers.
Similar homes
- $269,9002 bd2 ba1.5k sqft17098 Martingale Ln #47, Clinton Township, MI 48038For Sale

 MLS ID #50217044, Robbin Barnes, Brookstone, Realtors LLC. MiRealSource
 - $309,9003 bd2 ba1.5k sqft5072 Amherst Dr, Sterling Heights, MI 48310For Sale
 MLS ID #50217550, Lynn Marie Purpura, EXP Realty Rochester. MiRealSource
 - $389,9002 bd2 ba1.5k sqft37868 Jefferson Ave, Harrison Township, MI 48045For Sale

 MLS ID #26040558, John S Bedard, Legacy Property Partners. MichRIC
 - $169,9003 bd2 ba1.7k sqft16958 Kingsbrooke Dr #25, Clinton Township, MI 48038For Sale
 MLS ID #50217508, Danielle Verkeyn, KW Platinum. MiRealSource
 - $320,0003 bd3 ba1.9k sqft43052 W Kirkwood Dr, Clinton Township, MI 48038For SaleMLS ID #50207377, Kelly Dix, Real Estate One Clinton. MiRealSource
- $309,9003 bd2 ba1.9k sqft42039 Merrimac Cir, Clinton Township, MI 48038For Sale
 MLS ID #20261053067, Frank J Tarala Jr, Sire Realty Frank Tarala. Realcomp II
 - $235,0003 bd2 ba1.3k sqft15861 Coral Ave, Clinton Township, MI 48035For SaleMLS ID #50214393, Erica Sesi, Realteam Real Estate. MiRealSource
- $374,9994 bd4 ba2.5k sqft15934 Athens Ave, Clinton Township, MI 48035For SaleMLS ID #20261045462, Carlos Turner, Berkshire Hathaway HomeServices Kee Realty Bham. Realcomp II
- $246,0003 bd1 ba1.5k sqft33250 Janet, Fraser, MI 48026For SaleMLS ID #50217549, Vicki Delibera, KW Platinum. MiRealSource
- $272,9002 bd2 ba1.2k sqft17248 Mayfield Dr, Macomb, MI 48042For SaleMLS ID #50216463, James Kaschalk, RE/MAX First. MiRealSource
- $385,0003 bd2 ba2.2k sqft18224 Millar Rd, Clinton Township, MI 48036For SaleMLS ID #50207555, Laurie Davis, Century 21 Professionals. MiRealSource
- $239,9002 bd2 ba1.7k sqft14225 Shadywood Dr, Sterling Heights, MI 48312For SaleMLS ID #50216168, Ban Marrogy, KW Platinum. MiRealSource
- $319,9002 bd2 ba2.1k sqft5477 Victory Cir, Sterling Heights, MI 48310For SaleMLS ID #20261048568, Hadeer Emmanuel, Berkshire Hathaway HomeServices Kee Realty Clinton. Realcomp II
- $359,9003 bd3 ba2k sqft42682 Park Crescent Dr, Sterling Heights, MI 48313For Sale By Owner
- $289,9004 bd2 ba2.1k sqft18083 Elizabeth St, Roseville, MI 48066For SaleMLS ID #50216178, Evie L King, Sine & Monaghan LLC. MiRealSource
- $379,0003 bd3 ba1.5k sqft4576 Bradley Cir Unit 25, Troy, MI 48085For SaleMLS ID #26040137, Desiree Bourgeois, Redfin Corporation. MichRIC
- $449,9004 bd3 ba2.6k sqft44215 Riverview Ridge Dr, Clinton Township, MI 48038For SaleMLS ID #50217222, Al Block, RE/MAX First. MiRealSource
- $350,0003 bd4 ba2.1k sqft16907 Driftwood Dr, Macomb, MI 48042For Sale By Owner
- $260,0002 bd2 ba1.1k sqft41230 Whispering Oaks Dr, Clinton Township, MI 48038For SaleMLS ID #50214263, Pam MacKay-LeVien, KW Platinum. MiRealSource
- $199,9002 bd2 ba1.3k sqft37427 Stonegate Cir, Clinton Township, MI 48036For SaleMLS ID #50216251, Janice Calcaterra, Real Estate One Clinton. MiRealSource
