Move right into this roomy end-unit ranch condo in a sought after complex! Great room with fireplace flanked by large windows. Beautiful deck accessed through the dining room doorwall. Low maintenance living with first floor laundry, pantry and huge open basement.
For sale
$269,900
17098 Martingale Ln #47, Clinton Township, MI 48038
2beds
1,579sqft
:
Get pre-qualified$2,236/mo
Condominium
Built in 1996
-- sqft lot
$-- Zestimate®
$171/sqft
$351/mo HOA
What's special
Huge open basementGreat room with fireplaceFirst floor laundry
- 1 day |
- 539 |
- 33 |
Zillow last checked:
Listing updated:
Listed by:
Robbin Barnes 586-321-5203,
Brookstone, Realtors LLC 248-963-0505
Source: MiRealSource,MLS#: 50217044 Originating MLS: MiRealSource
Originating MLS: MiRealSourceFacts & features
Interior
Bedrooms & bathrooms
- Bedrooms: 2
- Bathrooms: 2
- Full bathrooms: 2
Rooms
- Room types: Den/Study/Lib, Entry, Laundry, Great Room, Master Bedroom
Bedroom 1
- Features: Carpet
- Level: First
- Area: 210
- Dimensions: 15 x 14
Bedroom 2
- Features: Carpet
- Level: First
- Area: 132
- Dimensions: 12 x 11
Bathroom 1
- Features: Ceramic
- Level: First
- Area: 63
- Dimensions: 9 x 7
Bathroom 2
- Features: Ceramic
- Level: First
- Area: 63
- Dimensions: 9 x 7
Great room
- Level: First
- Area: 315
- Dimensions: 21 x 15
Kitchen
- Features: Vinyl
- Level: First
- Area: 120
- Dimensions: 12 x 10
Heating
- Forced Air, Natural Gas
Cooling
- Central Air
Appliances
- Included: Dishwasher, Dryer, Microwave, Range/Oven, Refrigerator, Washer, Gas Water Heater
- Laundry: First Floor Laundry
Features
- Cathedral/Vaulted Ceiling, Walk-In Closet(s), Eat-in Kitchen
- Flooring: Ceramic Tile, Carpet, Vinyl
- Windows: Window Treatments
- Basement: Concrete,Unfinished
- Number of fireplaces: 1
- Fireplace features: Gas, Great Room
Interior area
- Total structure area: 3,158
- Total interior livable area: 1,579 sqft
- Finished area above ground: 1,579
- Finished area below ground: 0
Property
Parking
- Total spaces: 2
- Parking features: Garage, Attached, Electric in Garage
- Attached garage spaces: 2
Features
- Levels: One
- Stories: 1
- Patio & porch: Deck
- Frontage type: Road
- Frontage length: 0
Details
- Parcel number: 161108352047
- Zoning description: Residential
- Special conditions: Private
Construction
Type & style
- Home type: Condo
- Architectural style: Ranch
- Property subtype: Condominium
Materials
- Brick, Vinyl Trim
- Foundation: Basement, Concrete Perimeter
Condition
- New construction: No
- Year built: 1996
Utilities & green energy
- Sewer: Public Sanitary
- Water: Public
- Utilities for property: Cable/Internet Avail.
Community & HOA
Community
- Subdivision: Hunters Ridge Condo
HOA
- Has HOA: Yes
- Services included: Maintenance Grounds, Snow Removal, Trash, Maintenance Structure
- HOA fee: $351 monthly
- HOA name: Fountain View
- HOA phone: 586-731-0100
Location
- Region: Clinton Township
Financial & listing details
- Price per square foot: $171/sqft
- Annual tax amount: $5,030
- Date on market: 8/2/2026
- Listing agreement: Exclusive Right To Sell
- Listing terms: Cash,Conventional
Estimated market value
Not available
Estimated sales range
Not available
Not available
Price history
| Date | Event | Price |
|---|---|---|
| 8/2/2026 | Listed for sale | $269,900$171/sqft |
Source:  MiRealSource #50217044 Report a problem MiRealSource #50217044 Report a problem | ||
Public tax history
Tax history is unavailable.
Monthly payment
Est. payment
Payment breakdown
Explore the cost of this home by adjusting the details. Changes won't be saved.Climate risks
Neighborhood: 48038
Nearby schools
GreatSchools rating
- 5/10Erie Elementary SchoolGrades: PK-5Distance: 1.1 mi
- 6/10Algonquin Middle SchoolGrades: 6-8Distance: 2.3 mi
- 6/10Chippewa Valley High SchoolGrades: 9-12Distance: 1 mi
Schools provided by the listing agent
- District: Chippewa Valley Schools
Source: MiRealSource. This data may not be complete. We recommend contacting the local school district to confirm school assignments for this home.
- $265,8002 bd2 ba1.5k sqft17098 Martingale Ln, Clinton Township, MI 48038Off Market

- $329,9002 bd2 ba1.7k sqft41097 Fox Run Dr, Clinton Township, MI 48038For Sale

- $291,4002 bd2 ba1.5k sqft41048 Hunters Ridge Dr, Clinton Township, MI 48038Off Market

- $337,2002 bd3 ba3.1k sqft17175 Saddleworth Ln, Clinton Township, MI 48038Off Market
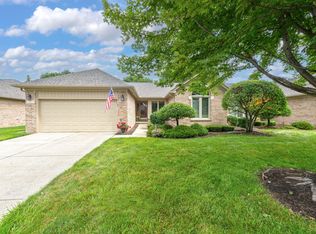
- $301,7002 bd2 ba-- sqft41093 Hunters Ridge Dr, Clinton Township, MI 48038Off Market
- $292,5002 bd2 ba-- sqft41117 Hunters Ridge Dr, Clinton Township, MI 48038Off Market
- $278,5002 bd2 ba-- sqft41141 Hunters Ridge Dr, Clinton Township, MI 48038Off Market
- $276,1002 bd2 ba-- sqft41189 Hunters Ridge Dr, Clinton Township, MI 48038Off Market
A local agent can set up tours, give advice and negotiate with sellers.
Similar homes
- $260,0002 bd2 ba1.1k sqft41230 Whispering Oaks Dr, Clinton Township, MI 48038For Sale
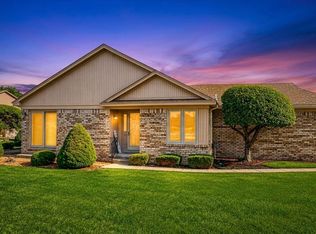
 MLS ID #50214263, Pam MacKay-LeVien, KW Platinum. MiRealSource
 - $272,9002 bd2 ba1.2k sqft17248 Mayfield Dr, Macomb, MI 48042For Sale
 MLS ID #50216463, James Kaschalk, RE/MAX First. MiRealSource
 - $284,0003 bd2 ba1.4k sqft36817 Barr St, Clinton Township, MI 48035For Sale
 MLS ID #50216836, Katayoon Sowerby, Real Estate One Chesterfield. MiRealSource
 - $295,0003 bd3 ba1.7k sqft46856 Jewel Dr, Macomb, MI 48044For Sale
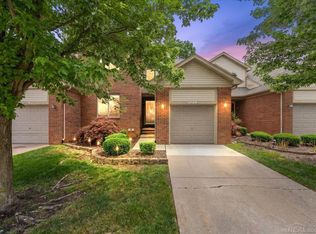 MLS ID #50217149, Nicole Ulewicz, Vanguard Realty Group LLC. MiRealSource
 - $199,9002 bd1 ba1.8k sqft41933 King Edward Ct, Clinton Township, MI 48038For SaleMLS ID #50211258, Nick Perkowski, Isles Realty, Inc. MiRealSource
- $320,0003 bd3 ba1.9k sqft43052 W Kirkwood Dr, Clinton Township, MI 48038For SaleMLS ID #50207377, Kelly Dix, Real Estate One Clinton. MiRealSource
- $220,5002 bd2 ba1.5k sqft23553 Northport Dr, Clinton Township, MI 48036For Sale
 MLS ID #20261058707, Dan Walker, Aurora Realty Group. Realcomp II
 - $184,9002 bd2 ba1.9k sqft42552 Beverly Way, Clinton Township, MI 48038For SaleMLS ID #50207238, Olivia Budny-Bartz, RE/MAX First. MiRealSource
- $209,9002 bd2 ba1.3k sqft37427 Stonegate Cir, Clinton Township, MI 48036For SaleMLS ID #50216251, Janice Calcaterra, Real Estate One Clinton. MiRealSource
- $245,9002 bd2 ba1.4k sqft56429 Scotland Blvd, Shelby Township, MI 48316For SaleMLS ID #50216816, Savannah Habba, Keller Williams Realty Lakeside. MiRealSource
- $247,9002 bd2 ba1.4k sqft52018 Heatherstone Ave, Macomb, MI 48042For SaleMLS ID #50215431, Karen Betzing, Berkshire Hathaway HomeServices Kee Realty Wash. MiRealSource
- $285,0002 bd2 ba1.3k sqft13300 Wyndemere Cir, Sterling Heights, MI 48313For SaleMLS ID #50211651, Denise Wesselmann, Berkshire Hathaway HomeServices Kee Realty Roch. MiRealSource
- $169,9003 bd2 ba1.5k sqft17010 Kingsbrooke Dr, Clinton Township, MI 48038For SaleMLS ID #20261036922, Rami Yasi, Real Estate One-Sterling Heights. Realcomp II
- $235,0003 bd2 ba1.3k sqft15861 Coral Ave, Clinton Township, MI 48035For SaleMLS ID #50214393, Erica Sesi, Realteam Real Estate. MiRealSource
- $209,9002 bd1 ba1.1k sqft52133 Naugatuck Dr, Macomb, MI 48042For SaleMLS ID #50216978, Alison Reardon, KW Platinum. MiRealSource
- $219,0002 bd2 ba1.1k sqft52164 Naugatuck Dr, Macomb, MI 48042For SaleMLS ID #50216590, Alise Collier, Real Estate One Chesterfield. MiRealSource
- $319,9003 bd1 ba1.7k sqft15890-30 Mile Rd, Ray, MI 48096For SaleMLS ID #50216931, Karla J Sitek, RE/MAX First. MiRealSource
- $275,0003 bd2 ba1.2k sqft1489 Camden St, Ferndale, MI 48220For Sale
 MLS ID #26039750, Jason Strat, Redfin Corporation. MichRIC
 - $248,0003 bd1 ba1.9k sqft8587 Christine St, Warren, MI 48093For SaleMLS ID #50216696, Mary Rose Olejniczak, Real Estate One Clinton. MiRealSource
- $209,9002 bd1 ba947 sqft2994 Roundtree Dr, Troy, MI 48083For SaleMLS ID #26039039, Jeremy Rhodes, Cornerstone Real Estate. MichRIC
