Welcome to this well-maintained upper-level ranch style condo offering 2 bedrooms, 2 full bathrooms, and a spacious functional layout. The open-concept living and dining areas feature vaulted ceilings and plenty of natural light, creating a comfortable living space. The kitchen includes ample cabinet storage, tile backsplash, and a pass-through overlooking the main living area. The generously sized primary suite offers a large walk-in closet, private full bath, and direct access to a covered balcony. A second bedroom and full bath provide flexibility for guests, a home office, or additional living space. You'll also appreciate the dedicated laundry room with utility sink and extra storage, along with an attached 1-car garage. Residents enjoy beautifully maintained grounds and access to community amenities, including a clubhouse, sparkling outdoor pool, tennis courts, and a fully equipped fitness center. Conveniently located near shopping, dining, parks, and expressways, this move-in ready condo offers low-maintenance living in the heart of Shelby Township.
For sale
$245,900
56429 Scotland Blvd, Shelby Township, MI 48316
2beds
1,410sqft
:
Get pre-qualified$1,958/mo
Condominium
Built in 1997
-- sqft lot
$248,100 Zestimate®
$174/sqft
$265/mo HOA
What's special
Sparkling outdoor poolVaulted ceilingsTennis courtsPlenty of natural lightBeautifully maintained groundsLarge walk-in closetGenerously sized primary suite
- 6 hours |
- 90 |
- 3 |
Zillow last checked:
Listing updated:
Listed by:
Savannah Habba 586-804-4968,
Keller Williams Realty Lakeside 586-532-0500,
Mary Locricchio 810-305-0071,
Keller Williams Realty Lakeside
Source: MiRealSource,MLS#: 50216816 Originating MLS: MiRealSource
Originating MLS: MiRealSourceFacts & features
Interior
Bedrooms & bathrooms
- Bedrooms: 2
- Bathrooms: 2
- Full bathrooms: 2
Rooms
- Room types: Great Room, Master Bedroom, Other-See Remarks
Bedroom 1
- Features: Carpet
- Level: Second
- Area: 154
- Dimensions: 14 x 11
Bedroom 2
- Features: Carpet
- Level: Second
- Area: 154
- Dimensions: 14 x 11
Bathroom 1
- Level: Second
Bathroom 2
- Level: Second
Dining room
- Level: Second
Great room
- Level: Second
- Area: 260
- Dimensions: 20 x 13
Kitchen
- Level: Second
Heating
- Forced Air, Natural Gas
Cooling
- Central Air
Appliances
- Included: Dishwasher, Microwave, Range/Oven, Refrigerator, Gas Water Heater
- Laundry: Second Floor Laundry
Features
- Walk-In Closet(s)
- Flooring: Carpet
- Basement: None
- Number of fireplaces: 1
- Fireplace features: Great Room
Interior area
- Total structure area: 1,410
- Total interior livable area: 1,410 sqft
- Finished area above ground: 1,410
- Finished area below ground: 0
Property
Parking
- Total spaces: 1
- Parking features: Garage, Attached, Garage Door Opener
- Attached garage spaces: 1
Features
- Exterior features: Balcony
Lot
- Features: Subdivision
Details
- Parcel number: 230704101092
Construction
Type & style
- Home type: Condo
- Architectural style: Ranch
- Property subtype: Condominium
Materials
- Brick
- Foundation: Slab
Condition
- Year built: 1997
Utilities & green energy
- Sewer: Public Sanitary
- Water: Public
Community & HOA
Community
- Subdivision: Aberdeen Village Condos
HOA
- Has HOA: Yes
- Amenities included: Maintenance Grounds
- Services included: Maintenance Grounds, Snow Removal, Community Pool
- HOA fee: $265 monthly
- HOA name: Aberdeeen Village Association
- HOA phone: 586-677-7820
Location
- Region: Shelby Township
Financial & listing details
- Price per square foot: $174/sqft
- Tax assessed value: $225,200
- Annual tax amount: $2,640
- Date on market: 7/31/2026
- Cumulative days on market: 199 days
- Listing agreement: Exclusive Right to Sell/VR
- Listing terms: Cash,Conventional,FHA,VA Loan
- Ownership type: LLC
- Lease term: 12 Months
Estimated market value
$248,100
$236,000 - $261,000
$1,924/mo
Price history
| Date | Event | Price |
|---|---|---|
| 7/31/2026 | Listed for rent | $1,850-5.1%$1/sqft |
Source: MiRealSource #50216817 Report a problem | ||
| 7/30/2026 | Listing removed | $1,950$1/sqft |
Source: Zillow Rentals Report a problem | ||
| 7/28/2026 | Listing removed | $254,900$181/sqft |
Source:  MiRealSource #50211540 Report a problem MiRealSource #50211540 Report a problem | ||
| 6/16/2026 | Listed for sale | $254,900+21141.7%$181/sqft |
Source: MiRealSource #50211540 Report a problem | ||
| 12/26/2025 | Listed for rent | $1,950$1/sqft |
Source: Zillow Rentals Report a problem | ||
| 11/12/2025 | Listing removed | $1,950$1/sqft |
Source: Zillow Rentals Report a problem | ||
| 9/23/2025 | Listed for rent | $1,950+8.3%$1/sqft |
Source: Zillow Rentals Report a problem | ||
| 10/10/2022 | Listing removed | -- |
Source: Zillow Rental Manager Report a problem | ||
| 7/12/2022 | Listed for rent | $1,800+44%$1/sqft |
Source: Zillow Rental Manager Report a problem | ||
| 5/1/2015 | Sold | $1,200-98.8%$1/sqft |
Source: Agent Provided Report a problem | ||
| 8/24/2013 | Listing removed | $1,250$1/sqft |
Source: Keller Williams - Lakeside #31155084 Report a problem | ||
| 8/15/2013 | Price change | $1,250+4.2%$1/sqft |
Source: Keller Williams - Lakeside #31155084 Report a problem | ||
| 8/2/2013 | Sold | $97,500-22%$69/sqft |
Source: Public Record Report a problem | ||
| 7/4/2013 | Listed for rent | $1,200$1/sqft |
Source: Keller Williams - Lakeside #31155084 Report a problem | ||
| 8/18/2011 | Listing removed | $125,000$89/sqft |
Source: REALTY EXECUTIVES MIDWEST #211077362 Report a problem | ||
| 7/23/2011 | Listed for sale | $125,000+14.8%$89/sqft |
Source: REALTY EXECUTIVES MIDWEST #211077362 Report a problem | ||
| 2/24/1998 | Sold | $108,900$77/sqft |
Source: Public Record Report a problem | ||
Public tax history
| Year | Property taxes | Tax assessment |
|---|---|---|
| 2025 | $2,533 +5% | $112,600 +7.5% |
| 2024 | $2,411 +7.9% | $104,700 +16.1% |
| 2023 | $2,234 +2.6% | $90,200 +8.5% |
| 2022 | $2,177 +0.9% | $83,100 +3.4% |
| 2021 | $2,156 | $80,400 +5.5% |
| 2020 | $2,156 +5.5% | $76,200 +12.2% |
| 2019 | $2,044 +2.7% | $67,900 +0.9% |
| 2018 | $1,990 -1% | $67,300 +6.6% |
| 2017 | $2,010 | $63,150 |
| 2016 | $2,010 | $63,150 +12.2% |
| 2015 | $2,010 +91.1% | $56,300 +38.8% |
| 2013 | $1,052 | $40,550 |
| 2012 | -- | -- |
| 2009 | -- | -- |
| 2001 | $1,633 +3.5% | $58,930 +3.2% |
| 2000 | $1,578 | $57,110 |
Find assessor info on the county website
Monthly payment
Est. payment
Payment breakdown
Explore the cost of this home by adjusting the details. Changes won't be saved.Climate risks
Neighborhood: 48316
Nearby schools
GreatSchools rating
- 9/10Morgan Elementary SchoolGrades: PK-6Distance: 1.4 mi
- 7/10Malow Junior High SchoolGrades: 7-9Distance: 1.1 mi
- 9/10Eisenhower High SchoolGrades: 10-12Distance: 0.9 mi
Schools provided by the listing agent
- District: Utica Community Schools
Source: MiRealSource. This data may not be complete. We recommend contacting the local school district to confirm school assignments for this home.
- $253,4572 bd2 ba1.4k sqft56653 Scotland Blvd, Shelby Township, MI 48316Sold
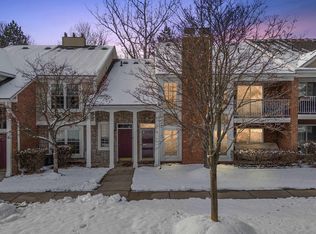
- $202,0002 bd1 ba1k sqft56543 Scotland Blvd, Shelby Township, MI 48316Sold

- $231,0002 bd2 ba1.4k sqft56499 Scotland Blvd, Shelby Township, MI 48316Sold
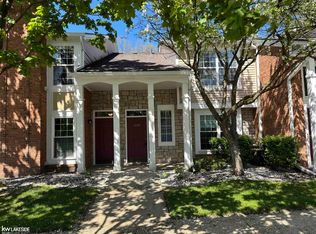
- $278,5002 bd2 ba1.3k sqft56743 Scotland Blvd, Shelby Township, MI 48316Sold
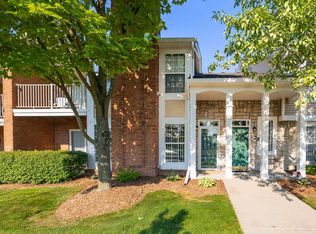
- $260,0002 bd2 ba1.3k sqft56095 Chesapeake Trl, Shelby Township, MI 48316Sold
- $200,0002 bd1 ba1k sqft56711 Scotland Blvd, Shelby Township, MI 48316Sold
- $197,0002 bd1 ba1k sqft56588 Scotland Blvd, Shelby Township, MI 48316Sold
- $260,0002 bd2 ba1.4k sqft56075 Chesapeake Cir #242, Utica, MI 48316Sold
A local agent can set up tours, give advice and negotiate with sellers.
Similar homes
- $268,0002 bd3 ba1.3k sqft56659 Long Island Dr #133, Utica, MI 48316For Sale

 MLS ID #50215789, Corinne Barash, KW Platinum. MiRealSource
 - $238,0002 bd2 ba1.2k sqft56145 N Troon St, Utica, MI 48316For Sale
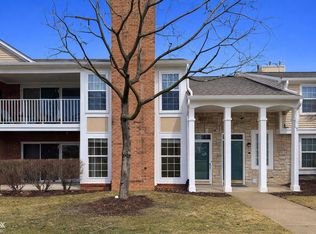 MLS ID #50202329, Maria McGuire, RE/MAX Advisors. MiRealSource
 - $250,0002 bd2 ba1.4k sqft5656 Flagstaff Pines Dr #401, Utica, MI 48317For Sale
 MLS ID #50212692, James Ray, Select RE Prof - James Ray & Associates. MiRealSource
 - $244,9902 bd2 ba1.4k sqft111 S Vis, Auburn Hills, MI 48326For Sale
 MLS ID #50215037, Mohamed Asker, Domain Properties LLC. MiRealSource
 - $247,9002 bd2 ba1.4k sqft52018 Heatherstone Ave, Macomb, MI 48042For SaleMLS ID #50215431, Karen Betzing, Berkshire Hathaway HomeServices Kee Realty Wash. MiRealSource
- $264,7002 bd3 ba1.5k sqft1564 Charter Oak Dr, Rochester, MI 48309For Sale
 MLS ID #26006313, Cara Mossington, Keller Williams Paint Creek. MichRIC
 - $289,9003 bd2 ba1.6k sqft51056 Fairlane Dr, Shelby Township, MI 48316For Sale
 MLS ID #20261040308, Robert Pecar Jr, Community Choice Realty Inc. Realcomp II
 - $224,9002 bd2 ba1k sqft5537 Acorn Ln #101, Sterling Heights, MI 48314For SaleMLS ID #50216026, Edward Brittingham, RE/MAX Eclipse. MiRealSource
- $239,9002 bd2 ba1.5k sqft15336 Yale Dr #227, Clinton Township, MI 48038For SaleMLS ID #50210693, Gregory Gagnon, 1st Choice RPM, LLC. MiRealSource
- $349,9002 bd3 ba2k sqft54698 Bellingham Dr #56, Shelby Township, MI 48316For SaleMLS ID #20261044134, Jessica Belanger Marine, RE/MAX Noire. Realcomp II
- $245,0002 bd2 ba1.4k sqft29981 Foxrun Cir, Warren, MI 48092For SaleMLS ID #50213994, Shana Sine Cameron, Sine & Monaghan LLC. MiRealSource
- $240,0002 bd2 ba1.4k sqft3711 Old Creek Rd, Troy, MI 48084For SaleMLS ID #20261056140, Vijayata Karanwal, New Era Real Estate LLC. Realcomp II
- $239,0002 bd2 ba1.2k sqft42158 Blossom Ln, Clinton Township, MI 48038For SaleMLS ID #20261050669, Thomas A Harding II, Key Realty - Monroe. Realcomp II
- $279,9002 bd2 ba1k sqft936 Wexford Way, Rochester, MI 48307For SaleMLS ID #20261046573, Darlene L Kujanek, Berkshire Hathaway HomeServices Kee Realty. Realcomp II
- $244,9002 bd2 ba1.5k sqft45653 Gable Dr, Macomb, MI 48044For SaleMLS ID #50208722, Ed Martin, RE/MAX First. MiRealSource
- $249,9002 bd2 ba1.3k sqft14350 Shadywood Dr, Sterling Heights, MI 48312For SaleMLS ID #20261041450, Hassan I Karadsheh, R2M Realty. Realcomp II
- $234,9002 bd2 ba1.4k sqft45765 Cagney Dr, Macomb, MI 48044For SaleMLS ID #20261014128, Suleiman Siryani, Vision One Realty. Realcomp II
- $229,9002 bd2 ba1.2k sqft35914 Fierimonte Dr #16, Clinton Township, MI 48035For SaleMLS ID #50212642, Kelly Dix, Real Estate One Clinton. MiRealSource
- $299,9002 bd3 ba1.9k sqft53106 Celtic Dr, Shelby Township, MI 48315For SaleMLS ID #20261023546, Anthony Djon, Anthony Djon Luxury Real Estate. Realcomp II
- $219,9002 bd2 ba1.5k sqft51602 Stern Ln #128, New Baltimore, MI 48051For SaleMLS ID #20261014343, Erick Monzo, Keller Williams Realty-Great Lakes. Realcomp II
