Welcome to this beautifully designed 1,300 square foot ranch-style condo, offering comfortable single-level living with an open-concept layout. The spacious living area seamlessly connects the kitchen, dining, and great room, creating the perfect setting for entertaining or relaxed day-to-day living. Thoughtful upgrades throughout include elegant crown molding, new trim, and stylish wainscoting, adding timeless character and refined touches to every room. Enjoy the well-appointed kitchen with plenty of counter space, cabinetry with 42” uppers, stainless steel appliances and granite countertops. The home features 2 generous bedrooms, each with its own walk-in closet for exceptional storage. The primary suite includes a private en-suite bath, while a second full bath serves guests and the secondary bedroom. With thoughtful touches like large windows for natural light, in-unit laundry, and patio overlooking pond. This condo combines style, function, and low-maintenance living.
Sold for $278,500
$278,500
56743 Scotland Blvd, Shelby Township, MI 48316
2beds
1,300sqft
Condominium
Built in 1997
-- sqft lot
$289,500 Zestimate®
$214/sqft
$1,873 Estimated rent
Home value
$289,500
$269,000 - $313,000
$1,873/mo
Zestimate® history
Owner options
List your home for rent
$1,873/mo
Rent Zestimate®
Find your next renter with Zillow Rental Manager. Plus, with online applications, you can quickly screen prospective tenants – for free.
$1,873/mo
Rent Zestimate®
Refinance and save
$2,107/mo
Est. payment
Refinancing to a lower rate could help reduce your monthly payments and save thousands over the life of the loan.
$2,107/mo
Est. payment
Explore your selling options
Work with a Zillow partner agent
Leverage their expertise and Zillow's premium Showcase listings to get your home seen by more buyers.
Get startedList with your own agent
Get your home in front of millions of buyers by listing it on Zillow.
Learn how to do itSell it yourself
Take full control of how buyers see your home on Zillow by listing For Sale by Owner (FSBO).
List your homeWhat's special
New trimPrivate en-suite bathElegant crown moldingPatio overlooking pondWalk-in closetGranite countertopsStylish wainscoting
Zillow last checked:
Listing updated:
Listed by:
Joseph D Morris 586-557-3800,
RE/MAX Eclipse
Bought with:
Joseph D Morris, 6501367028
RE/MAX Eclipse
Source: MiRealSource,MLS#: 50184734 Originating MLS: MiRealSource
Originating MLS: MiRealSourceFacts & features
Interior
Bedrooms & bathrooms
- Bedrooms: 2
- Bathrooms: 2
- Full bathrooms: 2
Bedroom 1
- Features: Vinyl
- Level: Entry
- Area: 195
- Dimensions: 15 x 13
Bedroom 2
- Features: Vinyl
- Level: Entry
- Area: 180
- Dimensions: 15 x 12
Bathroom 1
- Features: Ceramic
- Level: Entry
- Area: 60
- Dimensions: 10 x 6
Bathroom 2
- Features: Vinyl
- Level: Entry
- Area: 50
- Dimensions: 10 x 5
Dining room
- Features: Vinyl
- Level: Entry
- Area: 100
- Dimensions: 10 x 10
Kitchen
- Features: Vinyl
- Level: Entry
- Area: 99
- Dimensions: 11 x 9
Living room
- Features: Vinyl
- Level: Entry
- Area: 252
- Dimensions: 18 x 14
Heating
- Forced Air, Natural Gas
Cooling
- Central Air
Appliances
- Included: Dishwasher, Dryer, Microwave, Range/Oven, Refrigerator, Washer
- Laundry: Entry
Features
- Walk-In Closet(s)
- Flooring: Vinyl, Ceramic Tile
- Has basement: No
- Number of fireplaces: 1
- Fireplace features: Living Room
Interior area
- Total structure area: 2,600
- Total interior livable area: 1,300 sqft
- Finished area above ground: 1,300
- Finished area below ground: 0
Property
Parking
- Total spaces: 1
- Parking features: Garage, Attached
- Attached garage spaces: 1
Features
- Levels: One
- Stories: 1
- Patio & porch: Patio
- Has private pool: Yes
- Pool features: Community
- Spa features: Community
- Has view: Yes
- View description: Water
- Has water view: Yes
- Water view: Water
Lot
- Features: Subdivision, Sidewalks
Details
- Parcel number: 230704101141
- Zoning description: Residential
- Special conditions: Private
Construction
Type & style
- Home type: Condo
- Architectural style: Ranch
- Property subtype: Condominium
Materials
- Brick, Vinyl Siding
- Foundation: Slab
Condition
- New construction: No
- Year built: 1997
Utilities & green energy
- Sewer: Public At Street
- Water: Public
- Utilities for property: Cable/Internet Avail.
Community & HOA
Community
- Subdivision: Aberdeen Condos
HOA
- Has HOA: Yes
- Amenities included: Clubhouse, Sidewalks, Tennis Court(s)
- HOA fee: $265 monthly
- HOA name: Encompass Management Group
- HOA phone: 888-675-9229
Location
- Region: Shelby Township
Financial & listing details
- Price per square foot: $214/sqft
- Tax assessed value: $225,200
- Annual tax amount: $4,730
- Date on market: 8/10/2025
- Cumulative days on market: 2 days
- Listing agreement: Exclusive Right To Sell
- Listing terms: Cash,Conventional,FHA,VA Loan
- Road surface type: Paved
Price history
| Date | Event | Price |
|---|---|---|
| 8/29/2025 | Sold | $278,500+1.3%$214/sqft |
Source:  MiRealSource #50184734 Report a problem MiRealSource #50184734 Report a problem | ||
| 8/12/2025 | Pending sale | $275,000$212/sqft |
Source: MiRealSource #50184734 Report a problem | ||
| 8/10/2025 | Listed for sale | $275,000+24.7%$212/sqft |
Source: MiRealSource #50184734 Report a problem | ||
| 11/2/2021 | Sold | $220,500-2%$170/sqft |
Source: Public Record Report a problem | ||
| 9/28/2021 | Pending sale | $224,900$173/sqft |
Source: Owner Report a problem | ||
| 9/26/2021 | Listed for sale | $224,900+212.4%$173/sqft |
Source: Owner Report a problem | ||
| 9/23/2009 | Sold | $72,000-2.7%$55/sqft |
Source: MiRealSource #278150 Report a problem | ||
| 6/22/2009 | Sold | $73,978$57/sqft |
Source: Public Record Report a problem | ||
Public tax history
| Year | Property taxes | Tax assessment |
|---|---|---|
| 2025 | $4,656 +5% | $112,600 +7.1% |
| 2024 | $4,433 +8% | $105,100 +11.7% |
| 2023 | $4,107 +227% | $94,100 +8.7% |
| 2022 | $1,256 +0.7% | $86,600 +6.1% |
| 2021 | $1,247 | $81,600 +5.7% |
| 2020 | $1,247 +8.5% | $77,200 +17.7% |
| 2019 | $1,150 +3.1% | $65,600 -1.1% |
| 2018 | $1,115 -0.6% | $66,300 +6.4% |
| 2017 | $1,122 | $62,300 |
| 2016 | $1,122 | $62,300 +11.8% |
| 2015 | $1,122 | $55,700 |
| 2012 | -- | -- |
| 2009 | -- | -- |
| 2001 | $1,557 +3.5% | $56,190 +3.2% |
| 2000 | $1,504 | $54,450 |
Find assessor info on the county website
Neighborhood: 48316
Nearby homes
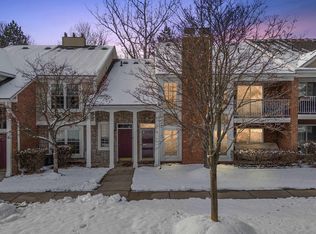
- $253,4572 bd2 ba1.4k sqft56653 Scotland Blvd, Shelby Township, MI 48316Sold
- $202,0002 bd1 ba1k sqft56543 Scotland Blvd, Shelby Township, MI 48316Sold

- $231,0002 bd2 ba1.4k sqft56499 Scotland Blvd, Shelby Township, MI 48316Sold
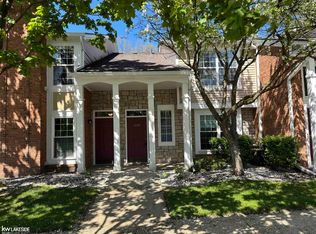
- $260,0002 bd2 ba1.3k sqft56095 Chesapeake Trl, Shelby Township, MI 48316Sold
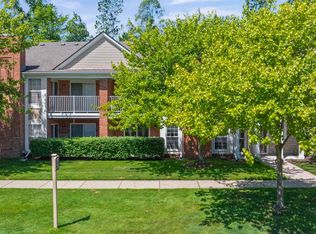
- $200,0002 bd1 ba1k sqft56711 Scotland Blvd, Shelby Township, MI 48316Sold
- $197,0002 bd1 ba1k sqft56588 Scotland Blvd, Shelby Township, MI 48316Sold
- $260,0002 bd2 ba1.4k sqft56075 Chesapeake Cir #242, Utica, MI 48316Sold
- $262,5002 bd2 ba1.3k sqft56149 Troon N, Shelby Township, MI 48316Sold
Nearby schools
GreatSchools rating
- 9/10Morgan Elementary SchoolGrades: PK-6Distance: 1.4 mi
- 7/10Malow Junior High SchoolGrades: 7-9Distance: 1.1 mi
- 9/10Eisenhower High SchoolGrades: 10-12Distance: 0.9 mi
Schools provided by the listing agent
- District: Utica Community Schools
Source: MiRealSource. This data may not be complete. We recommend contacting the local school district to confirm school assignments for this home.
Get a cash offer in 3 minutes
Find out how much your home could sell for in as little as 3 minutes with a no-obligation cash offer.
Estimated market value
$289,500
Get a cash offer in 3 minutes
Find out how much your home could sell for in as little as 3 minutes with a no-obligation cash offer.
Estimated market value
$289,500
- Michigan
- Macomb County
- Shelby Township
- 48316
- 56743 Scotland Blvd
Nearby cities
Nearby zip codes
Other Shelby Township Topics
