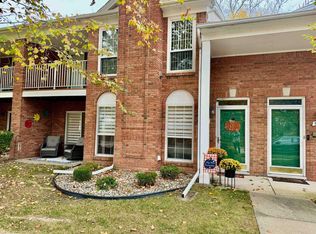
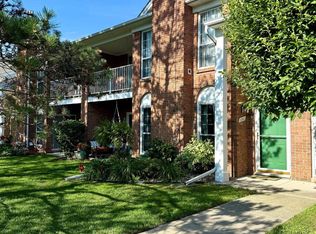
IMMEDIATE OCCUPANCY on this 2-bedroom, 2-bath ranch condo with an attached garage and tucked quietly at the back of the complex for added privacy. Open floor plan featuring a beautiful kitchen w/granite countertops, SS appliances, and luxury vinyl plank flooring. The split-bedroom layout offers a private primary suite with a walk-in closet and en-suite bath, while the second bedroom also includes a walk-in closet and is adjacent to a full bath. A bonus room off the dining area is perfect for a home office or extra storage. Enjoy the private patio, accessible from both the great room and primary bedroom. HOA dues include water, sewer, trash, snow removal, and lawn care. Recent updates include a new furnace (2022), A/C (2023), and hot water tank (2025). Located in desirable Macomb Township and within Utica Community Schools. All appliances stay!
For sale
Price cut: $8K (8/11)
$239,900
52018 Heatherstone Ave, Macomb, MI 48042
2beds
1,401sqft
Condominium
Built in 2000
-- sqft lot
$237,800 Zestimate®
$171/sqft
$200/mo HOA
What's special
En-suite bathAttached garageOpen floor planWalk-in closetPrivate primary suiteSplit-bedroom layoutSs appliances
- 32 days |
- 773 |
- 56 |
Zillow last checked:
Listing updated:
Listed by:
Karen Betzing 586-255-2785,
Berkshire Hathaway HomeServices Kee Realty Wash 586-566-2200
Source: MiRealSource,MLS#: 50215431
Originating MLS: MiRealSource
Facts & features
Interior
Bedrooms & bathrooms
- Bedrooms: 2
- Bathrooms: 2
- Full bathrooms: 2
Rooms
- Room types: Laundry, Great Room, Master Bedroom
Bedroom 1
- Features: Carpet
- Level: First
- Area: 154
- Dimensions: 14 x 11
Bedroom 2
- Features: Carpet
- Level: First
- Area: 154
- Dimensions: 14 x 11
Bathroom 1
- Features: Ceramic
- Level: First
- Area: 50
- Dimensions: 10 x 5
Bathroom 2
- Features: Ceramic
- Level: First
- Area: 66
- Dimensions: 11 x 6
Dining room
- Features: Carpet
- Level: First
- Area: 169
- Dimensions: 13 x 13
Great room
- Level: First
- Area: 306
- Dimensions: 18 x 17
Kitchen
- Features: Vinyl
- Level: First
- Area: 143
- Dimensions: 13 x 11
Heating
- Forced Air, Natural Gas
Cooling
- Central Air
Appliances
- Included: Dishwasher, Dryer, Microwave, Range/Oven, Refrigerator, Washer, Gas Water Heater
- Laundry: First Floor Laundry
Features
- Flooring: Carpet, Vinyl, Ceramic Tile
- Has basement: No
- Number of fireplaces: 1
- Fireplace features: Gas, Living Room
Interior area
- Total structure area: 1,401
- Total interior livable area: 1,401 sqft
- Finished area above ground: 1,401
- Finished area below ground: 0
Property
Parking
- Total spaces: 1
- Parking features: Garage, Attached, Electric in Garage, Garage Faces Side
- Attached garage spaces: 1
Features
- Patio & porch: Patio, Porch
- Frontage type: Road
- Frontage length: 0
Details
- Parcel number: 200817152045
- Zoning description: Residential
- Special conditions: Private
- Other equipment: Intercom
Construction
Type & style
- Home type: Condo
- Architectural style: Ranch
- Property subtype: Condominium
Materials
- Aluminum Siding
- Foundation: Slab
Condition
- Year built: 2000
Utilities & green energy
- Sewer: Septic Tank
- Water: Public
Community & HOA
Community
- Subdivision: Terraces At Cobblestone
HOA
- Has HOA: Yes
- Services included: Maintenance Grounds, Snow Removal, Trash, Water, Sewer
- HOA fee: $200 monthly
- HOA name: Metro Property Management
- HOA phone: 586-566-8100
Location
- Region: Macomb
Financial & listing details
- Price per square foot: $171/sqft
- Tax assessed value: $217,000
- Annual tax amount: $3,517
- Date on market: 7/19/2026
- Cumulative days on market: 33 days
- Listing agreement: Exclusive Right To Sell
- Listing terms: Cash,Conventional
- Road surface type: Paved
Estimated market value
Zestimate®
$237,800
Estimated sales range
$226,000 - $250,000
Rent Zestimate®
$2,024/mo
Price history
| Date | Event | Price |
|---|---|---|
| 8/11/2026 | Price change | $239,900-3.2%$171/sqft |
Source: | ||
| 7/19/2026 | Listed for sale | $247,900$177/sqft |
Source: | ||
| 7/17/2026 | Listing removed | -- |
Source: Owner Report a problem | ||
| 7/7/2026 | Listed for sale | $247,900+15.4%$177/sqft |
Source: Owner Report a problem | ||
| 6/12/2025 | Listing removed | $1,855$1/sqft |
Source: Zillow Rentals Report a problem | ||
| 5/28/2025 | Listed for rent | $1,855$1/sqft |
Source: Zillow Rentals Report a problem | ||
| 9/12/2022 | Sold | $214,900$153/sqft |
Source: | ||
| 8/12/2022 | Pending sale | $214,900$153/sqft |
Source: | ||
| 8/3/2022 | Price change | $214,900-1.4%$153/sqft |
Source: | ||
| 7/20/2022 | Price change | $217,900-0.9%$156/sqft |
Source: | ||
| 7/9/2022 | Listed for sale | $219,900+18.9%$157/sqft |
Source: | ||
| 4/14/2021 | Sold | $185,000+2.8%$132/sqft |
Source: | ||
| 3/22/2021 | Pending sale | $179,900$128/sqft |
Source: | ||
| 3/21/2021 | Listed for sale | $179,900+66.6%$128/sqft |
Source: | ||
| 3/13/2014 | Sold | $108,000-4.3%$77/sqft |
Source: Public Record Report a problem | ||
| 1/10/2014 | Listed for sale | $112,900+69.8%$81/sqft |
Source: Remax Metropolitan #214002155 Report a problem | ||
| 11/10/2010 | Sold | $66,500-2.1%$47/sqft |
Source: Public Record Report a problem | ||
| 10/30/2010 | Listed for sale | $67,900-8.2%$48/sqft |
Source: Keller Williams - Lakeside #31017907 Report a problem | ||
| 5/4/2010 | Sold | $74,000-42.9%$53/sqft |
Source: Public Record Report a problem | ||
| 1/9/2007 | Sold | $129,500$92/sqft |
Source: Public Record Report a problem | ||
Public tax history
| Year | Property taxes | Tax assessment |
|---|---|---|
| 2025 | $2,537 +4.8% | $108,500 +6% |
| 2024 | $2,421 +11.3% | $102,400 +16.4% |
| 2023 | $2,175 +33.4% | $88,000 +11.1% |
| 2022 | $1,630 -0.1% | $79,200 +4.6% |
| 2021 | $1,631 | $75,700 +7.1% |
| 2020 | $1,631 +9.1% | $70,700 +9.6% |
| 2019 | $1,495 +2.8% | $64,500 +2.9% |
| 2018 | $1,453 +66% | $62,700 +8.4% |
| 2017 | $876 | $57,820 |
| 2016 | $876 | $57,820 +7.1% |
| 2015 | $876 +52.2% | $53,970 +47.4% |
| 2013 | $575 | $36,620 -9.8% |
| 2011 | -- | $40,620 -31.5% |
| 2009 | -- | $59,300 -6.6% |
| 2001 | $1,441 | $63,500 |
Find assessor info on the county website
Monthly payment
Est. payment
Payment breakdown
Explore the cost of this home by adjusting the details. Changes won't be saved.Climate risks
Neighborhood: 48042
Nearby schools
GreatSchools rating
- 8/10Richard J. Duncan ElementaryGrades: PK-6Distance: 2.6 mi
- 7/10Shelby Junior High SchoolGrades: 7-9Distance: 3.7 mi
- 9/10Eisenhower High SchoolGrades: 10-12Distance: 4.8 mi
Schools provided by the listing agent
- District: Utica Community Schools
Source: MiRealSource. This data may not be complete. We recommend contacting the local school district to confirm school assignments for this home.
- $216,5002 bd2 ba1.5k sqft52328 Heatherstone Ave, Macomb, MI 48042Sold
Save 
- $215,0002 bd2 ba1.5k sqft52058 Heatherstone Ave, Macomb, MI 48042Sold
Save 
- $225,0002 bd2 ba1.4k sqft52120 Heatherstone Ave, Macomb, MI 48042Sold
Save 
- $248,4002 bd2 ba1.4k sqft52163 Heatherstone Ave, Macomb, MI 48042Sold
Save 
- $203,8002 bd2 ba1.1k sqft52331 Heatherstone Ave, Macomb, MI 48042Off Market
Save - $232,2001 bd1 ba1.4k sqft52336 Heatherstone Ave, Macomb, MI 48042Off Market
Save - $237,9002 bd2 ba1.4k sqft52216 Heatherstone Ave, Macomb, MI 48042Off Market
Save - $201,7002 bd2 ba1k sqft52235 Heatherstone Ave, Macomb, MI 48042Off Market
Save
A local agent can set up tours, give advice and negotiate with sellers.