Skip main navigation
Sold for $225,000
  • $225,000

    52120 Heatherstone Ave, Macomb, MI 48042

    2beds
    1,401sqft
    Condominium
    Built in 1999
    -- sqft lot
    $238,300 Zestimate®
    $161/sqft
    $1,915 Estimated rent

    Home value

    $238,300

    $219,000 - $260,000

    $1,915/mo

    Zestimate® history
    Loading
    Loading...

    Owner options

    List your home for rent

    $1,915/mo

    Rent Zestimate®

    Find your next renter with Zillow Rental Manager. Plus, with online applications, you can quickly screen prospective tenants – for free.

    Learn more

    $1,915/mo

    Rent Zestimate®

    Refinance and save

    $1,731/mo

    Est. payment

    Refinancing to a lower rate could help reduce your monthly payments and save thousands over the life of the loan.

    See today's rates

    $1,731/mo

    Est. payment

    Explore your selling options

    Work with a Zillow partner agent

    Leverage their expertise and Zillow's premium Showcase listings to get your home seen by more buyers.

    Get started

    List with your own agent

    Get your home in front of millions of buyers by listing it on Zillow.

    Learn how to do it

    Sell it yourself

    Take full control of how buyers see your home on Zillow by listing For Sale by Owner (FSBO).

    List your home

    What's special

    Remodeled gas fireplaceNew light fixturesOversized attached garageCustom elegant wainscotingNew dwyer quartz countersSpacious walk-in closetsNew insinkerator garbage disposal
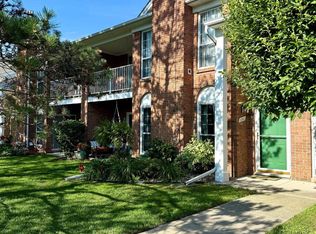
    Welcome to your dream condo in Macomb Township. Meticulously renovated first floor ranch offering comfort and style with two bedrooms and two full baths. Freshly painted throughout with modern colors. New walnut floating luxury vinyl flooring. Spacious great room with beautifully remodeled gas fireplace (8/22). Custom elegant wainscoting in dining area. New light fixtures and additional recessed lights added (8/22). New custom blinds (8/22). Open kitchen with new Dwyer Quartz counters and an abundance of cabinets. New Frigidaire stainless steel kitchen appliances (8/22). New Insinkerator garbage disposal ((10/22). New LG washer and dryer (2/23) Both baths remodeled with new toilets, faucets, sinks and shower doors (8/22). Large sized bedrooms, both with spacious walk-in closets. Master bedroom with private bath. Doorwall leading to private covered patio with picturesque view of wooded area. Oversized attached garage with new garage door opener (7/24).

    Zillow last checked:

    Listing updated:

    Listed by:

    Lucy Fowlds 586-799-8000,

    RE/MAX First

    Bought with:

    Sinan A Yono, 6502431384

    Platinum Home Realty

    Source: MiRealSource,MLS#: 50159860MLS LogoOriginating MLS: MiRealSource

    Facts & features

    Interior

    Bedrooms & bathrooms
    • Bedrooms: 2
    • Bathrooms: 2
    • Full bathrooms: 2
    Bedroom 1
    • Level: First
    • Area: 154
    • Dimensions: 14 x 11
    Bedroom 2
    • Level: First
    • Area: 154
    • Dimensions: 14 x 11
    Bathroom 1
    • Level: First
    Bathroom 2
    • Level: First
    Dining room
    • Level: First
    • Area: 143
    • Dimensions: 13 x 11
    Great room
    • Level: Main
    • Area: 234
    • Dimensions: 18 x 13
    Kitchen
    • Level: First
    • Area: 143
    • Dimensions: 13 x 11
    Heating
    • Forced Air, Natural Gas
    Appliances
    • Included: Dishwasher, Disposal, Dryer, Microwave, Refrigerator, Washer
    Features
    • Has basement: No
    • Number of fireplaces: 1
    • Fireplace features: Gas, Great Room
    Interior area
    • Total structure area: 1,401
    • Total interior livable area: 1,401 sqft
    • Finished area above ground: 1,401
    • Finished area below ground: 0

    Property

    Parking
    • Total spaces: 1
    • Parking features: Attached
    • Attached garage spaces: 1
    Features
    • Levels: One
    • Stories: 1
    • Patio & porch: Patio
    Details
    • Parcel number: 0817152027
    • Special conditions: Private

    Construction

    Type & style
    • Home type: Condo
    • Architectural style: Ranch
    • Property subtype: Condominium
    Materials
    • Brick, Vinyl Siding
    • Foundation: Slab
    Condition
    • Year built: 1999

    Utilities & green energy

    • Sewer: Public Sanitary
    • Water: Public

    Community & neighborhood

    Location
    • Region: Macomb
    • Subdivision: Terraraces At Cobblestone

    HOA & financial

    HOA
    • Has HOA: Yes
    • HOA fee: $187 monthly
    • Association name: Metropolitan
    • Association phone: 586-566-8100

    Other

    Other facts
    • Listing agreement: Exclusive Right To Sell
    • Listing terms: Cash,Conventional

    Price history

    DateEventPrice
    1/17/2025Sold$225,000-6.2%$161/sqft
    Source: MiRealSource #50159860 Report a problem
    1/17/2025Pending sale$239,900$171/sqft
    Source: MiRealSource #50159860 Report a problem
    10/31/2024Listed for sale$239,900+20%$171/sqft
    Source: MiRealSource #50159860 Report a problem
    8/18/2022Sold$200,000-3.8%$143/sqft
    Source: Public Record Report a problem
    7/11/2022Pending sale$208,000$148/sqft
    Source: Realcomp II #20221000587 Report a problem
    7/5/2022Price change$208,000-3.3%$148/sqft
    Source: Realcomp II #20221000587 Report a problem
    6/18/2022Listed for sale$215,000+50.9%$153/sqft
    Source: Realcomp II #20221000587 Report a problem
    6/28/2006Sold$142,500$102/sqft
    Source: Public Record Report a problem

    Public tax history

    YearProperty taxesTax assessment
    2025$2,511 +4.8%$107,200 +5.9%
    2024$2,396 +123.1%$101,200 +16.2%
    2023$1,074 +2.7%$87,100 +11.2%
    2022$1,046 -0.1%$78,300 +4.5%
    2021$1,047 $74,900 +7%
    2020$1,047 +9.1%$70,000 +9.7%
    2019$959 +2.8%$63,800 +2.7%
    2018$933 +7.6%$62,100 +8.5%
    2017$867 $57,250
    2016$867 $57,250 +7.2%
    2015$867 +182.8%$53,420 +32.8%
    2011$307 $40,220 -31.6%
    2009-- $58,760 -6.6%
    2001$1,427 +75.6%$62,900 +214.5%
    2000$813 $20,000

    Find assessor info on the county website

    Neighborhood: 48042

    Nearby schools

    GreatSchools rating
    Schools provided by the listing agent
    • District: Utica Community Schools

    Source: MiRealSource. This data may not be complete. We recommend contacting the local school district to confirm school assignments for this home.

    Get a cash offer in 3 minutes
    Find out how much your home could sell for in as little as 3 minutes with a no-obligation cash offer.
    Estimated market value
    $238,300
    Get a cash offer in 3 minutes
    Find out how much your home could sell for in as little as 3 minutes with a no-obligation cash offer.
    Estimated market value
    $238,300