Welcome home to a bright, stylish condo that's freshly painted and completely move-in ready! The open-concept main floor is filled with natural light and features newer luxury vinyl flooring, creating the perfect space to relax, host friends, or enjoy a cozy night in. The updated kitchen is fresh and modern with brand-new quartz countertops, stainless steel appliances, plenty of cabinet space, and a convenient Lazy Susan to keep everything organized. Whether you're meal prepping or entertaining, this kitchen is ready for it all. Upstairs, the oversized primary suite is your own private retreat, complete with a spacious walk-in closet and a beautifully remodeled en-suite bathroom. The second bedroom also features a walk-in closet, making it ideal for guests, a roommate, or the perfect work-from-home office. You'll also love the convenience of second-floor laundry with newer washer and dryer. The oversized heated garage offers extra storage and a private entrance directly into the home—perfect for Michigan winters. Step outside to your private balcony, the ideal spot to enjoy your morning coffee, unwind after work, or soak up the sunshine. Located just minutes from Stony Creek Metropark, you'll have easy access to miles of trails, kayaking, beaches, and outdoor adventures. With shopping, restaurants, and major freeways nearby, you'll enjoy the perfect balance of convenience and an active lifestyle. Plus, this pet-friendly community makes it easy to bring your four-legged best friend along. Modern updates, low-maintenance living, and an unbeatable location—this is the one you've been waiting for.
Pending
$268,000
56659 Long Island Dr #133, Utica, MI 48316
2beds
1,377sqft
Condominium, Townhouse
Built in 2005
-- sqft lot
$-- Zestimate®
$195/sqft
$295/mo HOA
What's special
Modern updatesOversized heated garageSecond-floor laundryFreshly paintedBeautifully remodeled en-suite bathroomBright stylish condoOpen-concept main floor
- 29 days |
- 676 |
- 36 |
Likely to sell faster than
Zillow last checked:
Listing updated:
Listed by:
Corinne Barash 586-883-1766,
KW Platinum 586-949-0200
Source: MiRealSource,MLS#: 50215789 Originating MLS: MiRealSource
Originating MLS: MiRealSourceFacts & features
Interior
Bedrooms & bathrooms
- Bedrooms: 2
- Bathrooms: 3
- Full bathrooms: 2
- 1/2 bathrooms: 1
Bedroom 1
- Features: Carpet
- Level: Second
- Area: 322
- Dimensions: 23 x 14
Bedroom 2
- Features: Carpet
- Level: Second
- Area: 120
- Dimensions: 12 x 10
Bathroom 1
- Features: Ceramic
- Level: Second
- Area: 42
- Dimensions: 6 x 7
Bathroom 2
- Features: Other
- Level: Second
- Area: 55
- Dimensions: 11 x 5
Dining room
- Features: Vinyl
- Level: Entry
- Area: 88
- Dimensions: 11 x 8
Kitchen
- Features: Vinyl
- Level: Entry
- Area: 88
- Dimensions: 11 x 8
Living room
- Features: Vinyl
- Level: Entry
- Area: 304
- Dimensions: 19 x 16
Heating
- Forced Air, Natural Gas
Cooling
- Central Air
Appliances
- Included: Dishwasher, Dryer, Microwave, Range/Oven, Refrigerator, Washer, Gas Water Heater
- Laundry: Second Floor Laundry
Features
- Walk-In Closet(s)
- Flooring: Vinyl, Carpet, Ceramic Tile, Other
- Has basement: No
- Has fireplace: No
Interior area
- Total structure area: 1,377
- Total interior livable area: 1,377 sqft
- Finished area above ground: 1,377
- Finished area below ground: 0
Property
Parking
- Total spaces: 2
- Parking features: Attached, Heated Garage
- Attached garage spaces: 2
Features
- Levels: Two
- Stories: 2
- Patio & porch: Porch
- Exterior features: Balcony
- Waterfront features: Pond
- Frontage type: Road
Details
- Parcel number: 230705201133
- Special conditions: Private
Construction
Type & style
- Home type: Townhouse
- Property subtype: Condominium, Townhouse
Materials
- Brick, Wood Siding
- Foundation: Slab
Condition
- Year built: 2005
Utilities & green energy
- Sewer: Public Sanitary
- Water: Public
- Utilities for property: Cable/Internet Avail.
Community & HOA
Community
- Security: Security System
- Subdivision: Cascades Of Stoney Creek
HOA
- Has HOA: Yes
- Amenities included: Maintenance Grounds, Sidewalks
- HOA fee: $295 monthly
- HOA name: Cascades of Stoney Creek
- HOA phone: 248-710-3990
Location
- Region: Utica
Financial & listing details
- Price per square foot: $195/sqft
- Annual tax amount: $3,266
- Date on market: 7/22/2026
- Cumulative days on market: 82 days
- Listing agreement: Exclusive Right To Sell
- Listing terms: Cash,Conventional,FHA,VA Loan
- Road surface type: Paved
Estimated market value
Not available
Estimated sales range
Not available
Not available
Price history
| Date | Event | Price |
|---|---|---|
| 8/6/2026 | Pending sale | $268,000$195/sqft |
Source:  MiRealSource #50215789 Report a problem MiRealSource #50215789 Report a problem | ||
| 7/22/2026 | Listed for sale | $268,000$195/sqft |
Source: MiRealSource #50215789 Report a problem | ||
| 7/21/2026 | Listing removed | $268,000$195/sqft |
Source: MiRealSource #50209472 Report a problem | ||
| 6/26/2026 | Price change | $268,000-2.5%$195/sqft |
Source: MiRealSource #50209472 Report a problem | ||
| 5/29/2026 | Listed for sale | $275,000$200/sqft |
Source: MiRealSource #50209472 Report a problem | ||
Public tax history
Tax history is unavailable.
Monthly payment
Est. payment
Payment breakdown
Explore the cost of this home by adjusting the details. Changes won't be saved.Climate risks
Neighborhood: 48316
Nearby schools
GreatSchools rating
- 8/10Switzer Elementary SchoolGrades: PK-6Distance: 1.7 mi
- 7/10Malow Junior High SchoolGrades: 7-9Distance: 1.3 mi
- 9/10Eisenhower High SchoolGrades: 10-12Distance: 1.3 mi
Schools provided by the listing agent
- District: Utica Community Schools
Source: MiRealSource. This data may not be complete. We recommend contacting the local school district to confirm school assignments for this home.
- $266,4002 bd2 ba1.3k sqft56659 Long Island Dr, Shelby Township, MI 48316Off Market
- $295,0002 bd3 ba1.3k sqft56650 Sunset Dr, Shelby Township, MI 48316Sold
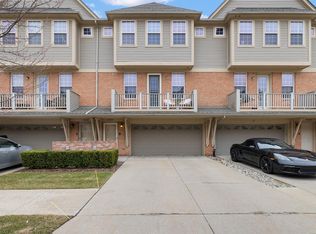
- $279,7002 bd3 ba1.3k sqft56645 Long Island Dr, Shelby Township, MI 48316Off Market
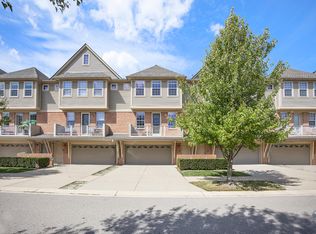
- $284,2002 bd3 ba1.3k sqft56653 Long Island Dr, Shelby Township, MI 48316Off Market
- $284,4002 bd3 ba1.4k sqft56658 Sunset Dr, Shelby Township, MI 48316Off Market
- $285,0002 bd3 ba1.3k sqft56634 Sunset Dr, Shelby Township, MI 48316Sold
- $286,0002 bd3 ba1.3k sqft56629 Long Island Dr, Shelby Township, MI 48316Off Market
- $281,9002 bd2 ba1.3k sqft56664 Sunset Dr, Shelby Township, MI 48316Off Market
A local agent can set up tours, give advice and negotiate with sellers.
Similar homes
- $245,9002 bd2 ba1.4k sqft56429 Scotland Blvd, Shelby Township, MI 48316For Sale
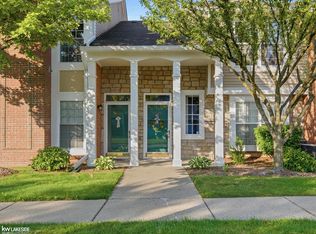
 MLS ID #50216816, Savannah Habba, Keller Williams Realty Lakeside. MiRealSource
 - $272,9002 bd2 ba1.2k sqft17248 Mayfield Dr, Macomb, MI 48042For Sale
 MLS ID #50218552, James Kaschalk, RE/MAX First. MiRealSource
 - $244,9002 bd2 ba1.2k sqft11355 N Woods Dr, Shelby Township, MI 48317For Sale

 MLS ID #26027705, Tyler Stipe, RE/MAX Platinum. MichRIC
 - $250,0002 bd2 ba1.4k sqft5656 Flagstaff Pines Dr #401, Utica, MI 48317For Sale
 MLS ID #50212692, James Ray, Select RE Prof - James Ray & Associates. MiRealSource
 - $299,8902 bd2 ba1.4k sqft6986 Boulder Pointe Ct #91, Washington, MI 48094For SaleMLS ID #50216517, Russell Glide, RE/MAX First. MiRealSource
- $299,9002 bd3 ba1.9k sqft53106 Celtic Dr, Shelby Township, MI 48315For Sale
 MLS ID #20261023546, Anthony Djon, Anthony Djon Luxury Real Estate. Realcomp II
 - $259,9992 bd2 ba1.2k sqft11347 N Woods Dr, Shelby Township, MI 48317For SaleMLS ID #26026443, Nic D Rand, BHG Connections-Lawton. MichRIC
- $220,0002 bd2 ba1k sqft5537 Acorn Ln #101, Sterling Heights, MI 48314For SaleMLS ID #50216026, Edward Brittingham, RE/MAX Eclipse. MiRealSource
- $240,0002 bd2 ba1.4k sqft111 S Vis, Auburn Hills, MI 48326For SaleMLS ID #50215037, Mohamed Asker, Domain Properties LLC. MiRealSource
- $240,0002 bd2 ba1.4k sqft29981 Foxrun Cir, Warren, MI 48092For SaleMLS ID #50218835, Shana Sine Cameron, Sine & Monaghan LLC. MiRealSource
- $262,5002 bd2 ba1.4k sqft15341 Pebble Pointe Dr, Clinton Township, MI 48038For SaleMLS ID #50218529, Laurie Reveley, KW Platinum. MiRealSource
- $239,9002 bd2 ba1.4k sqft52018 Heatherstone Ave, Macomb, MI 48042For SaleMLS ID #50215431, Karen Betzing, Berkshire Hathaway HomeServices Kee Realty Wash. MiRealSource
- $290,0003 bd2 ba1.4k sqft46419 Huling St, Shelby Township, MI 48317For SaleMLS ID #50190350, Michael P Blake, Epique Inc.. MiRealSource
- $149,9002 bd1 ba938 sqft8120-24 Mile Rd Unit 1, Utica, MI 48316For SaleMLS ID #50217056, Savannah Habba, Keller Williams Realty Lakeside. MiRealSource
- $294,9003 bd2 ba1.5k sqft5072 Amherst Dr, Sterling Heights, MI 48310For SaleMLS ID #50217550, Lynn Marie Purpura, EXP Realty Rochester. MiRealSource
- $269,9003 bd2 ba1.2k sqft65 Pleasant St, Oxford, MI 48371For SaleMLS ID #26040865, Melissa Degen, Remerica United Realty. MichRIC
- $219,9002 bd2 ba1.2k sqft16776 Glenmoor Blvd, Macomb, MI 48044For SaleMLS ID #50218631, Elizabeth Rogers, Realty Executives Home Towne Chesterfield. MiRealSource
- from $389,9903 bd3 ba1.9k sqftTelluride Plan, Legacy Village Villas, Shelby Township, MI 48316New ConstructionLombardo Homes
- $210,0002 bd3 ba1.4k sqft43027 Strand Dr, Sterling Heights, MI 48313For SaleMLS ID #20261032176, Virgilia Figredo, Community Choice Realty Inc. Realcomp II
- $390,0004 bd3 ba1.9k sqft58748 Ruth Jean St, Washington, MI 48094For SaleMLS ID #50217170, Jessica Kuhn, Epique Inc.. MiRealSource
