Premium location sets this apart from the rest!! End unit with panoramic view of greenspace from Great room and Primary suite. This unit has a wonderful comfy vibe that you will immediately fall in love with. Spacious open layout featuring hardwood flooring in the living areas. Stove and fridge can stay in the kitchen which boasts generous amount of cabinetry. Stylish granite grace the counters and the snack bar area. Laundry area with extra cabinetry ( Washer and dryer stay) Primary suite with walk in closet, private bathroom and door wall to an awesome balcony for a nice and relaxing end of the day. Plenty of offsite parking in the cul de sac behind the building. Pets are welcome. One doggie up to 40lbs and 1 kitty allowed. Water is included in maintenance fee. Immediate possession!! Dont miss out on this super clean move in condition 2nd floor ranch. Make your appt today!!
For sale
$299,890
6986 Boulder Pointe Ct #91, Washington, MI 48094
2beds
1,432sqft
Condominium
Built in 2017
-- sqft lot
$297,700 Zestimate®
$209/sqft
$350/mo HOA
What's special
Washer and dryer staySpacious open layoutWonderful comfy vibe
- 51 days
- 416
- 24
Likely to sell faster than
Zillow last checked:
Listing updated:
Listed by:
Russell Glide 586-260-1244,
RE/MAX First 586-792-8000
Source: MiRealSource,MLS#: 50216517 Originating MLS: MiRealSource
Originating MLS: MiRealSourceFacts & features
Interior
Bedrooms & bathrooms
- Bedrooms: 2
- Bathrooms: 2
- Full bathrooms: 2
Rooms
- Room types: Master Bathroom, Master Bedroom, Laundry, Second Flr Full Bathroom
Bedroom 1
- Features: Carpet
- Level: Upper
- Area: 234
- Dimensions: 18 x 13
Bedroom 2
- Features: Carpet
- Level: Upper
- Area: 150
- Dimensions: 15 x 10
Bathroom 1
- Features: Ceramic
- Level: Upper
- Area: 64
- Dimensions: 8 x 8
Bathroom 2
- Features: Ceramic
- Level: Upper
- Area: 48
- Dimensions: 8 x 6
Great room
- Level: Upper
- Area: 360
- Dimensions: 24 x 15
Kitchen
- Features: Wood
- Level: Upper
- Area: 120
- Dimensions: 12 x 10
Heating
- Forced Air, Natural Gas
Cooling
- Central Air
Appliances
- Included: Dishwasher, Dryer, Microwave, Range/Oven, Refrigerator, Washer, Gas Water Heater
- Laundry: Second Floor Laundry, Upper Level
Features
- Cathedral/Vaulted Ceiling, Walk-In Closet(s)
- Flooring: Hardwood, Carpet, Wood, Ceramic Tile
- Has basement: No
- Number of fireplaces: 1
- Fireplace features: Gas, Great Room
- Common walls with other units/homes: End Unit
Interior area
- Total structure area: 1,432
- Total interior livable area: 1,432 sqft
- Finished area above ground: 1,432
- Finished area below ground: 0
Property
Parking
- Total spaces: 1
- Parking features: Garage, Attached, Electric in Garage
- Attached garage spaces: 1
Features
- Exterior features: Balcony, Lawn Sprinkler
Details
- Parcel number: 240433203191
- Special conditions: Private
Construction
Type & style
- Home type: Condo
- Property subtype: Condominium
Materials
- Brick
- Foundation: Slab
Condition
- New construction: No
- Year built: 2017
Utilities & green energy
- Sewer: Public Sanitary
- Water: Public
Community & HOA
Community
- Security: Fire Sprinkler System
- Subdivision: Boulder Pointe Condaminium
HOA
- Has HOA: Yes
- Services included: Maintenance Grounds, Maintenance Structure, Water
- HOA fee: $350 monthly
- HOA name: Boulder Pointe Condo assoc.
- HOA phone: 248-720-2432
Location
- Region: Washington
Financial & listing details
- Price per square foot: $209/sqft
- Annual tax amount: $3,983
- Date on market: 7/29/2026
- Cumulative days on market: 52 days
- Listing agreement: Exclusive Right To Sell
- Listing terms: Cash,Conventional,FHA
- Road surface type: Paved
Estimated market value
$297,700
$283,000 - $313,000
$2,434/mo
Price history
| Date | Event | Price |
|---|---|---|
| 7/29/2026 | Listed for sale | $299,890$209/sqft |
Source:  MiRealSource #50216517 Report a problem MiRealSource #50216517 Report a problem | ||
Public tax history
Tax history is unavailable.
Monthly payment
Est. payment
Payment breakdown
Explore the cost of this home by adjusting the details. Changes won't be saved.Climate risks
Neighborhood: 48094
Nearby schools
Schools provided by the listing agent
- District: Romeo Community Schools
Source: MiRealSource. This data may not be complete. We recommend contacting the local school district to confirm school assignments for this home.
- $300,0002 bd2 ba1.4k sqft6989 Boulder Pointe Dr, Washington, MI 48094For Sale

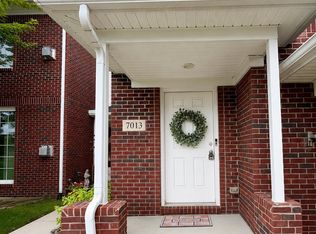
- $289,9002 bd2 ba1.4k sqft7013 Boulder Pointe Dr, Washington, MI 48094For Sale
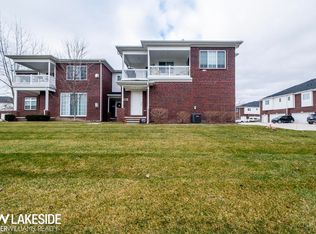
- $340,0002 bd2 ba2.8k sqft6993 Boulder Pointe Dr, Washington, MI 48094Sold

- $270,0002 bd2 ba1.4k sqft6986 Boulder Pointe Ct, Washington, MI 48094Sold
Similar homes
- $329,9002 bd2 ba1.4k sqft52689 Wildwood Dr, Macomb, MI 48042For Sale

 MLS ID #26045762, Scott Wilcox, eXp Realty, LLC. MichRIC
 - $349,9002 bd3 ba1.6k sqft52843 Sable Dr, Macomb, MI 48042For Sale
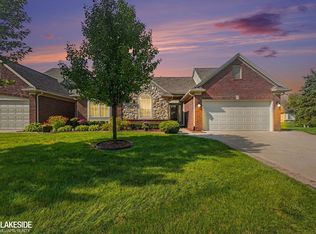
 MLS ID #50220722, Joseph A. Iacona, Keller Williams Realty Lakeside. MiRealSource
 - $244,9002 bd2 ba1.2k sqft11355 N Woods Dr, Shelby Township, MI 48317For Sale
 MLS ID #26027705, Tyler Stipe, RE/MAX Platinum. MichRIC
 - $245,9002 bd2 ba1.4k sqft56429 Scotland Blvd, Shelby Township, MI 48316For Sale
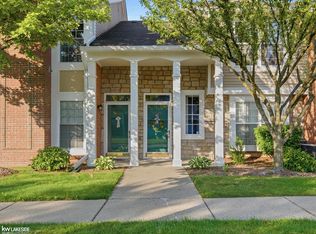 MLS ID #50216816, Savannah Habba, Keller Williams Realty Lakeside. MiRealSource
 - $268,0002 bd3 ba1.7k sqft56696 Long Island Dr, Shelby Township, MI 48316For SaleMLS ID #50220228, Laurie Davis, Century 21 Professionals. MiRealSource
- $295,0003 bd2 ba1.4k sqft21912 Aberdeen Dr, Macomb, MI 48042For SaleMLS ID #50220611, Julie Ann Brown, Realty Executives Home Towne Romeo. MiRealSource
- $250,0002 bd2 ba1.4k sqft5656 Flagstaff Pines Dr #401, Utica, MI 48317For SaleMLS ID #50212692, James Ray, Select RE Prof - James Ray & Associates. MiRealSource
- $319,9003 bd4 ba2.1k sqft11693 Squiers Blvd, Utica, MI 48315For Sale
 MLS ID #20261075674, Michael Yaldoo, KW Domain. Realcomp II
 - $290,0002 bd2 ba2.1k sqft32 Meadow Wood Dr, Rochester, MI 48307For SaleMLS ID #50221204, Bradley Glowe, Arterra Realty Michigan LLC. MiRealSource
- $279,9002 bd3 ba1.4k sqft1319 Wagon Wheel Ln, Rochester, MI 48306For SaleMLS ID #20261046910, Lisa Cardinale Cox, Berkshire Hathaway HomeServices Kee Realty Oxford. Realcomp II
- $229,0002 bd2 ba1.2k sqft6146 Century Ct, Shelby Township, MI 48316For SaleMLS ID #50213793, Carla R Butterly, Realty Executives Home Towne Romeo. MiRealSource
- $357,0002 bd2 ba1.8k sqft33827 Au Sable Dr #25, New Baltimore, MI 48047For SaleMLS ID #50221521, Lucy A Burby, RE/MAX First. MiRealSource
- $229,9002 bd2 ba1.3k sqft13169 Canopy Dr, Sterling Heights, MI 48313For SaleMLS ID #20261075512, Ontonio Doha, Community Choice Realty Inc. Realcomp II
- $169,4002 bd1 ba865 sqft54669 Shelby Rd, Shelby Township, MI 48316For SaleMLS ID #50220111, Kevin Salva, Community Choice Realty Associates, LLC. MiRealSource
- $334,9003 bd2 ba1.6k sqft26560-26 Mile Rd, New Baltimore, MI 48051For SaleMLS ID #50217759, April Todd, Keller Williams Realty Lakeside. MiRealSource
- $299,9002 bd3 ba1.9k sqft53106 Celtic Dr, Shelby Township, MI 48315For SaleMLS ID #20261023546, Anthony Djon, Anthony Djon Luxury Real Estate. Realcomp II
- $315,0002 bd2 ba1.1k sqft950 Gallaland Ave, Rochester Hills, MI 48307For SaleMLS ID #26017888, Jyothi Joseph, Keller Williams Somerset. MichRIC
- $255,0002 bd2 ba1.2k sqft11347 N Woods Dr, Shelby Township, MI 48317For SaleMLS ID #26026443, Nic D Rand, BHG Connections-Lawton. MichRIC
- $299,9002 bd2 ba1.8k sqft25540 Waterview Dr, Harrison Township, MI 48045For SaleMLS ID #50217746, Jennifer Frustaci Adlhoch, Adlhoch & Associates, REALTORS. MiRealSource
- $264,7002 bd3 ba1.5k sqft1564 Charter Oak Dr, Rochester, MI 48309For SaleMLS ID #26006313, Cara Mossington, Keller Williams Paint Creek. MichRIC
