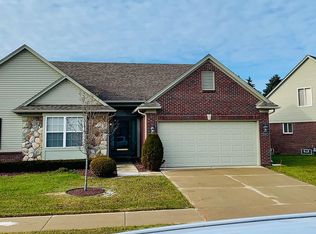
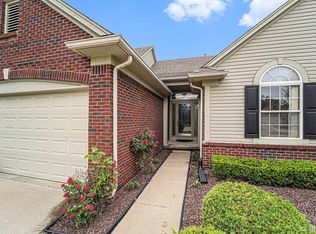
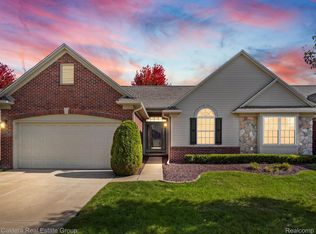
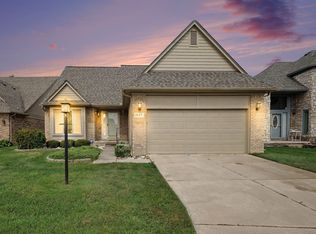
HURRY! Rare opportunity to purchase a condo in the highly desirable Silver Pines Subdivision. This premium end-unit condo is situated in a cul-de-sac location, offering exceptional privacy with no immediate neighbors and scenic views of surrounding green space. Key features of the property include: - Main Floor: A spacious living room with a gas fireplace, a well-appointed kitchen with ample cabinet and counter space, a breakfast nook, a large den/office, first-floor laundry, and a Primary Suite complete with a walk-in closet and full bath. - Upper Level: A second bedroom and full bath, ideal for hosting guests. - Outdoor & Additional Space: A large paver patio providing quiet, serene views, as well as a full basement. - Extras: A Home Warranty is included SHOW & SELL!
For sale
Price cut: $5K (10/17)
$329,900
52843 Sable Dr, Macomb, MI 48042
2beds
1,667sqft
Condominium, Duplex
Built in 2004
-- sqft lot
$324,000 Zestimate®
$198/sqft
$250/mo HOA
What's special
Gas fireplaceExceptional privacyLarge paver patioPrimary suiteWalk-in closetSecond bedroomBreakfast nook
- 47 days
- 1,999
- 89
Zillow last checked:
Listing updated:
Listed by:
Joseph A. Iacona 586-557-0268,
Keller Williams Realty Lakeside 586-532-0500
Source: MiRealSource,MLS#: 50220722 Originating MLS: MiRealSource
Originating MLS: MiRealSourceFacts & features
Interior
Bedrooms & bathrooms
- Bedrooms: 2
- Bathrooms: 3
- Full bathrooms: 2
- 1/2 bathrooms: 1
Rooms
- Room types: Den/Study/Lib, Bedroom, Laundry, Master Bedroom, Living Room, Utility/Laundry Room, Master Bathroom, First Flr Lavatory, Second Flr Full Bathroom, Breakfast Nook/Room
Primary bedroom
- Level: First
Bedroom 1
- Level: Entry
- Area: 208
- Dimensions: 16 x 13
Bedroom 2
- Level: Upper
- Area: 132
- Dimensions: 12 x 11
Bathroom 1
- Level: Entry
Bathroom 2
- Level: Upper
Kitchen
- Level: Entry
- Area: 132
- Dimensions: 12 x 11
Living room
- Level: Entry
- Area: 286
- Dimensions: 22 x 13
Heating
- Forced Air, Humidity Control, Natural Gas
Cooling
- Ceiling Fan(s), Central Air
Appliances
- Included: Disposal, Dryer, Humidifier, Microwave, Range/Oven, Refrigerator, Washer, Gas Water Heater
- Laundry: First Floor Laundry, Laundry Room, Entry
Features
- Cathedral/Vaulted Ceiling, Sump Pump, Walk-In Closet(s), Eat-in Kitchen
- Flooring: Hardwood
- Windows: Window Treatments
- Basement: Full,Concrete,Sump Pump,Unfinished
- Number of fireplaces: 1
- Fireplace features: Gas, Living Room
Interior area
- Total structure area: 3,058
- Total interior livable area: 1,667 sqft
- Finished area above ground: 1,667
- Finished area below ground: 0
Property
Parking
- Total spaces: 2
- Parking features: Attached, Electric in Garage, Garage Door Opener, Direct Access
- Attached garage spaces: 2
Features
- Levels: Multi/Split,One and One Half
- Stories: 1.5
- Patio & porch: Patio, Porch
- Exterior features: Lawn Sprinkler
Lot
- Size: 28.87 Acres
- Features: Cul-De-Sac, Dead End, Subdivision, Sidewalks
Details
- Parcel number: 200817126027
- Special conditions: Private
Construction
Type & style
- Home type: Condo
- Property subtype: Condominium, Duplex
- Attached to another structure: Yes
Materials
- Brick
- Foundation: Basement, Concrete Perimeter
Condition
- New construction: No
- Year built: 2004
Details
- Warranty included: Yes
Utilities & green energy
- Sewer: Public Sanitary
- Water: Public
- Utilities for property: Cable/Internet Avail.
Community & HOA
Community
- Subdivision: Silver Pines Village Condo#810
HOA
- Has HOA: Yes
- HOA fee: $250 monthly
- HOA name: Silver Pines Village
- HOA phone: 248-650-8983
Location
- Region: Macomb
Financial & listing details
- Price per square foot: $198/sqft
- Tax assessed value: $900
- Annual tax amount: $3,820
- Date on market: 9/3/2026
- Cumulative days on market: 48 days
- Listing agreement: Exclusive Right to Sell/VR
- Listing terms: Cash,Conventional
- Road surface type: Paved
Estimated market value
$324,000
$308,000 - $340,000
$2,364/mo
Price history
| Date | Event | Price |
|---|---|---|
| 10/17/2026 | Price change | $329,900-1.5%$198/sqft |
Source:  MiRealSource #50220722 Report a problem MiRealSource #50220722 Report a problem | ||
| 10/6/2026 | Price change | $334,900-1.5%$201/sqft |
Source: MiRealSource #50220722 Report a problem | ||
| 9/21/2026 | Price change | $339,900-2.9%$204/sqft |
Source: MiRealSource #50220722 Report a problem | ||
| 9/3/2026 | Listed for sale | $349,900+65.8%$210/sqft |
Source: MiRealSource #50220722 Report a problem | ||
| 5/10/2016 | Sold | $211,000-4%$127/sqft |
Source: MiRealSource #31281795 Report a problem | ||
| 5/3/2016 | Pending sale | $219,900$132/sqft |
Source: CENTURY 21 AAA North #31281795 Report a problem | ||
| 5/3/2016 | Listed for sale | $219,900$132/sqft |
Source: CENTURY 21 AAA North #31281795 Report a problem | ||
| 3/16/2016 | Listing removed | $219,900$132/sqft |
Source: Century 21 AAA North #216019921 Report a problem | ||
| 3/4/2016 | Listed for sale | $219,900-12.1%$132/sqft |
Source: Century 21 AAA North #216019921 Report a problem | ||
| 11/24/2004 | Sold | $250,090$150/sqft |
Source: Public Record Report a problem | ||
Public tax history
| Year | Property taxes | Tax assessment |
|---|---|---|
| 2026 | $3,820 +2.5% | $184,000 +6.2% |
| 2025 | $3,726 +4.8% | $173,200 +1.6% |
| 2024 | $3,556 +5.2% | $170,500 +13.7% |
| 2023 | $3,380 +2.7% | $150,000 +0.7% |
| 2022 | $3,292 -0.1% | $149,000 +1.8% |
| 2021 | $3,294 | $146,400 +5.7% |
| 2020 | $3,294 +9.1% | $138,500 +13% |
| 2019 | $3,019 +2.8% | $122,600 +2.7% |
| 2018 | $2,935 -17.1% | $119,400 +22.2% |
| 2017 | $3,542 | $97,710 0% |
| 2016 | $3,542 | $97,740 +4.3% |
| 2015 | $3,542 +465.2% | $93,720 +18.2% |
| 2011 | $627 | $79,320 -29% |
| 2009 | -- | $111,770 |
Find assessor info on the county website
Monthly payment
Est. payment
Payment breakdown
Explore the cost of this home by adjusting the details. Changes won't be saved.Climate risks
Neighborhood: 48042
Nearby schools
Schools provided by the listing agent
- District: Utica Community Schools
Source: MiRealSource. This data may not be complete. We recommend contacting the local school district to confirm school assignments for this home.
Similar homes
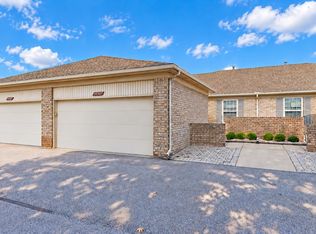
- $320,0002 bd3 ba2.4k sqft50307 Brockton Ct, Macomb, MI 48044For Sale
 MLS ID #50224322, Becky Post, KW Platinum. MiRealSource
 - $415,0003 bd3 ba1.8k sqft16371 Paint Creek Cir, Macomb, MI 48042For Sale
 MLS ID #50219232, Randy Ivonen, Realty Executives Home Towne Romeo. MiRealSource
 - $364,5003 bd3 ba2.4k sqft21767 Brookside North Dr, Macomb, MI 48044For Sale

 MLS ID #20261076210, Kate Quatrine, Remerica Integrity. Realcomp II
 - $335,0003 bd2 ba1.4k sqft15299 Brandy Ln, Macomb, MI 48044For Sale
 MLS ID #20261069691, Adam Haffajee, C2C Real Estate Group. Realcomp II
 - $328,0002 bd2 ba1.8k sqft17171 Stone Dr #73, Clinton Township, MI 48038For SaleMLS ID #20261027387, Tracy A Petersen, VM Real Estate Group. Realcomp II
- $219,0002 bd2 ba1.1k sqft52164 Naugatuck Dr, Macomb, MI 48042For SaleMLS ID #50216590, Alise Collier, Real Estate One Chesterfield. MiRealSource
- $299,9004 bd2 ba1.8k sqft23655 Southland St, Clinton Township, MI 48036For SaleMLS ID #50225272, Ed Martin, RE/MAX First. MiRealSource
- $335,0005 bd2 ba2k sqft51613 Sass Rd, Chesterfield, MI 48047For SaleMLS ID #50209800, Kacey Isenberg, Next Level Realty LLC. MiRealSource
- $325,0004 bd3 ba1.9k sqft52133 Huntley Ave, New Baltimore, MI 48047For Sale
 MLS ID #26040713, David Godin, LPT Realty, LLC. MichRIC
 - $214,9002 bd2 ba1.2k sqft16776 Glenmoor Blvd, Macomb, MI 48044For SaleMLS ID #50218631, Elizabeth Rogers, Realty Executives Home Towne Chesterfield. MiRealSource
- $360,0004 bd3 ba2k sqft7074 Grenadier Ct, Shelby Township, MI 48317For SaleMLS ID #50223620, Richard L Sparks, Keller Williams Paint Creek. MiRealSource
- $280,0002 bd2 ba1.4k sqft6817 Boulder Pointe Dr, Washington, MI 48094For SaleMLS ID #50221084, Claudia Passalacqua, Keller Williams Great Lakes. MiRealSource
- $320,0003 bd2 ba1.3k sqft28720 Bingham Dr, Chesterfield, MI 48047For SaleMLS ID #20261008112, Theresa Herrera, EXP Realty Rochester. Realcomp II
- $319,9003 bd4 ba2.1k sqft11693 Squiers Blvd, Utica, MI 48315For SaleMLS ID #20261075674, Michael Yaldoo, KW Domain. Realcomp II
- $420,0003 bd3 ba2.3k sqft15792 Constitution Dr, Macomb, MI 48044For SaleMLS ID #50219473, Richard L Sparks, Keller Williams Paint Creek. MiRealSource
- $294,9002 bd2 ba1.7k sqft16665 Savor Ln #6, Clinton Township, MI 48035For SaleMLS ID #50217571, Charles Cacchione, RE/MAX First. MiRealSource
- $165,0002 bd1 ba865 sqft54669 Shelby Rd, Shelby Township, MI 48316For SaleMLS ID #50220111, Kevin Salva, Community Choice Realty Associates, LLC. MiRealSource
- $319,9004 bd3 ba2k sqft39335 Waldorf Dr, Clinton Township, MI 48038For SaleMLS ID #50218343, Nagib Zindani, KW Platinum. MiRealSource
- $320,0003 bd2 ba1.4k sqft17512 Contesti Dr, Clinton Township, MI 48035For SaleMLS ID #50223837, Julie Arbuckle, RE/MAX First. MiRealSource
