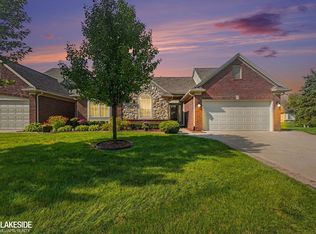
Turnkey move-in ready recently updated 3BR 2.1 split-level ranch located in idyllic Macomb Twp.
Freshly painted in neutral colors, the interior boasts brand-new luxury vinyl flooring and carpet throughout. The vaulted ceilings in great room and bedrooms offer an open feel. In addition, this remodeled ranch is provided with many beautiful upgrades meticulously chosen by owner in 2025 including granite countertops, new light fixtures and Clear-view shades and glass block windows installed. Finished basement with 1/2 bath. Convenient first floor laundry. Home is equipped with alarm system. The split-level feature offers privacy with the primary bedroom and bathroom tucked away on one side of home. Outside you will find custom updated custom sensor lighting and a beautiful, low maintenance Trex deck overlooking spacious, fenced-in back yard with two gates. Peace of mind with newer furnace, hot water tank (2017), A/C (2017) and roof (2022). Enjoy the convenience of nearby shopping and Dakota schools. HOA has also been paid through end of year.
**Agent has interest in home.
For sale
$364,500
21767 Brookside North Dr, Macomb, MI 48044
3beds
2,400sqft
Single Family Residence
Built in 1996
38.84 Acres Lot
$358,200 Zestimate®
$152/sqft
$65/mo HOA
What's special
- 30 days
- 3,064
- 142
Likely to sell faster than
Zillow last checked:
Listing updated:
Listed by:
Kate Quatrine 248-912-9990,
Remerica Integrity 248-912-9990
Source: Realcomp II,MLS#: 20261076210
Facts & features
Interior
Bedrooms & bathrooms
- Bedrooms: 3
- Bathrooms: 3
- Full bathrooms: 2
- 1/2 bathrooms: 1
Primary bedroom
- Level: Entry
- Area: 182
- Dimensions: 13 X 14
Bedroom
- Level: Entry
- Area: 140
- Dimensions: 10 X 14
Bedroom
- Level: Entry
- Area: 140
- Dimensions: 10 X 14
Primary bathroom
- Level: Entry
Other
- Level: Entry
Other
- Level: Basement
Other
- Level: Entry
- Area: 126
- Dimensions: 9 X 14
Great room
- Level: Entry
- Area: 286
- Dimensions: 13 X 22
Kitchen
- Level: Entry
- Area: 140
- Dimensions: 10 X 14
Heating
- Forced Air, Natural Gas
Cooling
- Ceiling Fans, Central Air
Appliances
- Included: Dishwasher, Disposal, Free Standing Electric Range, Free Standing Refrigerator, Ice Maker
- Laundry: Electric Dryer Hookup, Gas Dryer Hookup
Features
- Basement: Finished
- Has fireplace: No
Interior area
- Total interior livable area: 2,400 sqft
- Finished area above ground: 1,400
- Finished area below ground: 1,000
Property
Parking
- Total spaces: 2
- Parking features: Two Car Garage, Attached
- Attached garage spaces: 2
Features
- Levels: One
- Stories: 1
- Entry location: GroundLevelwSteps
- Patio & porch: Deck
- Pool features: None
- Fencing: Back Yard,Fenced
Lot
- Size: 38.84 Acres
- Dimensions: 70 x 116
- Features: Sprinklers
Details
- Parcel number: 0834276003
- Special conditions: Short Sale No,Standard
Construction
Type & style
- Home type: SingleFamily
- Architectural style: Ranch
- Property subtype: Single Family Residence
Materials
- Brick, Vinyl Siding
- Foundation: Basement, Poured, Sump Pump
- Roof: Asphalt
Condition
- New construction: No
- Year built: 1996
- Major remodel year: 2025
Utilities & green energy
- Electric: Circuit Breakers
- Sewer: Public Sewer
- Water: Public
- Utilities for property: Underground Utilities
Community & HOA
Community
- Subdivision: BROOKSIDE M C C P 419
HOA
- Has HOA: Yes
- Services included: Snow Removal, Trash
- HOA fee: $65 monthly
- HOA phone: 586-254-3000
Location
- Region: Macomb
Financial & listing details
- Price per square foot: $152/sqft
- Tax assessed value: $77,636
- Annual tax amount: $2,519
- Date on market: 9/26/2026
- Cumulative days on market: 30 days
- Listing agreement: Exclusive Right To Sell
- Listing terms: Cash,Conventional,FHA,Va Loan
Estimated market value
$358,200
$340,000 - $376,000
$3,338/mo
Price history
| Date | Event | Price |
|---|---|---|
| 9/26/2026 | Listed for sale | $364,500+12.2%$152/sqft |
Source:  Realcomp II #20261076210 Report a problem Realcomp II #20261076210 Report a problem | ||
| 9/10/2025 | Sold | $325,000+0%$135/sqft |
Source:  MiRealSource #50186405 Report a problem MiRealSource #50186405 Report a problem | ||
| 8/27/2025 | Pending sale | $324,900$135/sqft |
Source: MiRealSource #50186405 Report a problem | ||
| 8/26/2025 | Listed for sale | $324,900+104.5%$135/sqft |
Source: MiRealSource #50186405 Report a problem | ||
| 12/29/1999 | Sold | $158,900$66/sqft |
Source: Public Record Report a problem | ||
Public tax history
| Year | Property taxes | Tax assessment |
|---|---|---|
| 2026 | $2,519 +2.6% | $163,600 +8.6% |
| 2025 | $2,455 +4.8% | $150,600 +9.1% |
| 2024 | $2,342 +5.2% | $138,000 +11.2% |
| 2023 | $2,227 +2.8% | $124,100 +8.1% |
| 2022 | $2,167 +0.2% | $114,800 +5.7% |
| 2021 | $2,163 | $108,600 +6.9% |
| 2020 | $2,163 +7.9% | $101,600 +8.3% |
| 2019 | $2,004 +4.3% | $93,800 +9.6% |
| 2018 | $1,922 +6.8% | $85,600 +5.3% |
| 2017 | $1,799 | $81,320 0% |
| 2016 | $1,799 | $81,330 +5.1% |
| 2015 | $1,799 | $77,420 +31% |
| 2011 | -- | $59,120 -35.2% |
| 2009 | -- | $91,190 +20.2% |
| 2001 | $2,036 +3.4% | $75,850 +3.2% |
| 2000 | $1,968 | $73,500 |
Find assessor info on the county website
Monthly payment
Est. payment
Payment breakdown
Explore the cost of this home by adjusting the details. Changes won't be saved.Climate risks
Neighborhood: 48044

Similar homes
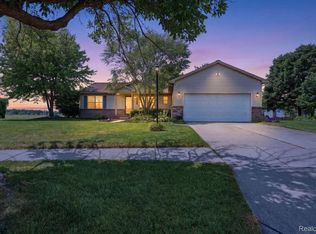
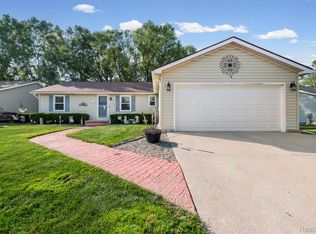
- $289,9002 bd3 ba2.6k sqft16306 E Hill Dr, Macomb, MI 48044For Sale

 MLS ID #50224000, Jacob Thompson, RE/MAX First. MiRealSource
 - $400,0003 bd3 ba3.4k sqft41891 Clinton Pines Dr, Clinton Township, MI 48038For Sale
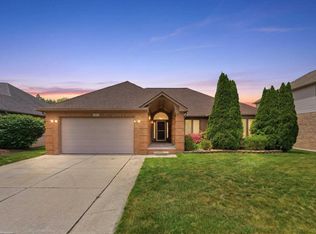 MLS ID #50225210, Nina Manley, Berkshire Hathaway HomeServices Kee Realty. MiRealSource
 - $420,0003 bd3 ba2.3k sqft15792 Constitution Dr, Macomb, MI 48044For Sale
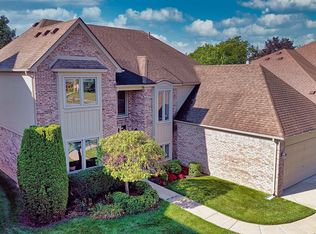 MLS ID #50219473, Richard L Sparks, Keller Williams Paint Creek. MiRealSource
 - $329,9002 bd3 ba1.6k sqft52843 Sable Dr, Macomb, MI 48042For Sale
 MLS ID #50220722, Joseph A. Iacona, Keller Williams Realty Lakeside. MiRealSource
 - $299,9004 bd2 ba1.8k sqft23655 Southland St, Clinton Township, MI 48036For SaleMLS ID #50225272, Ed Martin, RE/MAX First. MiRealSource
- $360,0004 bd3 ba2k sqft7074 Grenadier Ct, Shelby Township, MI 48317For SaleMLS ID #50223620, Richard L Sparks, Keller Williams Paint Creek. MiRealSource
- $319,9002 bd2 ba1.4k sqft52689 Wildwood Dr, Macomb, MI 48042For Sale
 MLS ID #26045762, Scott Wilcox, eXp Realty, LLC. MichRIC
 - $375,0003 bd2 ba3.4k sqft13147 Independence Ave, Shelby Township, MI 48315For SaleMLS ID #50216991, Julie Ann Brown, Realty Executives Home Towne Romeo. MiRealSource
- $379,9004 bd3 ba2k sqft6580 Swartout Rd, Algonac, MI 48001For SaleMLS ID #50214348, Salvatore Delisi, Select RE Prof - James Ray & Associates. MiRealSource
- $399,9004 bd3 ba3.2k sqft47795 Anna Ct, Shelby Township, MI 48315For SaleMLS ID #50220546, Brittany Moscone, Epique Inc.. MiRealSource
- $335,0005 bd2 ba2k sqft51613 Sass Rd, Chesterfield, MI 48047For SaleMLS ID #50209800, Kacey Isenberg, Next Level Realty LLC. MiRealSource
- $389,9004 bd3 ba3k sqft36724 Nantucket Ct, Clinton Township, MI 48035For SaleMLS ID #50220635, Danielle Verkeyn, KW Platinum. MiRealSource
- $352,9003 bd3 ba1.9k sqft35791 Clarkston Ln, Richmond, MI 48062For SaleMLS ID #50224093, Sarah Foster, Berkshire Hathaway HomeServices Kee Realty NB. MiRealSource
- $390,0003 bd2 ba2.6k sqft854 Vanderpool Dr, Troy, MI 48083For SaleMLS ID #26053804, Marshall Ultch, Keller Williams Paint Creek. MichRIC
- $349,9004 bd2 ba1.8k sqft8744 Leslie Dr, Sterling Heights, MI 48314For SaleMLS ID #50221524, Vincent Tanner, RE/MAX Eclipse. MiRealSource
- $349,9004 bd2 ba2.4k sqft30007 Maison St, Saint Clair Shores, MI 48082For SaleMLS ID #26025851, Adush Musaraj, Reboot Realty LLC. MichRIC
- $479,9004 bd4 ba3.2k sqft18885 Blackberry Dr, Macomb, MI 48042For SaleMLS ID #50223676, Mirela Kljajic, Brookstone, Realtors LLC. MiRealSource
- $490,0003 bd2 ba2k sqft61111 Ray Center Rd, Ray Twp, MI 48096For SaleMLS ID #50223163, Kimberly Dries, Berkshire Hathaway HomeServices Kee Realty. MiRealSource
- $374,9004 bd3 ba2.4k sqft32843 Surow Dr, Warren, MI 48093For SaleMLS ID #50221876, Jeremy Frohriep, Berkshire Hathaway HomeServices Kee Realty SCS. MiRealSource
