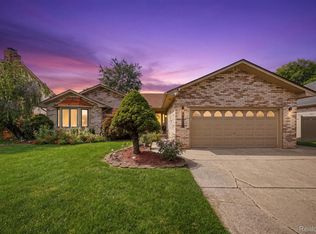
Nestled on a quiet private street with virtually no traffic, this beautifully maintained 3 bedroom, 2.5 bath home offers a peaceful setting overlooking a center pond with fountain views. Enjoy the best of both worlds with a tranquil backyard retreat while being just minutes from shopping, dining, schools, the library, civic center, splash pad, and Budd Park. Inside, you’ll find a spacious living room, an updated kitchen featuring granite countertops, a center island, and all appliances included. The primary suite offers a walk-in closet and French doors leading directly to the backyard patio and pond area, creating a private space to relax and unwind. Additional highlights include a finished basement complete with a bar, first-floor laundry, a welcoming front porch, backyard patio, and a 2 car attached garage. Whether you’re entertaining guests or enjoying a quiet evening overlooking the water, this home offers comfort, convenience, and a setting that’s hard to find. Move in and start enjoying the lifestyle this exceptional home has to offer.
For sale
$400,000
41891 Clinton Pines Dr, Clinton Township, MI 48038
3beds
3,471sqft
Single Family Residence
Built in 1998
8,276 Square Feet Lot
$396,600 Zestimate®
$115/sqft
$-- HOA
What's special
Center islandBackyard patioWelcoming front porchTranquil backyard retreatFirst-floor laundryAll appliances included
- 9 days
- 1,331
- 120
Likely to sell faster than
Zillow last checked:
Listing updated:
Listed by:
Nina Manley 586-405-0535,
Berkshire Hathaway HomeServices Kee Realty 586-840-0400
Source: MiRealSource,MLS#: 50225210 Originating MLS: MiRealSource
Originating MLS: MiRealSourceFacts & features
Interior
Bedrooms & bathrooms
- Bedrooms: 3
- Bathrooms: 3
- Full bathrooms: 2
- 1/2 bathrooms: 1
Rooms
- Room types: Bedroom, Laundry, Master Bedroom, Living Room, Utility/Laundry Room
Primary bedroom
- Level: First
Bedroom 1
- Features: Laminate
- Level: Entry
- Area: 255
- Dimensions: 17 x 15
Bedroom 2
- Level: Entry
- Area: 182
- Dimensions: 13 x 14
Bedroom 3
- Level: Entry
- Area: 143
- Dimensions: 13 x 11
Bathroom 1
- Level: Entry
- Area: 72
- Dimensions: 9 x 8
Bathroom 2
- Level: Entry
- Area: 42
- Dimensions: 7 x 6
Dining room
- Features: Ceramic
- Level: Entry
- Area: 140
- Dimensions: 14 x 10
Kitchen
- Features: Ceramic
- Level: Entry
- Area: 168
- Dimensions: 14 x 12
Living room
- Features: Carpet
- Level: Entry
- Area: 462
- Dimensions: 22 x 21
Heating
- Forced Air, Natural Gas
Appliances
- Included: Dishwasher, Disposal, Dryer, Range/Oven, Refrigerator, Washer, Gas Water Heater
- Laundry: First Floor Laundry, Laundry Room, Entry
Features
- Walk-In Closet(s), Eat-in Kitchen
- Flooring: Laminate, Carpet, Ceramic Tile
- Windows: Window Treatments
- Basement: Finished,Concrete
- Number of fireplaces: 1
- Fireplace features: Living Room
Interior area
- Total structure area: 3,915
- Total interior livable area: 3,471 sqft
- Finished area above ground: 1,971
- Finished area below ground: 1,500
Property
Parking
- Total spaces: 2
- Parking features: Garage, Attached
- Attached garage spaces: 2
Features
- Levels: One
- Stories: 1
- Patio & porch: Patio, Porch
- Exterior features: Sidewalks
- Frontage type: Road
- Frontage length: 70
Lot
- Size: 8,276 Square Feet
- Dimensions: 70 x 120
Details
- Parcel number: 1109404003
- Zoning description: Residential
- Special conditions: Private
Construction
Type & style
- Home type: SingleFamily
- Architectural style: Ranch
- Property subtype: Single Family Residence
Materials
- Brick
- Foundation: Basement, Concrete Perimeter
Condition
- New construction: No
- Year built: 1998
Utilities & green energy
- Sewer: Public Sanitary
- Water: Public
Community & HOA
Community
- Subdivision: Clinton Pines Sub
HOA
- Has HOA: No
Location
- Region: Clinton Township
Financial & listing details
- Price per square foot: $115/sqft
- Tax assessed value: $399,400
- Annual tax amount: $4,779
- Date on market: 10/17/2026
- Cumulative days on market: 10 days
- Listing agreement: Exclusive Right To Sell
- Listing terms: Cash,Conventional
- Road surface type: Paved
Estimated market value
$396,600
$377,000 - $416,000
$2,669/mo
Price history
| Date | Event | Price |
|---|---|---|
| 10/17/2026 | Listed for sale | $400,000-3.6%$115/sqft |
Source:  MiRealSource #50225210 Report a problem MiRealSource #50225210 Report a problem | ||
| 7/29/2026 | Listing removed | $414,900$120/sqft |
Source: MiRealSource #50210669 Report a problem | ||
| 6/9/2026 | Listed for sale | $414,900+107.5%$120/sqft |
Source: MiRealSource #50210669 Report a problem | ||
| 12/28/1998 | Sold | $200,000$58/sqft |
Source: Public Record Report a problem | ||
Public tax history
| Year | Property taxes | Tax assessment |
|---|---|---|
| 2026 | $4,779 +2.8% | $199,700 +8.1% |
| 2025 | $4,648 +4.9% | $184,800 +6% |
| 2024 | $4,431 +5.2% | $174,400 +12.9% |
| 2023 | $4,212 +2.8% | $154,500 +11.6% |
| 2022 | $4,096 +0.8% | $138,400 +7.6% |
| 2021 | $4,063 | $128,600 +5.2% |
| 2020 | $4,063 +6.5% | $122,200 +3.8% |
| 2019 | $3,815 +3% | $117,700 +4.9% |
| 2018 | $3,703 +2.2% | $112,200 +6.9% |
| 2017 | $3,622 | $105,000 |
| 2016 | -- | $105,000 +5.3% |
| 2015 | -- | $99,700 +10.4% |
| 2014 | -- | $90,300 +5.7% |
| 2011 | -- | $85,400 -6.6% |
| 2010 | -- | $91,400 -10.4% |
| 2009 | -- | $102,000 -11.8% |
| 2008 | -- | $115,700 -4.9% |
| 2007 | -- | $121,600 +5.3% |
| 2005 | -- | $115,500 +20.7% |
| 2001 | $3,146 +2.2% | $95,696 +3.2% |
| 2000 | $3,079 | $92,729 |
Find assessor info on the county website
Monthly payment
Est. payment
Payment breakdown
Explore the cost of this home by adjusting the details. Changes won't be saved.Climate risks
Neighborhood: 48038
Nearby schools
Schools provided by the listing agent
- District: Chippewa Valley Schools
Source: MiRealSource. This data may not be complete. We recommend contacting the local school district to confirm school assignments for this home.
- $467,6003 bd2 ba-- sqft41925 Clinton Pines Dr, Clinton Township, MI 48038Off Market
- $385,900-- bd3 ba-- sqft41857 Clinton Pines Dr, Clinton Township, MI 48038Off Market
- $414,6004 bd2 ba-- sqft41823 Clinton Pines Dr, Clinton Township, MI 48038Off Market
- $480,5005 bd3 ba2.5k sqft41959 Clinton Pines Dr, Clinton Township, MI 48038Off Market
Similar homes
- $360,0003 bd4 ba3.1k sqft17751 E Kirkwood Dr, Clinton Township, MI 48038For Sale

 MLS ID #26056039, Carisa Collins, KW Realty Living. MichRIC
 - $415,0003 bd3 ba2.2k sqft47857 Kent Dr, Macomb, MI 48044For Sale

 MLS ID #50225386, RoseAnna A Biondo, Berkshire Hathaway HomeServices Kee Realty Roch. MiRealSource
 - $500,0004 bd3 ba4.1k sqft43459 Devin Dr, Clinton Township, MI 48038For Sale
 MLS ID #20261073416, Candace M Ruma, Keller Williams Realty-Great Lakes. Realcomp II
 - $389,9004 bd3 ba3k sqft36724 Nantucket Ct, Clinton Township, MI 48035For Sale
 MLS ID #50220635, Danielle Verkeyn, KW Platinum. MiRealSource
 - $397,0003 bd2 ba2.6k sqft38165 Circolo St, Harrison Township, MI 48045For SaleMLS ID #50223782, Wendy Rish, Helm & Associates. MiRealSource
- $364,5003 bd3 ba2.4k sqft21767 Brookside North Dr, Macomb, MI 48044For SaleMLS ID #20261076210, Kate Quatrine, Remerica Integrity. Realcomp II
- $450,0005 bd3 ba3k sqft16759 Timberview Dr, Clinton Township, MI 48036For SaleMLS ID #26049040, Carisa Collins, KW Realty Living. MichRIC
- $450,0004 bd3 ba2.5k sqft12894 Parkridge Dr, Shelby Township, MI 48315For SaleMLS ID #50225493, Joseph D Morris, RE/MAX Eclipse. MiRealSource
- $350,0003 bd4 ba4.2k sqft645 Wellington Cres, Mount Clemens, MI 48043For SaleMLS ID #50220561, Alyssa Comfort, Realteam Real Estate. MiRealSource
- $399,9004 bd3 ba3.2k sqft47795 Anna Ct, Shelby Township, MI 48315For SaleMLS ID #50220546, Brittany Moscone, Epique Inc.. MiRealSource
- $450,0004 bd3 ba2.4k sqft9073 Shelby Woods Dr, Shelby Township, MI 48317For SaleMLS ID #50225478, Kimberly Drescher Tanascu, Real Estate One Inc-Shelby. MiRealSource
- $510,0003 bd4 ba3.9k sqft47641 Beacon Square Dr, Macomb, MI 48044For SaleMLS ID #50225161, Patricia Derkacz, Realty Executives Home Towne Shelby. MiRealSource
- $425,0003 bd3 ba3.7k sqft42424 Tessmer Dr, Sterling Heights, MI 48314For SaleMLS ID #50212712, Adam Blake, Realteam Real Estate. MiRealSource
- $420,0003 bd3 ba2.3k sqft15792 Constitution Dr, Macomb, MI 48044For SaleMLS ID #50219473, Richard L Sparks, Keller Williams Paint Creek. MiRealSource
- $375,0003 bd2 ba3.4k sqft13147 Independence Ave, Shelby Township, MI 48315For SaleMLS ID #50216991, Julie Ann Brown, Realty Executives Home Towne Romeo. MiRealSource
- $217,5002 bd2 ba2.1k sqft41695 Berly Dr, Clinton Township, MI 48038For SaleMLS ID #50225383, Lori Meadows, Keller Williams Realty Lakeside. MiRealSource
- $510,0003 bd4 ba3.2k sqft11950 Lilac Ln, Shelby Township, MI 48315For SaleMLS ID #50225492, Chandler Nash, Realteam Real Estate. MiRealSource
- $450,0004 bd3 ba3.2k sqft37816 Winkler St, Harrison Township, MI 48045For SaleMLS ID #50219748, David Jacobson, Realty Executives Home Towne Chesterfield. MiRealSource
- $390,0003 bd2 ba2.6k sqft854 Vanderpool Dr, Troy, MI 48083For SaleMLS ID #26053804, Marshall Ultch, Keller Williams Paint Creek. MichRIC
