Spacious, Updated & All Brick! Discover this impressive 3,457 sq. ft. home situated in the heart of an established Clinton Township neighborhood. Featuring 6 bedrooms, 2 full baths, and 1 half bath, this home offers generous living spaces and beautiful updates throughout. The grand entry showcases a stunning curved staircase, while the updated kitchen features stainless steel appliances, double ovens, and a spacious island overlooking the inviting family room with fireplace. All bathrooms have been updated, including the primary ensuite with Jacuzzi tub. Additional highlights include a versatile main-floor bedroom/office, convenient first-floor laundry, and expansive basement offering endless possibilities. Major improvements include roof (2018), heating and cooling (2021), and hot water heater (2022). Beautiful, mature landscaping and timeless brick architecture complete this exceptional home. Schedule your showing today!
For sale
$469,900
35571 Cecil Ct, Clinton Township, MI 48035
6beds
3,457sqft
Single Family Residence
Built in 1973
10,018 Square Feet Lot
$464,200 Zestimate®
$136/sqft
$-- HOA
What's special
- 4 days
- 810
- 97
Zillow last checked:
Listing updated:
Listed by:
Angela Marshall 586-839-0777,
EXP Realty LLC 269-600-4397,
Melanie Marsack 810-990-9015,
EXP Realty LLC
Source: MiRealSource,MLS#: 50226454 Originating MLS: MiRealSource
Facts & features
Interior
Bedrooms & bathrooms
- Bedrooms: 6
- Bathrooms: 3
- Full bathrooms: 2
- 1/2 bathrooms: 1
Rooms
- Room types: Den/Study/Lib, Bedroom, Laundry, Master Bedroom, Master Bathroom, Dining Room
Bedroom
- Level: Entry
- Area: 100
- Dimensions: 10 x 10
Bedroom 1
- Level: Second
- Area: 240
- Dimensions: 15 x 16
Bedroom 2
- Level: Second
- Area: 165
- Dimensions: 15 x 11
Bedroom 3
- Level: Second
- Area: 154
- Dimensions: 14 x 11
Bedroom 4
- Level: Second
- Area: 132
- Dimensions: 12 x 11
Bedroom 5
- Level: Second
- Area: 144
- Dimensions: 12 x 12
Bathroom 1
- Level: Second
Bathroom 2
- Level: Second
Dining room
- Level: Entry
- Area: 238
- Dimensions: 17 x 14
Heating
- Forced Air, Natural Gas
Cooling
- Central Air
Appliances
- Included: Dishwasher, Disposal, Dryer, Refrigerator, Washer, Gas Water Heater
- Laundry: First Floor Laundry
Features
- Sump Pump
- Has basement: Yes
- Number of fireplaces: 1
- Fireplace features: Great Room, Natural Fireplace, Wood Burning
Interior area
- Total structure area: 5,384
- Total interior livable area: 3,457 sqft
- Finished area above ground: 3,457
- Finished area below ground: 0
Video & virtual tour
Property
Parking
- Total spaces: 2
- Parking features: Attached, Garage Door Opener
- Attached garage spaces: 2
Features
- Levels: Two
- Stories: 2
- Exterior features: Balcony
- Has spa: Yes
- Spa features: Bath
- Frontage type: Road
- Frontage length: 86
Lot
- Size: 10,018 Square Feet
- Dimensions: 86 x 118
Details
- Parcel number: 161130429016
- Special conditions: Private
Construction
Type & style
- Home type: SingleFamily
- Architectural style: Traditional
- Property subtype: Single Family Residence
Materials
- Brick
- Foundation: Basement
Condition
- Year built: 1973
Utilities & green energy
- Sewer: Public At Street
- Water: Public
Community & HOA
Community
- Subdivision: 044-Barclay/Barlington/Walcliff
HOA
- Has HOA: No
Location
- Region: Clinton Township
Financial & listing details
- Price per square foot: $136/sqft
- Tax assessed value: $501,800
- Annual tax amount: $5,628
- Date on market: 10/31/2026
- Cumulative days on market: 4 days
- Listing agreement: Exclusive Right To Sell
- Listing terms: Cash,Conventional,FHA,VA Loan
Estimated market value
$464,200
$441,000 - $487,000
$2,375/mo
Price history
| Date | Event | Price |
|---|---|---|
| 11/2/2026 | Listed for sale | $469,900+188.3%$136/sqft |
Source:  MiRealSource #50226454 Report a problem | ||
| 9/29/1994 | Sold | $163,000$47/sqft |
Source: MiRealSource #561184 Report a problem | ||
Public tax history
| Year | Property taxes | Tax assessment |
|---|---|---|
| 2026 | $5,557 +2.8% | $250,900 +14.7% |
| 2025 | $5,405 +4.9% | $218,700 +6% |
| 2024 | $5,153 +5.2% | $206,300 +5.4% |
| 2023 | $4,897 +2.8% | $195,700 +5.2% |
| 2022 | $4,764 +0.8% | $186,100 +7.2% |
| 2021 | $4,727 | $173,600 +4.5% |
| 2020 | $4,727 +6.7% | $166,200 +7.9% |
| 2019 | $4,430 +4.8% | $154,000 +1.1% |
| 2018 | $4,229 +2.2% | $152,300 +14.3% |
| 2017 | $4,137 | $133,300 |
| 2016 | -- | $133,300 +7.5% |
| 2015 | -- | $124,000 +8.3% |
| 2014 | -- | $114,500 +8.8% |
| 2011 | -- | $105,200 -9.2% |
| 2010 | -- | $115,800 -13.6% |
| 2009 | -- | $134,100 -12.6% |
| 2008 | -- | $153,500 -5.8% |
| 2007 | -- | $162,900 +7.2% |
| 2005 | -- | $152,000 +50.7% |
| 2001 | $2,938 +1.7% | $100,882 +3.2% |
| 2000 | $2,889 | $97,754 |
Find assessor info on the county website
Monthly payment
Est. payment
Payment breakdown
Explore the cost of this home by adjusting the details. Changes won't be saved.Climate risks
Neighborhood: 48035
Nearby schools
Schools provided by the listing agent
- District: Fraser Public Schools
Source: MiRealSource. This data may not be complete. We recommend contacting the local school district to confirm school assignments for this home.
- $355,400-- bd2 ba-- sqft35591 Cecil Ct, Clinton Township, MI 48035Off Market
- $380,200-- bd3 ba-- sqft35568 Marty Dr, Clinton Township, MI 48035Off Market
- $443,4004 bd2 ba-- sqft35551 Cecil Ct, Clinton Township, MI 48035Off Market
- $378,0003 bd3 ba2.2k sqft35584 Marty Dr, Clinton Township, MI 48035Off Market
Similar homes
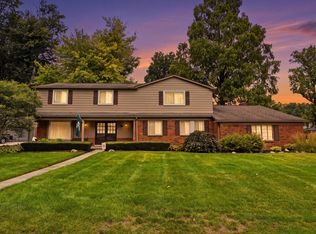
- $450,0005 bd3 ba3k sqft16759 Timberview Dr, Clinton Township, MI 48036For Sale
 MLS ID #26049040, Carisa Collins, KW Realty Living. MichRIC
- $389,9004 bd3 ba3k sqft36724 Nantucket Ct, Clinton Township, MI 48035For Sale

 MLS ID #50220635, Danielle Verkeyn, KW Platinum. MiRealSource
- $370,0005 bd3 ba2.2k sqft36521 Gloucester Dr, Clinton Township, MI 48035For Sale

 MLS ID #20261073748, Christopher L Ayers, @properties Christie's Int'l R.E. Birmingham. Realcomp II
- $389,9003 bd2 ba2.6k sqft15944 Chelmsford St, Clinton Township, MI 48038For Sale
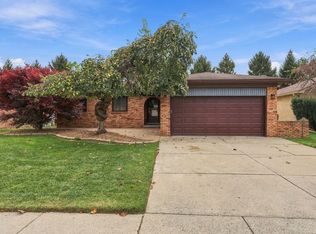 MLS ID #50226720, Keith M Reaume, Epique Inc.. MiRealSource
- $489,0004 bd4 ba5k sqft37731 E Horseshoe Dr, Clinton Township, MI 48036For SaleMLS ID #50225658, Melissa Singh, Higbie Maxon Agney Inc. MiRealSource
- $415,0003 bd3 ba3k sqft38335 Maple Dr, Clinton Township, MI 48038For SaleMLS ID #20261087290, Logan Smith, KW Domain. Realcomp II
- $499,9003 bd3 ba2.2k sqft22702 Brantingham Rd, Macomb, MI 48044For SaleMLS ID #20261088320, Crystal Kizy, KW Domain. Realcomp II
- $379,8004 bd3 ba2.6k sqft30505 Freda Dr, Warren, MI 48093For SaleMLS ID #50226395, Kevin Kostka, Epique Inc.. MiRealSource
- $514,9004 bd3 ba3.6k sqft34442 Orsini Dr, Sterling Heights, MI 48312For SaleMLS ID #50221332, Karen Sanger, Berkshire Hathaway HomeServices Kee Realty NB. MiRealSource
- $400,0003 bd3 ba3.4k sqft41891 Clinton Pines Dr, Clinton Township, MI 48038For SaleMLS ID #50225210, Nina Manley, Berkshire Hathaway HomeServices Kee Realty. MiRealSource
- $459,9004 bd4 ba2.6k sqft2103 Atlas Dr, Troy, MI 48083For SaleMLS ID #50224983, Alexander Dembitsky, RE/MAX Eclipse. MiRealSource
- $450,0004 bd3 ba2.5k sqft12894 Parkridge Dr, Shelby Township, MI 48315For SaleMLS ID #50225493, Joseph D Morris, RE/MAX Eclipse. MiRealSource
- $468,0003 bd4 ba3.6k sqft4418 Bayleaf Dr, Sterling Heights, MI 48314For SaleMLS ID #50222688, Adam Bye, Brookstone, Realtors LLC. MiRealSource
- $373,4004 bd3 ba2.9k sqft22807 Newberry St, Saint Clair Shores, MI 48080For SaleMLS ID #50226411, Peter J Schueler, Sine & Monaghan LLC. MiRealSource
- $580,0004 bd4 ba4k sqft2614 Farmdale Dr, Sterling Heights, MI 48314For SaleMLS ID #26057964, Anh Le, The Charles Reinhart Company. MichRIC
- $495,0004 bd3 ba2.3k sqft2406 Elmhurst Ave, Royal Oak, MI 48073For SaleMLS ID #26057731, Karen Wilson, @properties Christie's Int'l. MichRIC
- $479,9004 bd4 ba3.2k sqft18885 Blackberry Dr, Macomb, MI 48042For SaleMLS ID #50223676, Mirela Kljajic, Brookstone, Realtors LLC. MiRealSource
- $510,0003 bd4 ba3.9k sqft47641 Beacon Square Dr, Macomb, MI 48044For SaleMLS ID #50225161, Patricia Derkacz, Realty Executives Home Towne Shelby. MiRealSource
- $310,0003 bd2 ba2.2k sqft37266 Tamarack Dr, Sterling Heights, MI 48310For SaleMLS ID #50226509, Gloria Diaz, KW Platinum. MiRealSource
- $420,0004 bd3 ba2.4k sqft9073 Shelby Woods Dr, Shelby Township, MI 48317For SaleMLS ID #50225478, Kimberly Drescher Tanascu, Real Estate One Inc-Shelby. MiRealSource
