MOVE RIGHT IN to this BEAUTIFUL 3-BEDROOM BRICK RANCH nestled in a quiet, desirable Clinton Township neighborhood! Loaded with updates and ready for IMMEDIATE OCCUPANCY! Welcoming ceramic tile foyer opens to a spacious GREAT ROOM featuring vaulted ceilings and a cozy gas-log fireplace. Expansive updated kitchen boasts Corian countertops, modern lighting, built-in appliances, gas cooktop, and a generous dining nook. Convenient FIRST-FLOOR LAUNDRY and spacious half bath! Oversized primary bedroom, large main bath with jetted Jacuzzi tub and separate shower, plus two additional generously sized bedrooms. The expansive, partially finished basement offers ENDLESS POSSIBILITIES for additional living and entertaining space, including a dedicated SOUND ROOM for music enthusiasts, abundant storage, and workshop area! Enjoy the privacy-fenced backyard, recently transformed with the former in-ground pool professionally filled, offering a BLANK CANVAS to create your dream outdoor oasis! MAJOR UPDATES include NEW FURNACE & CENTRAL AIR (AUGUST 2026) and NEW GARAGE CONCRETE (OCTOBER 2026)! Fantastic location near shopping, dining, parks, and schools. Spacious ranch living, incredible potential, and immediate occupancy—DON'T MISS THIS ONE!
For sale
$389,900
15944 Chelmsford St, Clinton Township, MI 48038
3beds
2,631sqft
Single Family Residence
Built in 1979
7,840 Square Feet Lot
$315,200 Zestimate®
$148/sqft
$-- HOA
What's special
Cozy gas-log fireplaceModern lightingPrivacy-fenced backyardExpansive partially finished basementWorkshop areaSpacious great roomVaulted ceilings
- 7 hours
- 99
- 8
Zillow last checked:
Listing updated:
Listed by:
Keith M Reaume 810-499-3099,
Epique Inc. 248-218-2604
Source: MiRealSource,MLS#: 50226720 Originating MLS: MiRealSource
Facts & features
Interior
Bedrooms & bathrooms
- Bedrooms: 3
- Bathrooms: 2
- Full bathrooms: 1
- 1/2 bathrooms: 1
Rooms
- Room types: Exercise Room, Bedroom, Laundry, Great Room, Recreation Room, Workshop, First Flr Lavatory, Bathroom
Bedroom 1
- Features: Carpet
- Level: Entry
- Area: 240
- Dimensions: 15 x 16
Bedroom 2
- Features: Carpet
- Level: Entry
- Area: 120
- Dimensions: 10 x 12
Bedroom 3
- Features: Carpet
- Level: Entry
- Area: 120
- Dimensions: 10 x 12
Bathroom 1
- Features: Ceramic
- Level: Entry
- Area: 70
- Dimensions: 7 x 10
Great room
- Level: Entry
- Area: 374
- Dimensions: 17 x 22
Kitchen
- Features: Ceramic
- Level: Entry
- Area: 169
- Dimensions: 13 x 13
Heating
- Forced Air, Natural Gas
Cooling
- Central Air
Appliances
- Included: Dishwasher, Disposal, Dryer, Microwave, Range/Oven, Refrigerator, Washer, Gas Water Heater
- Laundry: First Floor Laundry, Entry
Features
- Cathedral/Vaulted Ceiling, Sump Pump, Walk-In Closet(s), Eat-in Kitchen
- Flooring: Ceramic Tile, Carpet
- Windows: Window Treatments
- Basement: Partially Finished,Concrete
- Number of fireplaces: 1
- Fireplace features: Gas, Great Room
Interior area
- Total structure area: 3,262
- Total interior livable area: 2,631 sqft
- Finished area above ground: 1,631
- Finished area below ground: 1,000
Property
Parking
- Total spaces: 2
- Parking features: Attached, Electric in Garage, Garage Door Opener, Direct Access
- Attached garage spaces: 2
Features
- Levels: One
- Stories: 1
- Patio & porch: Deck, Patio, Porch
- Exterior features: Sidewalks
- Has spa: Yes
- Spa features: Spa/Jetted Tub
- Fencing: Fenced
- Frontage type: Road
- Frontage length: 60
Lot
- Size: 7,840 Square Feet
- Dimensions: 60 x 130
- Features: Subdivision
Details
- Parcel number: 1119131008
- Zoning description: Residential
- Special conditions: Private
Construction
Type & style
- Home type: SingleFamily
- Architectural style: Ranch
- Property subtype: Single Family Residence
Materials
- Brick
- Foundation: Basement, Concrete Perimeter
Condition
- Year built: 1979
Utilities & green energy
- Sewer: Public Sanitary
- Water: Public
- Utilities for property: Cable/Internet Avail.
Community & HOA
Community
- Subdivision: Cranberry Estates Subdivision
HOA
- Has HOA: No
Location
- Region: Clinton Township
Financial & listing details
- Price per square foot: $148/sqft
- Tax assessed value: $325,600
- Annual tax amount: $4,186
- Date on market: 11/4/2026
- Cumulative days on market: 1 day
- Listing agreement: Exclusive Right To Sell
- Listing terms: Cash,Conventional
- Road surface type: Paved
Estimated market value
$315,200
$293,000 - $334,000
$2,331/mo
Price history
| Date | Event | Price |
|---|---|---|
| 11/4/2026 | Listed for sale | $389,900$148/sqft |
Source:  MiRealSource #50226720 Report a problem | ||
Public tax history
| Year | Property taxes | Tax assessment |
|---|---|---|
| 2026 | $4,132 +2.8% | $162,800 +6.2% |
| 2025 | $4,018 +4.9% | $153,300 +4.1% |
| 2024 | $3,830 +5.2% | $147,300 +13% |
| 2023 | $3,641 +2.8% | $130,300 +11.9% |
| 2022 | $3,541 +0.8% | $116,400 +2.3% |
| 2021 | $3,513 | $113,800 +2.2% |
| 2020 | $3,513 +6.5% | $111,400 +8.1% |
| 2019 | $3,298 +3% | $103,100 +5.5% |
| 2018 | $3,201 +3.6% | $97,700 +6.3% |
| 2017 | $3,089 | $91,900 |
| 2016 | -- | $91,900 +10.3% |
| 2015 | -- | $83,300 +7.2% |
| 2014 | -- | $77,700 +3.1% |
| 2011 | -- | $75,400 -3.9% |
| 2010 | -- | $78,500 -9% |
| 2009 | -- | $86,300 -11.6% |
| 2008 | -- | $97,600 -7.2% |
| 2007 | -- | $105,200 +3.5% |
| 2005 | -- | $101,600 +46.2% |
| 2001 | $2,285 +2.2% | $69,517 +3.2% |
| 2000 | $2,237 | $67,362 |
Find assessor info on the county website
Monthly payment
Est. payment
Payment breakdown
Explore the cost of this home by adjusting the details. Changes won't be saved.Climate risks
Neighborhood: 48038
Nearby schools
Schools provided by the listing agent
- District: Chippewa Valley Schools
Source: MiRealSource. This data may not be complete. We recommend contacting the local school district to confirm school assignments for this home.
- $316,800-- bd2 ba-- sqft15920 Chelmsford St, Clinton Township, MI 48038Off Market
- $289,900-- bd1 ba-- sqft15970 Chelmsford St, Clinton Township, MI 48038Off Market
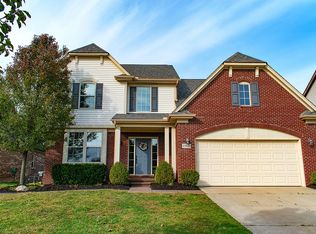
- $357,2003 bd3 ba1.5k sqft15894 Chelmsford St, Clinton Township, MI 48038Off Market

- $419,2004 bd3 ba2.2k sqft15921 Cherry Dr, Clinton Township, MI 48038Off Market
Similar homes
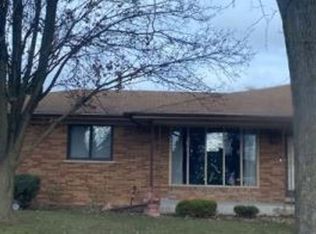
- $--3 bd3 ba1.8k sqft16335 Monticello Dr, Clinton Township, MI 48038Auction
 Xome
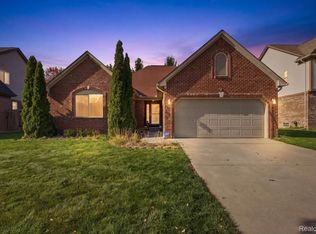
- $415,0003 bd3 ba3k sqft38335 Maple Dr, Clinton Township, MI 48038For Sale
 MLS ID #20261087290, Logan Smith, KW Domain. Realcomp II
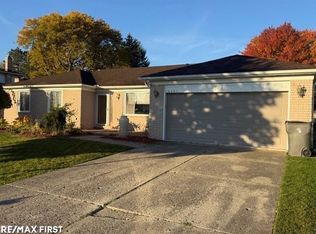
- $405,0003 bd2 ba1.8k sqft16041 Vergi Ct, Clinton Township, MI 48038For Sale
 MLS ID #50226314, Gregory Rogers, RE/MAX First. MiRealSource
- $379,9993 bd2 ba3.3k sqft39435 Baroque Blvd, Clinton Township, MI 48038For Sale
 MLS ID #20261085588, James Salman, Real Estate One-W Blmfld. Realcomp II
- $380,0004 bd3 ba2.7k sqft39948 Twenlow Dr, Clinton Township, MI 48038For SaleMLS ID #50222910, Claudia Passalacqua, Keller Williams Great Lakes. MiRealSource
- $315,0003 bd2 ba2.1k sqft38468 Cheldon St, Clinton Township, MI 48038For SaleMLS ID #20261085807, Rory MacDonald, EXP Realty Clinton Twp. Realcomp II
- $339,9004 bd2 ba3k sqft16349 Monticello Dr, Clinton Township, MI 48038For SaleMLS ID #20261085606, Karen Wilson, Real Estate One-Rochester. Realcomp II
- $374,9993 bd3 ba1.9k sqft15746 Nader Ct, Clinton Township, MI 48038For SaleMLS ID #50217011, Lawrence D Palleschi, Premier Properties Real Estate LLC. MiRealSource
- $350,0003 bd3 ba3.4k sqft39316 Twenlow Dr, Clinton Township, MI 48038For SaleMLS ID #20261069990, Shannon Bagdonas, LPT Realty, LLC. Realcomp II
- $360,0003 bd3 ba3k sqft40797 Ruggero St, Clinton Township, MI 48038For SaleMLS ID #20261065610, Nibras Sami, Golden Key Realty Group LLC. Realcomp II
- $460,0004 bd3 ba3.9k sqft15562 N Royal Doulton Blvd, Clinton Township, MI 48038For SaleMLS ID #20261082129, Jessica Tremonti, Century 21 Curran & Oberski. Realcomp II
- $389,9004 bd3 ba3k sqft36724 Nantucket Ct, Clinton Township, MI 48035For SaleMLS ID #50220635, Danielle Verkeyn, KW Platinum. MiRealSource
- $385,0003 bd2 ba1.9k sqft40855 Executive Dr, Sterling Heights, MI 48313For SaleMLS ID #20261086773, Rory MacDonald, EXP Realty Clinton Twp. Realcomp II
- $439,9004 bd3 ba3.3k sqft39501 Cobridge Dr, Clinton Township, MI 48038For SaleMLS ID #20261066782, Marina Bojaj, Remirus. Realcomp II
- $339,0003 bd2 ba1.8k sqft16103 Bayham Ct, Clinton Township, MI 48038For SaleMLS ID #20261083213, Elizabeth Wojt, Keller Williams Realty-Great Lakes. Realcomp II
- $320,0004 bd3 ba3.1k sqft39632 Chaffer St, Clinton Township, MI 48038For SaleMLS ID #20261069928, Pamela Bryan, Berkshire Hathaway HomeServices Kee Realty Oxford. Realcomp II
- $335,0004 bd2 ba2.4k sqft39795 Waldorf Dr, Clinton Township, MI 48038For SaleMLS ID #20261064988, Md M Rahman, Brookstone, Realtors LLC. Realcomp II
- $349,9003 bd2 ba1.4k sqft36290 Moravian Dr, Clinton Township, MI 48035For SaleMLS ID #50226117, Monica Guza, Move MI Realty LLC. MiRealSource
