Welcome to this spacious 1,726 sq. ft. brick ranch home, offering 3-bedrooms, 2 ½ bathrooms - all on one level with a functional layout ideal for everyday comfort. Enjoy the large living room, cozy fireplace, with an open dining area, and an expansive, well-appointed kitchen that’s perfect for entertaining. A convenient first-floor laundry, 2-car attached garage with side entry door, and a fully fenced extra deep and (huge) backyard - ideal for outdoor living and pets. Located minutes from Partridge Creek Mall, shopping, restaurants, parks, and everything that Clinton Township has to offer! ****Seller Motivated****
For sale
Price cut: $14K (8/18)
$374,999
15746 Nader Ct, Clinton Township, MI 48038
3beds
1,926sqft
Single Family Residence
Built in 1978
0.28 Acres Lot
$372,600 Zestimate®
$195/sqft
$-- HOA
What's special
Cozy fireplaceOpen dining areaConvenient first-floor laundry
- 27 days
- 881
- 30
Zillow last checked:
Listing updated:
Listed by:
Lawrence D Palleschi 810-404-1584,
Premier Properties Real Estate LLC 810-359-2000
Source: MiRealSource,MLS#: 50217011 Originating MLS: MiRealSource
Originating MLS: MiRealSourceFacts & features
Interior
Bedrooms & bathrooms
- Bedrooms: 3
- Bathrooms: 3
- Full bathrooms: 2
- 1/2 bathrooms: 1
- Main level bedrooms: 3
Rooms
- Room types: Bedroom, Master Bedroom
Primary bedroom
- Level: First
Bedroom 1
- Level: Main
- Area: 100
- Dimensions: 10 x 10
Bedroom 2
- Level: Main
- Area: 100
- Dimensions: 10 x 10
Bedroom 3
- Level: Main
- Area: 120
- Dimensions: 10 x 12
Bathroom 1
- Level: First
Bathroom 2
- Level: First
Heating
- Forced Air, Natural Gas
Cooling
- Central Air
Appliances
- Included: Dishwasher, Range/Oven, Refrigerator
Features
- Basement: Full,Partially Finished
- Number of fireplaces: 1
- Fireplace features: Family Room
Interior area
- Total structure area: 3,426
- Total interior livable area: 1,926 sqft
- Finished area above ground: 1,726
- Finished area below ground: 200
Property
Parking
- Total spaces: 2
- Parking features: Attached
- Attached garage spaces: 2
Features
- Levels: One
- Stories: 1
- Patio & porch: Patio, Porch
- Exterior features: Sidewalks
- Fencing: Fence Owned
- Frontage type: Road
- Frontage length: 147
Lot
- Size: 0.28 Acres
- Dimensions: 147 x 121 x 34 x 159 x 35
- Features: Deep Lot - 150+ Ft., Large Lot - 65+ Ft., Wooded, Subdivision, City Lot
Details
- Parcel number: 161118181026
- Zoning description: Residential
- Special conditions: Private
Construction
Type & style
- Home type: SingleFamily
- Architectural style: Ranch
- Property subtype: Single Family Residence
Materials
- Brick
- Foundation: Basement
Condition
- New construction: No
- Year built: 1978
Utilities & green energy
- Sewer: Public Sanitary
- Water: Public
- Utilities for property: Electricity Connected, Natural Gas Connected, Sewer Connected, Water Connected, Internet Fiber Available
Community & HOA
Community
- Subdivision: Amore Estates Sub
HOA
- Has HOA: No
Location
- Region: Clinton Township
Financial & listing details
- Price per square foot: $195/sqft
- Tax assessed value: $324,400
- Annual tax amount: $4,294
- Date on market: 8/1/2026
- Cumulative days on market: 27 days
- Listing agreement: Exclusive Right To Sell
- Listing terms: Cash,Conventional,FHA,VA Loan
- Road surface type: Paved
Estimated market value
$372,600
$354,000 - $391,000
$2,679/mo
Price history
| Date | Event | Price |
|---|---|---|
| 8/18/2026 | Price change | $374,999-3.6%$195/sqft |
Source:  MiRealSource #50217011 Report a problem MiRealSource #50217011 Report a problem | ||
| 8/3/2026 | Listed for sale | $389,000$202/sqft |
Source: MiRealSource #50217011 Report a problem | ||
Public tax history
| Year | Property taxes | Tax assessment |
|---|---|---|
| 2025 | $4,176 +4.9% | $162,200 +3.6% |
| 2024 | $3,981 +5.2% | $156,500 +13.4% |
| 2023 | $3,784 +2.8% | $138,000 +14% |
| 2022 | $3,680 +0.8% | $121,000 +1.3% |
| 2021 | $3,651 | $119,400 +2.1% |
| 2020 | $3,651 +6.5% | $116,900 +8.1% |
| 2019 | $3,428 +3% | $108,100 +5% |
| 2018 | $3,327 +4.1% | $103,000 +7.1% |
| 2017 | $3,197 | $96,200 |
| 2016 | -- | $96,200 +11.6% |
| 2015 | -- | $86,200 +9.3% |
| 2014 | -- | $78,900 +1.7% |
| 2011 | -- | $77,600 -8.1% |
| 2010 | -- | $84,400 -10.3% |
| 2009 | -- | $94,100 -13.4% |
| 2008 | -- | $108,700 -3.6% |
| 2007 | -- | $112,800 +2.5% |
| 2005 | -- | $110,100 +45.4% |
| 2001 | $2,489 +2.2% | $75,703 +3.2% |
| 2000 | $2,436 | $73,356 |
Find assessor info on the county website
Monthly payment
Est. payment
Payment breakdown
Explore the cost of this home by adjusting the details. Changes won't be saved.Climate risks
Neighborhood: 48038
Nearby schools
Schools provided by the listing agent
- Elementary: Huron
- Middle: Wyandot
- High: Chippewa
- District: Chippewa Valley Schools
Source: MiRealSource. This data may not be complete. We recommend contacting the local school district to confirm school assignments for this home.
- $341,2003 bd2 ba1.7k sqft15732 Nader Ct, Clinton Township, MI 48038Off Market
- $365,0003 bd3 ba2.8k sqft15762 Nader Ct, Clinton Township, MI 48038Sold
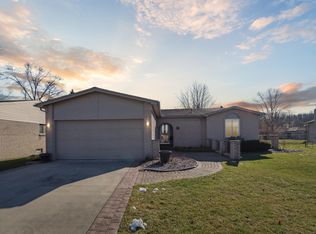
- $296,900-- bd1 ba-- sqft40396 Eschenburg Dr, Clinton Township, MI 48038Off Market
- $331,500-- bd2 ba-- sqft15739 Nader Ct, Clinton Township, MI 48038Off Market
Similar homes
- $289,9003 bd3 ba2.3k sqft39409 Garony Dr, Clinton Township, MI 48038For Sale

 MLS ID #20261043873, Wendy J Nagle, REO Resources, Inc. Realcomp II
 - $339,0003 bd2 ba1.5k sqft12395 Canterbury Dr, Sterling Heights, MI 48312For Sale
 MLS ID #20261063828, Steve Aboona, Golden Key Realty Group LLC. Realcomp II
 - $365,0004 bd3 ba1.7k sqft496 E Lovell Dr, Troy, MI 48085For Sale
 MLS ID #20261045693, Ariel M Sanchez, Five Star Real Estate - Troy. Realcomp II
 - $374,0003 bd2 ba1.7k sqft26800 Ballard St, Harrison Township, MI 48045For Sale
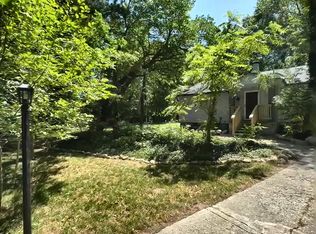 MLS ID #20261057720, Steve Koleno, Beycome Brokerage Realty LLC. Realcomp II
 - $375,0004 bd2 ba1.9k sqft60885 Indian Trl, Ray Twp, MI 48096For SaleMLS ID #20261062525, Melissa A Socha, Modern Way Realty LLC. Realcomp II
- $287,9004 bd2 ba2.4k sqft35356 Monza Ct, Sterling Heights, MI 48312For Sale
 MLS ID #50219514, Glenn M. Eckert, Select Business Agency LLC. MiRealSource
 - $349,9003 bd2 ba2.6k sqft36357 Weber Dr, Sterling Heights, MI 48310For SaleMLS ID #20261066579, Iqbal Ahmed, Max Realty LLC. Realcomp II
- $299,9003 bd2 ba2k sqft8644 Essen Dr, Sterling Heights, MI 48314For SaleMLS ID #50219298, Anthony Guglietti, Berkshire Hathaway HomeServices Kee Realty. MiRealSource
- $424,9003 bd2 ba2.5k sqft41223 Sesame Dr, Sterling Heights, MI 48314For SaleMLS ID #50213894, Michael Petrevski, 21 United. MiRealSource
- $399,9993 bd2 ba1.4k sqft18945 25 Mile Rd, Macomb, MI 48042For SaleMLS ID #50213117, Paula Verticchio, Northern Lights Realty Group LLC. MiRealSource
- $299,5004 bd2 ba1.8k sqft31054 Gardendale Dr, Warren, MI 48088For SaleMLS ID #20261068213, Dina E Vailliencourt, Real Estate One-Troy. Realcomp II
- $365,0003 bd1 ba1.3k sqft38777 Lakeshore Dr, Harrison Township, MI 48045For SaleMLS ID #50216360, Charles G D'Luge, Real Estate One Chesterfield. MiRealSource
- $329,0004 bd3 ba2.4k sqft27450 Crestwood Dr, Warren, MI 48088For SaleMLS ID #20261044542, Bill Christman, NextHome Pros. Realcomp II
- $298,0003 bd2 ba1.9k sqft3431 Crooks Rd, Troy, MI 48084For SaleMLS ID #20261068076, Doug J Shaw, RE/MAX First. Realcomp II
- $335,0003 bd2 ba1.8k sqft4821 Shelbyshire Dr, Shelby Township, MI 48316For SaleMLS ID #20261057493, Michael Heiwig, Signature Sotheby's International Realty Bham. Realcomp II
- $230,0003 bd2 ba1.9k sqft47164 North Ave, Macomb, MI 48042For SaleMLS ID #20261066840, Karen Didia, EXP Realty Shelby Twp. Realcomp II
- $269,9004 bd2 ba1.8k sqft32812 Columbus Dr, Warren, MI 48088For SaleMLS ID #20261066471, Masum Ahmed, NPG Real Estate. Realcomp II
