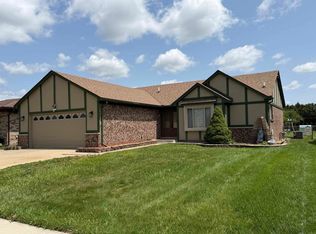
Pride of ownership shines in this beautifully maintained home by the original owner. Enjoy a remodeled main-floor bathroom, cozy fireplace, and a finished basement offering additional space for entertaining, recreation, or relaxing. The lower level includes an additional bathroom and kitchen area. Outside, enjoy a backyard with no rear neighbors. Recent updates include a new roof and vinyl siding (2024), new furnace, new A/C (2025), and updated bathrooms. Step inside to find fresh paint throughout, refinished hardwood floors, and a warm, inviting atmosphere. Located in the highly sought-after Utica School District, this home offers both comfort and convenience. Move right in and enjoy!
For sale
$399,999
47851 Goldridge Ln, Macomb, MI 48044
3beds
2,631sqft
Single Family Residence
Built in 1977
10,018 Square Feet Lot
$392,500 Zestimate®
$152/sqft
$-- HOA
What's special
- 12 days
- 910
- 40
Zillow last checked:
Listing updated:
Listed by:
Vilson Spirovski 586-212-3616,
Utica Realty LLC 248-729-7777
Source: Realcomp II,MLS#: 20261086162
Facts & features
Interior
Bedrooms & bathrooms
- Bedrooms: 3
- Bathrooms: 3
- Full bathrooms: 2
- 1/2 bathrooms: 1
Primary bedroom
- Level: Entry
- Area: 182
- Dimensions: 14 X 13
Bedroom
- Level: Entry
- Area: 140
- Dimensions: 14 X 10
Bedroom
- Level: Entry
- Area: 143
- Dimensions: 13 X 11
Other
- Level: Entry
- Area: 70
- Dimensions: 10 X 7
Other
- Level: Basement
- Area: 25
- Dimensions: 5 X 5
Other
- Level: Entry
- Area: 35
- Dimensions: 7 X 5
Heating
- Forced Air, Natural Gas
Cooling
- Central Air
Appliances
- Included: Dishwasher, Disposal, Dryer, Free Standing Gas Oven, Humidifier, Microwave, Washer
Features
- Basement: Finished,Full
- Has fireplace: Yes
- Fireplace features: Family Room
Interior area
- Total interior livable area: 2,631 sqft
- Finished area above ground: 1,452
- Finished area below ground: 1,179
Property
Parking
- Total spaces: 2
- Parking features: Two Car Garage, Attached, Electricityin Garage, Garage Door Opener
- Attached garage spaces: 2
Accessibility
- Accessibility features: Accessible Bedroom
Features
- Levels: One
- Stories: 1
- Entry location: GroundLevel
- Pool features: None
Lot
- Size: 10,018 Square Feet
- Dimensions: 59 x 170
Details
- Parcel number: 0830326036
- Special conditions: Short Sale No,Standard
Construction
Type & style
- Home type: SingleFamily
- Architectural style: Ranch
- Property subtype: Single Family Residence
Materials
- Brick
- Foundation: Basement, Poured
- Roof: Asphalt
Condition
- New construction: No
- Year built: 1977
- Major remodel year: 2025
Utilities & green energy
- Sewer: Public Sewer
- Water: Public
Community & HOA
HOA
- Has HOA: No
Location
- Region: Macomb
Financial & listing details
- Price per square foot: $152/sqft
- Tax assessed value: $96,298
- Annual tax amount: $2,685
- Date on market: 10/23/2026
- Cumulative days on market: 12 days
- Listing agreement: Exclusive Right To Sell
- Listing terms: Cash,Conventional
Estimated market value
$392,500
$373,000 - $412,000
$3,066/mo
Price history
| Date | Event | Price |
|---|---|---|
| 10/23/2026 | Listed for sale | $399,999+0.3%$152/sqft |
Source:  Realcomp II #20261086162 Report a problem | ||
| 9/24/2025 | Listing removed | $399,000$152/sqft |
Source: Realcomp II #20251007589 Report a problem | ||
| 6/11/2025 | Listed for sale | $399,000$152/sqft |
Source: Realcomp II #20251007589 Report a problem | ||
Public tax history
| Year | Property taxes | Tax assessment |
|---|---|---|
| 2026 | $2,685 +4.7% | $150,800 +4.6% |
| 2025 | $2,564 +4.8% | $144,200 +1.1% |
| 2024 | $2,447 +5.2% | $142,700 +9.8% |
| 2023 | $2,326 +2.7% | $130,000 +10.4% |
| 2022 | $2,266 -0.1% | $117,800 +4.7% |
| 2021 | $2,267 | $112,500 +6.2% |
| 2020 | $2,267 +9.1% | $105,900 +5.1% |
| 2019 | $2,078 +2.8% | $100,800 +4.2% |
| 2018 | $2,020 +7.6% | $96,700 +6.7% |
| 2017 | $1,878 | $90,610 0% |
| 2016 | $1,878 | $90,640 +5.8% |
| 2015 | $1,878 +234.1% | $85,690 +15.8% |
| 2014 | $562 | $74,030 -1.1% |
| 2011 | $562 | $74,860 -15.6% |
| 2009 | -- | $88,720 +41% |
| 2001 | $1,427 +3.5% | $62,910 +3.2% |
| 2000 | $1,380 | $60,960 |
Find assessor info on the county website
Monthly payment
Est. payment
Payment breakdown
Explore the cost of this home by adjusting the details. Changes won't be saved.Climate risks
Neighborhood: 48044
Similar homes
- $339,9003 bd2 ba1.5k sqft47066 Sanborn Dr, Macomb, MI 48044For Sale
 MLS ID #50226715, John Namo, Community Choice Realty Inc.. MiRealSource
- $380,0003 bd2 ba2.2k sqft53811 Bruce Hill Dr, Utica, MI 48316For Sale
 MLS ID #26057923, Marisa Vazquez, Parker Wright Real Estate. MichRIC
- $397,0003 bd2 ba2.6k sqft13742 Brookside Dr, Sterling Heights, MI 48313For Sale
 MLS ID #50225225, Gregory Gagnon, 1st Choice RPM, LLC. MiRealSource
- $465,5004 bd3 ba3.6k sqft21766 Ambassador Dr, Macomb, MI 48044For Sale
 MLS ID #50212982, Robert H Breemeersch, Real Estate One Chesterfield. MiRealSource
- $369,9004 bd3 ba2.4k sqft12224 El Camino Dr, Sterling Heights, MI 48312For Sale
 MLS ID #20261086002, Salwan Jameel, St Jude Realty. Realcomp II
- $360,0003 bd3 ba3k sqft40797 Ruggero St, Clinton Township, MI 48038For SaleMLS ID #20261065610, Nibras Sami, Golden Key Realty Group LLC. Realcomp II
- $475,0003 bd3 ba2.3k sqft21597 Pinnacle Ct, Macomb, MI 48042For SaleMLS ID #50223855, Joe Sabatini, RE/MAX First. MiRealSource
- $465,0004 bd3 ba2.6k sqft18402 Sumpter Forest Dr, Macomb, MI 48042For SaleMLS ID #50215755, Maria McGuire, RE/MAX Advisors. MiRealSource
- $410,0004 bd3 ba2k sqft52119 Rivard Rd, New Baltimore, MI 48047For SaleMLS ID #26057606, Leanne Willingham, Willingham Real Estate. MichRIC
- $417,9904 bd4 ba3k sqft38233 Medville Dr, Sterling Heights, MI 48312For SaleMLS ID #20261078951, Hayder Mora, Got Key'D Realty. Realcomp II
- $349,9003 bd3 ba2k sqft37431 Tall Oak Dr, Clinton Township, MI 48036For SaleMLS ID #50223983, Charles Lutz, RE/MAX First. MiRealSource
- $324,9003 bd2 ba1.6k sqft34575 Moravian Dr, Sterling Heights, MI 48312For SaleMLS ID #50226240, James Lawson, RE/MAX First. MiRealSource
- $334,9003 bd2 ba2k sqft42619 Walker St, Clinton Township, MI 48038For SaleMLS ID #50224116, Sherry Rathnaw, Rathnaw & Associates Real Estate Inc.. MiRealSource
- $399,9993 bd3 ba3.2k sqft29912 Trailwood Dr, Warren, MI 48092For SaleMLS ID #20261075917, Betty J Main, RC Platinum Inc. Realcomp II
- $330,0003 bd3 ba2.1k sqft15046 Annapolis Dr, Sterling Heights, MI 48313For SaleMLS ID #50216134, James Ray, Select RE Prof - James Ray & Associates. MiRealSource
- $300,0003 bd2 ba1.6k sqft8422 21 Mile Rd, Utica, MI 48317For SaleMLS ID #50225229, Joe Militello, EXP Realty LLC. MiRealSource
- $305,0003 bd2 ba1.7k sqft36826 Havana Dr, Sterling Heights, MI 48312For SaleMLS ID #50226296, Kimberly Feghali, Berkshire Hathaway HomeServices Kee Realty. MiRealSource
- $350,0004 bd3 ba2.1k sqft18768 Millar Rd, Clinton Township, MI 48036For SaleMLS ID #50222161, Melanie Lovati, Innovation Real Estate Specialists Inc.. MiRealSource
