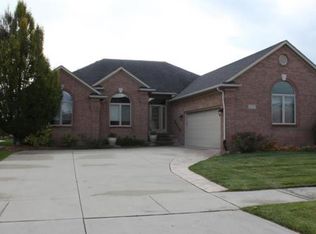
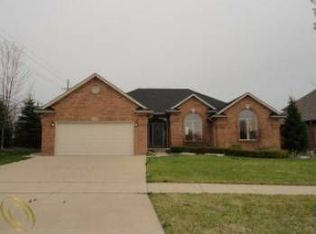
Brand New ROOF with warranty on this Beautiful, move-in ready 4 bedroom 2.5-bath home featuring an open floor plan with a spacious great room complete with a cozy fireplace that flows seamlessly into the oversized kitchen—perfect for everyday living and entertaining. The primary suite offers a vaulted ceiling, walk-in closet, and an en-suite bath with a jetted tub and separate shower. A den located just off the foyer provides the ideal space for a home office or could easily serve as a potential fourth bedroom. Additional highlights include an attached side-entry 3-car garage and a finished basement designed to bring you right back to Margaritaville—an incredible space for entertaining family and friends. Plenty of storage room. Step outside through the door wall to a large patio overlooking a private backyard, perfect for relaxing or hosting gatherings. Conveniently located near expressways, shopping, and fine dining, and situated within the highly regarded Chippewa Valley School District. Included with the sale are the refrigerator, oven/range, washer, and dryer. Additional features include a sprinkler system, invisible fence, and a brand-new roof (June 2026) with a transferable warranty. This exceptional home is a must-see!
For sale
Price cut: $14.9K (9/14)
$480,000
21766 Ambassador Dr, Macomb, MI 48044
4beds
3,679sqft
Single Family Residence
Built in 2005
0.32 Acres Lot
$477,900 Zestimate®
$130/sqft
$19/mo HOA
What's special
Cozy fireplaceSprinkler systemPrivate backyardInvisible fencePlenty of storage roomSpacious great roomOpen floor plan
- 108 days
- 1,983
- 92
Zillow last checked:
Listing updated:
Listed by:
Robert H Breemeersch 586-246-6100,
Real Estate One Chesterfield 586-598-1400
Source: MiRealSource,MLS#: 50212982 Originating MLS: MiRealSource
Originating MLS: MiRealSourceFacts & features
Interior
Bedrooms & bathrooms
- Bedrooms: 4
- Bathrooms: 3
- Full bathrooms: 2
- 1/2 bathrooms: 1
Rooms
- Room types: Den/Study/Lib, Bedroom, Laundry, Great Room, Master Bedroom, Master Bathroom, First Flr Lavatory, Bathroom
Bedroom 1
- Features: Carpet
- Level: Entry
- Area: 234
- Dimensions: 18 x 13
Bedroom 2
- Features: Carpet
- Level: Entry
- Area: 150
- Dimensions: 15 x 10
Bedroom 3
- Features: Carpet
- Level: Entry
- Area: 132
- Dimensions: 12 x 11
Bedroom 4
- Features: Carpet
- Level: Entry
- Area: 140
- Dimensions: 14 x 10
Bathroom 1
- Features: Ceramic
- Level: Entry
- Area: 144
- Dimensions: 12 x 12
Bathroom 2
- Features: Ceramic
- Level: Entry
- Area: 80
- Dimensions: 8 x 10
Great room
- Level: Entry
- Area: 357
- Dimensions: 21 x 17
Kitchen
- Features: Laminate
- Level: Entry
- Area: 286
- Dimensions: 26 x 11
Heating
- Forced Air, Natural Gas
Cooling
- Central Air
Appliances
- Included: Dishwasher, Dryer, Microwave, Range/Oven, Refrigerator, Washer, Gas Water Heater
- Laundry: First Floor Laundry, Entry
Features
- Cathedral/Vaulted Ceiling, Sump Pump, Walk-In Closet(s), Eat-in Kitchen
- Flooring: Ceramic Tile, Carpet, Laminate
- Basement: Finished,Full
- Number of fireplaces: 1
- Fireplace features: Gas, Great Room
Interior area
- Total structure area: 4,358
- Total interior livable area: 3,679 sqft
- Finished area above ground: 2,179
- Finished area below ground: 1,500
Property
Parking
- Total spaces: 3
- Parking features: Attached, Electric in Garage, Garage Door Opener
- Attached garage spaces: 3
Features
- Levels: One
- Stories: 1
- Patio & porch: Patio, Porch
- Frontage type: Road
- Frontage length: 79
Lot
- Size: 0.32 Acres
- Dimensions: 79 x 193
- Features: Subdivision
Details
- Parcel number: 200822430004
- Zoning description: Residential
- Special conditions: Private
Construction
Type & style
- Home type: SingleFamily
- Architectural style: Ranch
- Property subtype: Single Family Residence
Materials
- Brick
- Foundation: Basement
Condition
- Year built: 2005
Utilities & green energy
- Sewer: Public Sanitary
- Water: Public
Community & HOA
Community
- Subdivision: Golden Gate Estates Sub
HOA
- Has HOA: Yes
- HOA fee: $225 annually
Location
- Region: Macomb
Financial & listing details
- Price per square foot: $130/sqft
- Tax assessed value: $472,600
- Annual tax amount: $5,145
- Date on market: 6/26/2026
- Cumulative days on market: 109 days
- Listing agreement: Exclusive Right To Sell
- Listing terms: Cash,Conventional,FHA,VA Loan
- Road surface type: Paved
Estimated market value
$477,900
$454,000 - $502,000
$3,930/mo
Price history
| Date | Event | Price |
|---|---|---|
| 9/14/2026 | Price change | $480,000-3%$130/sqft |
Source:  MiRealSource #50212982 Report a problem MiRealSource #50212982 Report a problem | ||
| 8/14/2026 | Price change | $494,900-0.8%$135/sqft |
Source: MiRealSource #50212982 Report a problem | ||
| 7/29/2026 | Price change | $499,000-5%$136/sqft |
Source: MiRealSource #50212982 Report a problem | ||
| 7/3/2026 | Price change | $525,000-2.6%$143/sqft |
Source: MiRealSource #50212982 Report a problem | ||
| 6/26/2026 | Listed for sale | $539,000+331.2%$147/sqft |
Source: MiRealSource #50212982 Report a problem | ||
| 8/31/2005 | Sold | $125,000+40.4%$34/sqft |
Source: Public Record Report a problem | ||
| 8/25/2004 | Sold | $89,000$24/sqft |
Source: Public Record Report a problem | ||
Public tax history
| Year | Property taxes | Tax assessment |
|---|---|---|
| 2026 | $5,145 +2.6% | $236,300 +4.5% |
| 2025 | $5,016 +4.7% | $226,100 +1.3% |
| 2024 | $4,789 +5.3% | $223,100 +8.6% |
| 2023 | $4,546 +3% | $205,500 +12.4% |
| 2022 | $4,413 +0.2% | $182,800 +5.5% |
| 2021 | $4,406 | $173,300 +3.2% |
| 2020 | $4,406 +7.8% | $168,000 +6.7% |
| 2019 | $4,087 +4.2% | $157,500 +4.2% |
| 2018 | $3,923 +6.7% | $151,100 +4.7% |
| 2017 | $3,676 | $144,300 |
| 2016 | $3,676 | $144,300 +7.4% |
| 2015 | $3,676 +408.9% | $134,300 +10.8% |
| 2014 | $722 | $121,260 +3.8% |
| 2011 | $722 | $116,870 -6.4% |
| 2009 | -- | $124,870 |
Find assessor info on the county website
Monthly payment
Est. payment
Payment breakdown
Explore the cost of this home by adjusting the details. Changes won't be saved.Climate risks
Neighborhood: 48044
Nearby schools
Schools provided by the listing agent
- District: Chippewa Valley Schools
Source: MiRealSource. This data may not be complete. We recommend contacting the local school district to confirm school assignments for this home.
Similar homes
- $419,9003 bd3 ba3.1k sqft48315 Walden Rd, Macomb, MI 48044For Sale

 MLS ID #50224645, Sandra Hall, RE/MAX First. MiRealSource
 - $475,0003 bd3 ba2.3k sqft21597 Pinnacle Ct, Macomb, MI 48042For Sale
 MLS ID #50223855, Joe Sabatini, RE/MAX First. MiRealSource
 - $499,9003 bd4 ba4.2k sqft19287 Scenic Harbor Dr, Macomb, MI 48044For Sale

 MLS ID #20261074802, Stephanie Alkass, Market Elite Inc. Realcomp II
 - $579,9004 bd4 ba3k sqft21832 Preserve Ct, Macomb, MI 48042For Sale
 MLS ID #50218161, Angelina Saputo, Real Estate One Inc -SCS. MiRealSource
 - $465,0004 bd3 ba2.6k sqft18402 Sumpter Forest Dr, Macomb, MI 48042For SaleMLS ID #50215755, Maria McGuire, RE/MAX Advisors. MiRealSource
- $489,0004 bd3 ba2.5k sqft39283 Willowmere, Harrison Township, MI 48045For Sale
 MLS ID #26053218, Sharon Smith, Real Estate One Inc. MichRIC
 - $618,9004 bd3 ba3.3k sqft16308 Adelaide Dr, Macomb, MI 48044For SaleMLS ID #20261068107, Venus T Shaman, Vistanova Realty, LLC. Realcomp II
- $504,9003 bd3 ba2.3k sqft17209 Invitational Dr, Macomb, MI 48042For SaleMLS ID #20261059200, Jennifer Gogo, Realty Professional Group LLC. Realcomp II
- $560,0004 bd4 ba4.1k sqft47630 Robins Nest Dr, Shelby Township, MI 48315For SaleMLS ID #50223257, Joe Militello, EXP Realty LLC. MiRealSource
- $449,5003 bd4 ba3.6k sqft49272 Brodie Ct #76, Macomb, MI 48042For SaleMLS ID #50219535, Christine Ziejka, Lifestyle Homes, LLC. MiRealSource
- $499,8994 bd3 ba3.1k sqft24784 Beach Dr, Macomb, MI 48042For SaleMLS ID #50194073, Mark J Scully, Berkshire Hathaway HomeServices Kee Realty. MiRealSource
- $420,0003 bd2 ba3.4k sqft38550 Santa Barbara St, Clinton Township, MI 48036For SaleMLS ID #50224045, Louise Tite, Tite Properties. MiRealSource
- $553,5003 bd3 ba2.4k sqft56387 Scotland Dr, Macomb, MI 48042For SaleMLS ID #50223663, Maria McGuire, RE/MAX Advisors. MiRealSource
- $525,0004 bd4 ba3.9k sqft130 S Wilson Blvd, Mount Clemens, MI 48043For SaleMLS ID #50209559, Deborah Frontczak, Sandy & Associates LLC. MiRealSource
- $440,0003 bd3 ba4.1k sqft34283 Aspen Park Dr, Chesterfield, MI 48047For SaleMLS ID #50221002, Amy Badke, Spirit Realty Inc. MiRealSource
- $520,0003 bd4 ba3.9k sqft48280 Elmwood Dr, Shelby Township, MI 48315For SaleMLS ID #20261039554, Valentin Avasiloaie, ERA Prime Real Estate Group. Realcomp II
- $495,5504 bd4 ba2.9k sqft36680 Cecilia Dr, Sterling Heights, MI 48312For SaleMLS ID #20261070959, Eva Ilia, EVA REALTY LLC. Realcomp II
- $514,9004 bd3 ba3.6k sqft34442 Orsini Dr, Sterling Heights, MI 48312For SaleMLS ID #50221332, Karen Sanger, Berkshire Hathaway HomeServices Kee Realty NB. MiRealSource
- $499,9003 bd3 ba2.5k sqft7383 Tottenham, Utica, MI 48317For SaleMLS ID #20261041667, Amira Kassab, Lighthouse Real Estate Group Inc. Realcomp II
- $649,9994 bd3 ba3.7k sqft52380 Royal Forest Dr, Shelby Township, MI 48315For SaleMLS ID #50222887, Anthony R Sievert, King Commercial Realty, LLC. MiRealSource
