Welcome to this exceptional home situated in the middle of cul-de-sac on nearly an acre of land that backs up to a creek with incredible views out the back door with patio. This thoughtfully designed floor plan offers both space and privacy. The entry level features a large primary suite with bay windows, walk-in closets, with full bath and shower, and a luxurious walk-in jetted tub. Also on the first floor is a private office with French doors, first-floor laundry, and a half bath off kitchen and its as you come in from garage. The main living areas boast vaulted ceilings, hardwood and ceramic flooring, and a huge great room with fireplace. Enjoy formal living room, a huge eat-in kitchen with granite countertops, snack bar, built-in oven, microwave, dishwasher, butler's pantry bar, and space for a wine cellar. Doorwall leads to a large patio overlooking the private, wooded setting. Upstairs you will find three additional bedrooms plus a second-floor bonus room. Dual staircases provide convenience and privacy - a grand staircase in the front entryway and a private rear stairway. Additional highlights include: Stove, refrigerator, washer and dryer included, huge open basement with glass block windows, Tall ceilings and move-in ready condition. Located in a nicely manicured subdivision with low association fees and easy access to expressways.
For sale
Price cut: $10K (10/11)
$579,900
21832 Preserve Ct, Macomb, MI 48042
4beds
3,025sqft
Single Family Residence
Built in 2004
0.57 Acres Lot
$574,800 Zestimate®
$192/sqft
$14/mo HOA
What's special
- 62 days
- 769
- 29
Zillow last checked:
Listing updated:
Listed by:
Angelina Saputo 586-291-1784,
Real Estate One Inc -SCS 586-771-1100
Source: MiRealSource,MLS#: 50218161 Originating MLS: MiRealSource
Originating MLS: MiRealSourceFacts & features
Interior
Bedrooms & bathrooms
- Bedrooms: 4
- Bathrooms: 4
- Full bathrooms: 3
- 1/2 bathrooms: 1
Rooms
- Room types: Entry, Family Room, Bedroom, Laundry, Living Room, Master Bathroom, Office, First Flr Lavatory, Shared Bathroom
Bedroom 1
- Features: Carpet
- Level: Entry
- Area: 225
- Dimensions: 15 x 15
Bedroom 2
- Features: Carpet
- Level: Upper
- Area: 154
- Dimensions: 14 x 11
Bedroom 3
- Features: Carpet
- Level: Upper
- Area: 143
- Dimensions: 13 x 11
Bedroom 4
- Features: Carpet
- Level: Upper
- Area: 110
- Dimensions: 11 x 10
Bathroom 1
- Features: Ceramic
- Level: Entry
- Area: 84
- Dimensions: 12 x 7
Bathroom 2
- Features: Ceramic
- Level: Upper
Bathroom 3
- Features: Ceramic
- Level: Upper
Family room
- Features: Wood
- Level: Entry
- Area: 480
- Dimensions: 24 x 20
Kitchen
- Features: Ceramic
- Level: Entry
- Area: 552
- Dimensions: 23 x 24
Living room
- Features: Wood
- Level: Entry
- Area: 224
- Dimensions: 16 x 14
Office
- Level: Entry
- Area: 110
- Dimensions: 10 x 11
Heating
- Forced Air, Natural Gas
Cooling
- Ceiling Fan(s), Central Air
Appliances
- Included: Dishwasher, Dryer, Range/Oven, Refrigerator, Washer, Gas Water Heater
- Laundry: First Floor Laundry
Features
- Sump Pump, Walk-In Closet(s), Eat-in Kitchen
- Flooring: Ceramic Tile, Carpet, Wood
- Basement: Concrete
- Number of fireplaces: 1
- Fireplace features: Family Room
Interior area
- Total structure area: 4,836
- Total interior livable area: 3,025 sqft
- Finished area above ground: 3,025
- Finished area below ground: 0
Video & virtual tour
Property
Parking
- Total spaces: 2
- Parking features: Garage, On Street, Attached
- Attached garage spaces: 2
- Has uncovered spaces: Yes
Features
- Levels: Two
- Stories: 2
- Patio & porch: Deck
- Waterfront features: Creek/Stream/Brook
- Frontage type: Road
- Frontage length: 133
Lot
- Size: 0.57 Acres
- Dimensions: 133 x 266 x 208 x 178
- Features: Cul-De-Sac, Subdivision
Details
- Parcel number: 200823123014
- Special conditions: Private
Construction
Type & style
- Home type: SingleFamily
- Architectural style: Colonial
- Property subtype: Single Family Residence
Materials
- Brick, Wood Siding
- Foundation: Basement, Concrete Perimeter
Condition
- New construction: No
- Year built: 2004
Utilities & green energy
- Sewer: Public Sanitary
- Water: Public
Community & HOA
Community
- Subdivision: Parkview Commons Sub
HOA
- Has HOA: Yes
- Amenities included: Sidewalks
- HOA fee: $168 annually
- HOA name: The Parkview Commons
- HOA phone: 586-246-6864
Location
- Region: Macomb
Financial & listing details
- Price per square foot: $192/sqft
- Tax assessed value: $520,200
- Annual tax amount: $6,687
- Date on market: 8/11/2026
- Cumulative days on market: 63 days
- Listing agreement: Exclusive Right To Sell
- Listing terms: Cash,Conventional,FHA,VA Loan
Estimated market value
$574,800
$546,000 - $604,000
$4,106/mo
Price history
| Date | Event | Price |
|---|---|---|
| 10/11/2026 | Price change | $579,900-1.7%$192/sqft |
Source:  MiRealSource #50218161 Report a problem MiRealSource #50218161 Report a problem | ||
| 9/23/2026 | Price change | $589,900-1.7%$195/sqft |
Source: MiRealSource #50218161 Report a problem | ||
| 9/10/2026 | Price change | $599,900-2.4%$198/sqft |
Source: MiRealSource #50218161 Report a problem | ||
| 8/25/2026 | Price change | $614,900-0.8%$203/sqft |
Source: MiRealSource #50218161 Report a problem | ||
| 8/18/2026 | Price change | $619,900-0.8%$205/sqft |
Source: MiRealSource #50218161 Report a problem | ||
| 8/16/2026 | Listed for sale | $624,900+27%$207/sqft |
Source: MiRealSource #50218161 Report a problem | ||
| 9/28/2025 | Listing removed | $4,000$1/sqft |
Source: Zillow Rentals Report a problem | ||
| 8/12/2025 | Listed for rent | $4,000$1/sqft |
Source: Zillow Rentals Report a problem | ||
| 8/11/2025 | Sold | $492,000-1.6%$163/sqft |
Source: MiRealSource #50178227 Report a problem | ||
| 7/30/2025 | Pending sale | $499,900$165/sqft |
Source: MiRealSource #50178227 Report a problem | ||
| 7/18/2025 | Price change | $499,900-2.9%$165/sqft |
Source: MiRealSource #50178227 Report a problem | ||
| 7/10/2025 | Price change | $514,900-1.9%$170/sqft |
Source: MiRealSource #50178227 Report a problem | ||
| 6/21/2025 | Price change | $524,900-1.9%$174/sqft |
Source: MiRealSource #50178227 Report a problem | ||
| 6/14/2025 | Listed for sale | $534,900+62.1%$177/sqft |
Source: MiRealSource #50178227 Report a problem | ||
| 3/27/2018 | Sold | $330,000-2.8%$109/sqft |
Source: MiRealSource #31338311 Report a problem | ||
| 2/27/2018 | Pending sale | $339,500$112/sqft |
Source: RE/MAX Advisors #31338311 Report a problem | ||
| 1/17/2018 | Listed for sale | $339,500+58.6%$112/sqft |
Source: RE/MAX Advisors #31338311 Report a problem | ||
| 10/2/2008 | Sold | $214,000-42.8%$71/sqft |
Source: Public Record Report a problem | ||
| 6/17/2008 | Sold | $374,061+1.1%$124/sqft |
Source: Public Record Report a problem | ||
| 12/3/2007 | Sold | $370,000+393.3%$122/sqft |
Source: Public Record Report a problem | ||
| 9/23/2004 | Sold | $75,000$25/sqft |
Source: Public Record Report a problem | ||
Public tax history
| Year | Property taxes | Tax assessment |
|---|---|---|
| 2026 | $6,687 +2.6% | $260,100 +5.6% |
| 2025 | $6,519 +4.7% | $246,300 +3% |
| 2024 | $6,224 +5.3% | $239,100 +11% |
| 2023 | $5,909 +2.8% | $215,400 +12.4% |
| 2022 | $5,747 +0.2% | $191,700 +7.3% |
| 2021 | $5,737 | $178,600 +1.9% |
| 2020 | $5,737 +7.8% | $175,300 +4.9% |
| 2019 | $5,322 +23.1% | $167,100 +5.8% |
| 2018 | $4,325 +6.7% | $157,900 +4.4% |
| 2017 | $4,053 | $151,280 |
| 2016 | $4,053 | $151,280 +6.3% |
| 2015 | $4,053 +434.1% | $142,300 +10.2% |
| 2014 | $759 -74.1% | $129,140 |
| 2013 | $2,931 | $129,140 -2.6% |
| 2011 | -- | $132,520 -2.5% |
| 2009 | -- | $135,920 |
Find assessor info on the county website
Monthly payment
Est. payment
Payment breakdown
Explore the cost of this home by adjusting the details. Changes won't be saved.Climate risks
Neighborhood: 48042
Nearby schools
Schools provided by the listing agent
- District: Chippewa Valley Schools
Source: MiRealSource. This data may not be complete. We recommend contacting the local school district to confirm school assignments for this home.
Similar homes
- $559,9005 bd4 ba3.7k sqft50494 Commons Dr, Macomb, MI 48042For Sale
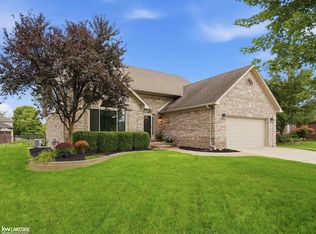
 MLS ID #50224039, Anthony Tocco, Keller Williams Realty Lakeside. MiRealSource
 - $675,0003 bd3 ba2.3k sqft51770 North Ave, Macomb, MI 48042For Sale

 MLS ID #20261062069, Anthony Messina, Real Estate One-Sterling Heights. Realcomp II
 - $549,9004 bd3 ba3k sqft48850 Austrian Pine Dr, Macomb, MI 48044For Sale
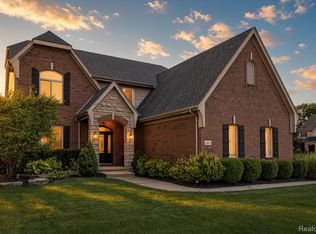 MLS ID #20261065227, Scott K Van Sickle, Market Elite Inc. Realcomp II
 - $550,0003 bd4 ba2.7k sqft53125 Citadel St, Macomb, MI 48042For Sale
 MLS ID #20261070284, Timothy Tripon, Community Choice Realty Inc. Realcomp II
 - $480,0004 bd3 ba3.6k sqft21766 Ambassador Dr, Macomb, MI 48044For SaleMLS ID #50212982, Robert H Breemeersch, Real Estate One Chesterfield. MiRealSource
- $465,0004 bd3 ba2.6k sqft18402 Sumpter Forest Dr, Macomb, MI 48042For SaleMLS ID #50215755, Maria McGuire, RE/MAX Advisors. MiRealSource
- $419,9003 bd3 ba3.1k sqft48315 Walden Rd, Macomb, MI 48044For SaleMLS ID #50224645, Sandra Hall, RE/MAX First. MiRealSource
- $560,0004 bd4 ba4.1k sqft47630 Robins Nest Dr, Shelby Township, MI 48315For SaleMLS ID #50223257, Joe Militello, EXP Realty LLC. MiRealSource
- $599,9004 bd3 ba3.1k sqft14450 Knightsbridge Dr, Shelby Township, MI 48315For SaleMLS ID #50212280, Francine Kanalos, Epique Inc.. MiRealSource
- $499,8004 bd3 ba2.7k sqft26699 Boston Dr, Chesterfield, MI 48051For SaleMLS ID #50223846, Jennifer Caira-Lauff, Real Estate One Chesterfield. MiRealSource
- $599,9003 bd3 ba2k sqft50965 Remar Farms Dr, Macomb, MI 48044New ConstructionMLS ID #20261038098, Norman Campbell, Keller Williams Realty-Great Lakes. Realcomp II
- $430,0004 bd4 ba3.4k sqft26863 Miela Dr, Chesterfield, MI 48051For SaleMLS ID #20261078984, Gina Dinverno, Keller Williams Lakeside. Realcomp II
- $529,9004 bd4 ba3k sqft39710 W Offshore Dr, Harrison Township, MI 48045For SaleMLS ID #50218821, Kathleen Collins Wozniak, W.C. Collins Realty. MiRealSource
- $649,9994 bd3 ba3.7k sqft52380 Royal Forest Dr, Shelby Township, MI 48315For SaleMLS ID #50222887, Anthony R Sievert, King Commercial Realty, LLC. MiRealSource
- $645,0004 bd3 ba2.5k sqft48484 Jefferson Ave, Chesterfield, MI 48047For Sale
 MLS ID #26025938, Justin LaParl, Epique Realty. MichRIC
 - $364,5003 bd3 ba2.4k sqft21767 Brookside North Dr, Macomb, MI 48044For SaleMLS ID #20261076210, Kate Quatrine, Remerica Integrity. Realcomp II
- $599,0004 bd4 ba2.4k sqft59807 Glacier Rdg N, Washington, MI 48094For SaleMLS ID #26046828, Desiree Bourgeois, Redfin Corporation. MichRIC
