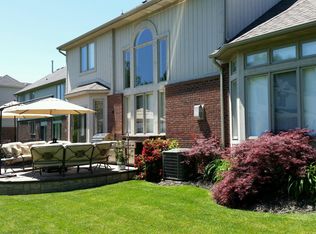
PRICED TO SELL, AMAZING VALUE! FABULOUS MACOMB TOWNSHIP COLONIAL ON A CUL-DE-SAC. ENTER INTO THE GRAND, 2 STORY FOYER! GOURMET KITCHEN FEATURES WHITE LAFATA CABS, QUARTZ COUNTERS, OVERSIZED ISLAND WITH BUILT IN MICROWAVE, CERAMIC FLOORS, & ALL APPLIANCES (BOSCH & THERMADOR)! ! LOADS OF CABINETS, STORAGE, & A WALK IN PANTRY! GREAT ROOM WITH ARCHED ENTRY & RADIUS WALLS, FANTASTIC CUSTOM STONE FIREPLACE! OFFICE/DEN WITH HARDWOOD FLOORS & WAINSCOTING! SPACIOUS FIRST FLOOR LAUNDRY WITH DROP IN SINK & A MUD AREA WITH CUSTOM STORAGE CABINETS! MASTER SUITE FEAUTURES DOUBLE SINK, CERAMIC TILE, GRANITE, WITH A GARDEN TUB & WALK IN SHOWER, & WIC! 3 GOOD SIZED BEDROOMS (2 WITH WIC'S) AND FULL BATH WITH GRANITE! FENCED IN YARD W/HUGE 2 TIER STAMPED CONCRETE PATIO! 3 CAR ATTACHED GARAGE W/GAS HEATER! WIDE OPEN BASEMENT W/BATHROOM PREPS & EGRESS WINDOW READY TO FINISH! QUIET SUB NEAR EVERYTHING, COME SEE TODAY! PRICED TO SELL!
For sale
Price cut: $25K (9/25)
$549,900
48850 Austrian Pine Dr, Macomb, MI 48044
4beds
3,028sqft
Single Family Residence
Built in 2010
0.25 Acres Lot
$545,200 Zestimate®
$182/sqft
$29/mo HOA
What's special
- 54 days
- 2,236
- 156
Likely to sell faster than
Zillow last checked:
Listing updated:
Listed by:
Scott K Van Sickle 586-764-1730,
Market Elite Inc 586-226-3200
Source: Realcomp II,MLS#: 20261065227
Facts & features
Interior
Bedrooms & bathrooms
- Bedrooms: 4
- Bathrooms: 3
- Full bathrooms: 2
- 1/2 bathrooms: 1
Primary bedroom
- Level: Second
- Area: 255
- Dimensions: 17 X 15
Bedroom
- Level: Second
- Area: 204
- Dimensions: 17 X 12
Bedroom
- Level: Second
- Area: 168
- Dimensions: 14 X 12
Bedroom
- Level: Second
- Area: 180
- Dimensions: 15 X 12
Primary bathroom
- Level: Second
Other
- Level: Second
Other
- Level: Entry
Other
- Level: Entry
- Area: 144
- Dimensions: 12 X 12
Great room
- Level: Entry
- Area: 340
- Dimensions: 20 X 17
Kitchen
- Level: Entry
- Area: 195
- Dimensions: 15 X 13
Heating
- Forced Air, Natural Gas
Cooling
- Ceiling Fans, Central Air
Appliances
- Included: Built In Gas Range, Built In Refrigerator, Dishwasher, Microwave
Features
- Basement: Full,Unfinished
- Has fireplace: Yes
- Fireplace features: Gas, Great Room
Interior area
- Total interior livable area: 3,028 sqft
- Finished area above ground: 3,028
Property
Parking
- Total spaces: 3
- Parking features: Three Car Garage, Attached
- Garage spaces: 3
Features
- Levels: Two
- Stories: 2
- Entry location: GroundLevel
- Patio & porch: Patio
- Pool features: None
- Fencing: Back Yard,Fenced
Lot
- Size: 0.25 Acres
- Dimensions: 90 x 120
Details
- Parcel number: 0828103001
- Special conditions: Short Sale No,Standard
Construction
Type & style
- Home type: SingleFamily
- Architectural style: Colonial
- Property subtype: Single Family Residence
Materials
- Brick
- Foundation: Basement, Poured
Condition
- New construction: No
- Year built: 2010
Utilities & green energy
- Sewer: Public Sewer
- Water: Public
Community & HOA
Community
- Subdivision: BROOK RUN SOUTH SUB
HOA
- Has HOA: Yes
- HOA fee: $350 annually
Location
- Region: Macomb
Financial & listing details
- Price per square foot: $182/sqft
- Tax assessed value: $183,337
- Annual tax amount: $6,076
- Date on market: 8/27/2026
- Cumulative days on market: 54 days
- Listing agreement: Exclusive Right To Sell
- Listing terms: Cash,Conventional,FHA,Va Loan
- Exclusions: Exclusion(s) Do Not Exist
Estimated market value
$545,200
$518,000 - $572,000
$3,734/mo
Price history
| Date | Event | Price |
|---|---|---|
| 9/25/2026 | Price change | $549,900-4.3%$182/sqft |
Source:  Realcomp II #20261065227 Report a problem Realcomp II #20261065227 Report a problem | ||
| 9/14/2026 | Price change | $574,900-4.2%$190/sqft |
Source: Realcomp II #20261065227 Report a problem | ||
| 8/27/2026 | Listed for sale | $599,900+121.4%$198/sqft |
Source: Realcomp II #20261065227 Report a problem | ||
| 4/25/2011 | Sold | $271,000-3.1%$89/sqft |
Source:  MiRealSource #31030469 Report a problem MiRealSource #31030469 Report a problem | ||
| 11/3/2010 | Listed for sale | $279,785$92/sqft |
Source: RE/MAX First #31030469 Report a problem | ||
Public tax history
| Year | Property taxes | Tax assessment |
|---|---|---|
| 2026 | $6,076 +2.6% | $277,400 +4.7% |
| 2025 | $5,924 +4.7% | $264,900 +4.5% |
| 2024 | $5,657 +5.4% | $253,500 +11.2% |
| 2023 | $5,369 +2.9% | $227,900 +12.6% |
| 2022 | $5,215 +0.2% | $202,400 +7.3% |
| 2021 | $5,207 | $188,600 +1.9% |
| 2020 | $5,207 +7.8% | $185,000 +4.9% |
| 2019 | $4,832 +4.2% | $176,300 +4.7% |
| 2018 | $4,638 +6.7% | $168,400 +4.3% |
| 2017 | $4,347 | $161,380 |
| 2016 | $4,347 | $161,380 +6.2% |
| 2015 | $4,347 +1651.1% | $152,020 +8% |
| 2014 | $248 | $140,820 +6.6% |
| 2011 | $248 | $132,080 +252.2% |
| 2009 | -- | $37,500 |
Find assessor info on the county website
Monthly payment
Est. payment
Payment breakdown
Explore the cost of this home by adjusting the details. Changes won't be saved.Climate risks
Neighborhood: 48044
Similar homes
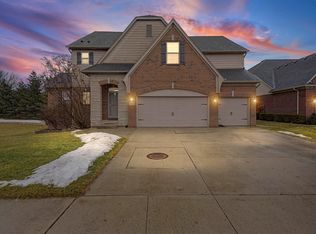
- $550,0004 bd3 ba2.6k sqft48806 Michaywe Dr, Macomb, MI 48044For Sale
 MLS ID #20261068375, Tommy Desmond, Emerald Standard Realty Company. Realcomp II
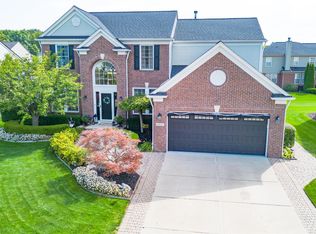
 - $539,9005 bd4 ba4.4k sqft22344 Woodlake Dr, Macomb, MI 48044For Sale
 MLS ID #20261084232, Ta'Nia Bradley, AXEN Realty LLC. Realcomp II
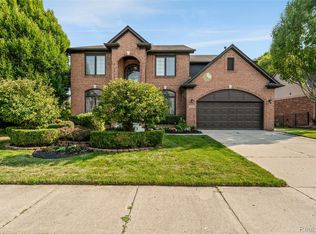
 - $542,9004 bd3 ba4k sqft49184 Gracechurch Rd, Macomb, MI 48044For Sale
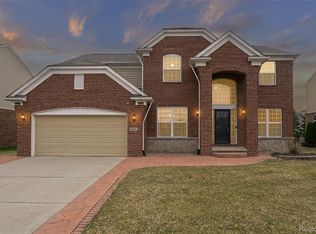 MLS ID #20261041632, Rami Yasi, Real Estate One-Sterling Heights. Realcomp II
 - $500,0004 bd3 ba2.6k sqft50414 Greycoat Ln, Macomb, MI 48044For Sale
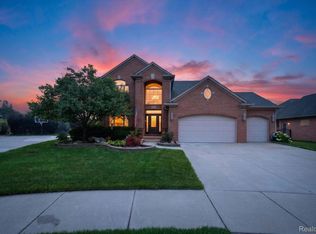 MLS ID #20261074394, Michael D Drennan, MHR Real Estate LLC. Realcomp II
 - $575,0003 bd3 ba2.2k sqft21797 Sabrina Dr, Macomb, MI 48044For SaleMLS ID #20261058482, Jeffrey Karam, Market Elite Inc. Realcomp II
- $485,0004 bd3 ba2.8k sqft50426 Chief Dr, Macomb, MI 48044For SaleMLS ID #20261045524, Sanar F Yaldo, Michigan United Realty. Realcomp II
- $579,9004 bd4 ba3k sqft21832 Preserve Ct, Macomb, MI 48042For Sale
 MLS ID #50218161, Angelina Saputo, Real Estate One Inc -SCS. MiRealSource
 - $550,0003 bd4 ba2.7k sqft53125 Citadel St, Macomb, MI 48042For SaleMLS ID #20261070284, Timothy Tripon, Community Choice Realty Inc. Realcomp II
- $499,9003 bd3 ba2.2k sqft22702 Brantingham Rd, Macomb, MI 48044For SaleMLS ID #20261080447, Crystal Kizy, KW Domain. Realcomp II
- $449,9003 bd3 ba2k sqft50647 Bredenbury Dr, Macomb, MI 48044For SaleMLS ID #20261069510, Erica Wood, RE/MAX Eclipse. Realcomp II
- $594,0003 bd3 ba2.3k sqft21972 Majestic Dr, Macomb, MI 48044For SaleMLS ID #50217664, Stephan Furstenau, iHome Realty, Inc.. MiRealSource
- $699,9004 bd3 ba2.8k sqft49928 Jean Dr, Macomb, MI 48044New ConstructionMLS ID #20261084462, Ron Trombetti, Berkshire Hathaway HomeServices Kee Realty Washin. Realcomp II
- $584,9004 bd4 ba3.7k sqft55300 Azinger Dr, Macomb, MI 48042For SaleMLS ID #50218699, Ed Martin, RE/MAX First. MiRealSource
- $575,0004 bd3 ba3.7k sqft52844 Karon Dr, Macomb, MI 48042For SaleMLS ID #20261060102, Bob Otrompke, Community Choice Realty Associates, LLC. Realcomp II
- $559,9003 bd4 ba4.4k sqft56334 Birkdale Dr, Macomb, MI 48042For SaleMLS ID #20261074336, James T Ray, Select Real Estate Professionals. Realcomp II
- $449,0003 bd3 ba3.2k sqft50576 Commons Dr, Macomb, MI 48042For SaleMLS ID #20261080874, Hnderyos Gorgees, Vision One Realty. Realcomp II
- $517,0004 bd3 ba3.2k sqft1107 Mountainside Dr, Lake Orion, MI 48362For SaleMLS ID #20261083835, Valerie Eckl, RUSH Realty. Realcomp II
- $675,0003 bd3 ba2.3k sqft51770 North Ave, Macomb, MI 48042For SaleMLS ID #20261062069, Anthony Messina, Real Estate One-Sterling Heights. Realcomp II
- $529,9004 bd4 ba3k sqft39710 W Offshore Dr, Harrison Township, MI 48045For SaleMLS ID #50218821, Kathleen Collins Wozniak, W.C. Collins Realty. MiRealSource
- $599,9004 bd3 ba2.6k sqft54478 Brenda Dr, Macomb, MI 48042New ConstructionMLS ID #20261058878, Joanna Accetta, Leone Realty Inc. Realcomp II
