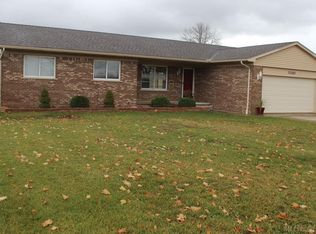
This is a rare and remarkable opportunity in Macomb Township — an architect-designed Ranch by Lawrence Hornbeck of Hornbeck Architects of Bloomfield Hills, that delivers an extraordinary level of craftsmanship, materials, and thoughtful design at every turn. Step inside and prepare to be impressed. The stunning Designer Kitchen — conceived by DeJulio Kitchen Designers of Birmingham — is the heart of the home, featuring CUSTOM RUT Cabinets, granite countertops, double sink, through-body porcelain tile flooring, and a suite of premium appliances including a commercial stove, oven, hood vent, and Bosch refrigerator. The warm and inviting Living Area showcases rich Red Oak HARDWOOD FLOORS that carry throughout the home, tray ceilings, and a natural fireplace with granite surround/hearth and cherry mantle. Anderson windows and 8-foot Anderson doors speak to the quality of construction at every detail. The Dining Room features a wood burning stove — cozy, characterful, and perfect for Michigan winters. The Primary Suite is a true retreat, complete with a private En Suite featuring double sinks, walk-in shower, and a generous walk-in closet. The two additional bedrooms each include their own ensuite bath plus there is potential for a fourth Bedroom in the bonus space above the garage — connected by its own staircase and ready for your finishing touch. First-floor Laundry adds everyday convenience, and the large unfinished Basement offers tremendous potential for additional living space down the road. You will love sitting outside on one of THREE covered porches and the attached 3-car Garage is a dream for car enthusiasts/hobbyists, and a shed on the property provides additional storage. This home is prepped for a whole-home generator and features a double sump pump for added peace of mind. Homes of this caliber — with this level of design pedigree and finish quality — simply don't come along often. Welcome home!
For sale
Price cut: $23.9K (10/7)
$675,000
51770 North Ave, Macomb, MI 48042
3beds
2,376sqft
Single Family Residence
Built in 2006
0.69 Acres Lot
$658,300 Zestimate®
$284/sqft
$-- HOA
What's special
- 54 days
- 324
- 10
Zillow last checked:
Listing updated:
Listed by:
Anthony Messina 586-899-7281,
Real Estate One-Sterling Heights 586-276-9800
Source: Realcomp II,MLS#: 20261062069
Facts & features
Interior
Bedrooms & bathrooms
- Bedrooms: 3
- Bathrooms: 3
- Full bathrooms: 3
Primary bedroom
- Level: Entry
- Area: 196
- Dimensions: 14 X 14
Bedroom
- Level: Entry
- Area: 209
- Dimensions: 19 X 11
Bedroom
- Level: Entry
- Area: 132
- Dimensions: 11 X 12
Primary bathroom
- Level: Entry
- Area: 108
- Dimensions: 9 X 12
Other
- Level: Entry
- Area: 42
- Dimensions: 6 X 7
Other
- Level: Entry
- Area: 40
- Dimensions: 5 X 8
Bonus room
- Level: Second
- Area: 390
- Dimensions: 30 X 13
Dining room
- Level: Entry
- Area: 360
- Dimensions: 20 X 18
Kitchen
- Level: Entry
- Area: 378
- Dimensions: 27 X 14
Living room
- Level: Entry
- Area: 320
- Dimensions: 16 X 20
Heating
- Forced Air, Natural Gas
Cooling
- Central Air
Appliances
- Included: Built In Gas Oven, Dishwasher, Dryer, Free Standing Gas Range, Free Standing Refrigerator, Washer
Features
- Basement: Unfinished
- Has fireplace: Yes
- Fireplace features: Dining Room, Living Room, Wood Burning, Wood Burning Stove
Interior area
- Total interior livable area: 2,376 sqft
- Finished area above ground: 2,376
Property
Parking
- Total spaces: 3
- Parking features: Three Car Garage, Attached
- Garage spaces: 3
Features
- Levels: One
- Stories: 1
- Entry location: GroundLevelwSteps
- Pool features: None
Lot
- Size: 0.69 Acres
- Dimensions: 100 x 300
Details
- Parcel number: 0813300049
- Special conditions: Short Sale No,Standard
Construction
Type & style
- Home type: SingleFamily
- Architectural style: Ranch
- Property subtype: Single Family Residence
Materials
- Brick
- Foundation: Basement, Poured
Condition
- New construction: No
- Year built: 2006
Utilities & green energy
- Sewer: Septic Tank
- Water: Public
Community & HOA
HOA
- Has HOA: No
Location
- Region: Macomb
Financial & listing details
- Price per square foot: $284/sqft
- Tax assessed value: $168,381
- Annual tax amount: $5,400
- Date on market: 8/22/2026
- Cumulative days on market: 54 days
- Listing agreement: Exclusive Right To Sell
- Listing terms: Cash,Conventional
Estimated market value
$658,300
$625,000 - $691,000
$3,313/mo
Price history
| Date | Event | Price |
|---|---|---|
| 10/7/2026 | Price change | $675,000-3.4%$284/sqft |
Source:  Realcomp II #20261062069 Report a problem Realcomp II #20261062069 Report a problem | ||
| 9/23/2026 | Price change | $698,9000%$294/sqft |
Source: Realcomp II #20261062069 Report a problem | ||
| 9/9/2026 | Price change | $699,000-1.8%$294/sqft |
Source: Realcomp II #20261062069 Report a problem | ||
| 9/8/2026 | Price change | $711,9000%$300/sqft |
Source: Realcomp II #20261062069 Report a problem | ||
| 8/22/2026 | Listed for sale | $712,000+1725.6%$300/sqft |
Source: Realcomp II #20261062069 Report a problem | ||
| 12/4/1998 | Sold | $39,000$16/sqft |
Source: Public Record Report a problem | ||
Public tax history
| Year | Property taxes | Tax assessment |
|---|---|---|
| 2026 | $5,399 +2.6% | $289,200 +8.6% |
| 2025 | $5,262 +4.8% | $266,300 +8.4% |
| 2024 | $5,019 +5.2% | $245,700 +11.5% |
| 2023 | $4,773 +2.8% | $220,400 +6% |
| 2022 | $4,645 +0.2% | $207,900 +8.6% |
| 2021 | $4,638 | $191,400 +1.2% |
| 2020 | $4,638 +8% | $189,100 +0.5% |
| 2019 | $4,294 +7.4% | $188,200 +1.8% |
| 2018 | $3,999 +5.4% | $184,900 +19.3% |
| 2017 | $3,796 | $155,020 |
| 2016 | $3,796 | $155,020 +5.4% |
| 2015 | $3,796 +219% | $147,140 +15.8% |
| 2014 | $1,190 -49.5% | $127,090 |
| 2013 | $2,357 | $127,090 -0.3% |
| 2011 | -- | $127,470 -22.7% |
| 2009 | -- | $164,850 +26.8% |
| 2001 | $2,904 +51.6% | $130,000 +45.8% |
| 2000 | $1,915 | $89,170 |
Find assessor info on the county website
Monthly payment
Est. payment
Payment breakdown
Explore the cost of this home by adjusting the details. Changes won't be saved.Climate risks
Neighborhood: 48042
Similar homes
- $624,9003 bd3 ba3.4k sqft49199 Fairchild Rd, Macomb, MI 48042For Sale

 MLS ID #50220040, Mallory Bogoevski, KW Platinum. MiRealSource
 - $579,9004 bd4 ba3k sqft21832 Preserve Ct, Macomb, MI 48042For Sale
 MLS ID #50218161, Angelina Saputo, Real Estate One Inc -SCS. MiRealSource
 - $449,0003 bd3 ba3.2k sqft50576 Commons Dr, Macomb, MI 48042For Sale

 MLS ID #20261080874, Hnderyos Gorgees, Vision One Realty. Realcomp II
 - $550,0003 bd4 ba2.7k sqft53125 Citadel St, Macomb, MI 48042For Sale
 MLS ID #20261070284, Timothy Tripon, Community Choice Realty Inc. Realcomp II
 - $575,0003 bd3 ba2.2k sqft21797 Sabrina Dr, Macomb, MI 48044For SaleMLS ID #20261058482, Jeffrey Karam, Market Elite Inc. Realcomp II
- $539,9004 bd3 ba2.6k sqft54767 Waubay Dr, Macomb, MI 48042For SaleMLS ID #50222056, Mike Rozwadowski, Century 21 Professionals. MiRealSource
- $599,0003 bd3 ba2.3k sqft21972 Majestic Dr, Macomb, MI 48044For SaleMLS ID #50217664, Stephan Furstenau, iHome Realty, Inc.. MiRealSource
- $499,9003 bd3 ba2.2k sqft22702 Brantingham Rd, Macomb, MI 48044For SaleMLS ID #20261080447, Crystal Kizy, KW Domain. Realcomp II
- $539,9003 bd3 ba2.1k sqft19117 Brighton Dr, Macomb, MI 48042For SaleMLS ID #50223648, Kelly Ettel, RE/MAX First. MiRealSource
- $550,0004 bd3 ba2.6k sqft48806 Michaywe Dr, Macomb, MI 48044For SaleMLS ID #20261068375, Tommy Desmond, Emerald Standard Realty Company. Realcomp II
- $495,0004 bd4 ba3.2k sqft18885 Blackberry Dr, Macomb, MI 48042For SaleMLS ID #50223676, Mirela Kljajic, Brookstone, Realtors LLC. MiRealSource
- $545,0004 bd3 ba3k sqft16080 Harvest Spring Ln, Macomb, MI 48042For SaleMLS ID #50217335, Denise Wesselmann, Berkshire Hathaway HomeServices Kee Realty Roch. MiRealSource
- $699,8004 bd3 ba3k sqft48574 Red Oak Dr, Shelby Township, MI 48315For SaleMLS ID #50223699, Dennis O'Connor, RE/MAX First. MiRealSource
- $449,9003 bd3 ba2k sqft50647 Bredenbury Dr, Macomb, MI 48044For SaleMLS ID #20261069510, Erica Wood, RE/MAX Eclipse. Realcomp II
- $450,0003 bd3 ba2k sqft32830 Kathleen Dr, Chesterfield, MI 48047For SaleMLS ID #20261081077, James M Horn, KW Domain. Realcomp II
- $549,9004 bd3 ba3k sqft48850 Austrian Pine Dr, Macomb, MI 48044For SaleMLS ID #20261065227, Scott K Van Sickle, Market Elite Inc. Realcomp II
- $500,0004 bd3 ba2.6k sqft50414 Greycoat Ln, Macomb, MI 48044For SaleMLS ID #20261074394, Michael D Drennan, MHR Real Estate LLC. Realcomp II
- $700,0003 bd5 ba3.5k sqft11215 Wilshire Dr, Shelby Township, MI 48315For Sale
 MLS ID #26045410, Jeffrey Detweiler, Stonewater Real Estate Inc.. MichRIC
 - $545,0004 bd4 ba3.3k sqft49235 Yale Dr, Macomb, MI 48044For SaleMLS ID #20261061034, Kin Yu, EXP Realty Main. Realcomp II
- $499,9904 bd3 ba2.8k sqft50426 Chief Dr, Macomb, MI 48044For SaleMLS ID #20261045524, Sanar F Yaldo, Michigan United Realty. Realcomp II
