Nestled on a peaceful, low-traffic street in the highly desirable Sumpter Forest Subdivision, this immaculate four-bedroom brick Colonial offers exceptional space, classic style, and an outstanding location. Meticulously maintained by its original owner since construction, the home reflects pride of ownership throughout. The impressive main level features a huge living room, elegant dining room, and an expansive, light-filled kitchen with abundant cabinetry and generous counter space—ideal for both everyday living and entertaining. A convenient first-floor laundry adds to the home's functionality. Upstairs, four generously sized bedrooms provide excellent space and flexibility. The grand brick elevation, oversized three-car garage, and well-maintained exterior create impressive curb appeal, while the gorgeous custom patio provides a beautiful outdoor setting for entertaining or relaxing. Ideally located in the heart of Sumpter Forest, this home is within walking distance of the Macomb Recreation Center, municipal pool, and tennis courts, with excellent schools nearby. Combining timeless Colonial architecture, generous living spaces, thoughtful amenities, and a prime neighborhood location, this exceptional property is truly one you need to see in person. Schedule your private showing today.
For sale
Price cut: $10.9K (10/16)
$529,000
54767 Waubay Dr, Macomb, MI 48042
4beds
2,600sqft
Single Family Residence
Built in 2000
9,147 Square Feet Lot
$524,900 Zestimate®
$203/sqft
$17/mo HOA
What's special
Immaculate four-bedroom brick colonialImpressive main levelTimeless colonial architectureClassic styleWell-maintained exteriorGrand brick elevationGenerous counter space
- 53 days
- 921
- 49
Zillow last checked:
Listing updated:
Listed by:
Mike Rozwadowski 586-214-1827,
Century 21 Professionals 586-731-8180
Source: MiRealSource,MLS#: 50222056 Originating MLS: MiRealSource
Facts & features
Interior
Bedrooms & bathrooms
- Bedrooms: 4
- Bathrooms: 3
- Full bathrooms: 2
- 1/2 bathrooms: 1
Rooms
- Room types: Entry, Laundry, Living Room, Utility/Laundry Room, First Flr Lavatory, Master Bedroom, Master Bathroom, Second Flr Full Bathroom, Breakfast Nook/Room, Dining Room
Bedroom 1
- Features: Carpet
- Level: Second
- Area: 228
- Dimensions: 12 x 19
Bedroom 2
- Features: Carpet
- Level: Second
- Area: 143
- Dimensions: 11 x 13
Bedroom 3
- Features: Carpet
- Level: Second
- Area: 169
- Dimensions: 13 x 13
Bedroom 4
- Features: Ceramic
- Level: Second
- Area: 140
- Dimensions: 14 x 10
Bathroom 1
- Features: Ceramic
- Level: Second
- Area: 117
- Dimensions: 9 x 13
Bathroom 2
- Features: Ceramic
- Level: Second
- Area: 50
- Dimensions: 10 x 5
Dining room
- Features: Wood
- Level: Entry
- Area: 168
- Dimensions: 12 x 14
Kitchen
- Features: Ceramic
- Level: Entry
- Area: 180
- Dimensions: 12 x 15
Living room
- Features: Carpet
- Level: Entry
- Area: 340
- Dimensions: 20 x 17
Heating
- Forced Air, Natural Gas
Cooling
- Ceiling Fan(s), Central Air
Appliances
- Included: Dishwasher, Microwave, Range/Oven, Refrigerator, Gas Water Heater
- Laundry: First Floor Laundry, Laundry Room
Features
- Sump Pump, Walk-In Closet(s)
- Flooring: Ceramic Tile, Hardwood, Carpet, Wood
- Windows: Window Treatments, Skylight(s)
- Basement: Full,Unfinished
- Number of fireplaces: 1
- Fireplace features: Gas, Living Room
Interior area
- Total structure area: 4,024
- Total interior livable area: 2,600 sqft
- Finished area above ground: 2,600
- Finished area below ground: 0
Property
Parking
- Total spaces: 3
- Parking features: Garage, Lighted, Attached, Electric in Garage, Garage Door Opener
- Attached garage spaces: 3
Features
- Levels: Two
- Stories: 2
- Patio & porch: Patio, Porch
- Exterior features: Lawn Sprinkler, Street Lights
- Has spa: Yes
- Spa features: Spa/Jetted Tub
- Waterfront features: None
- Frontage type: Road
- Frontage length: 75
Lot
- Size: 9,147 Square Feet
- Dimensions: 75 x 120
Details
- Parcel number: 200808229017
- Zoning description: Residential
- Special conditions: Private
Construction
Type & style
- Home type: SingleFamily
- Architectural style: Colonial
- Property subtype: Single Family Residence
Materials
- Brick
- Foundation: Basement
Condition
- Year built: 2000
Utilities & green energy
- Sewer: Public Sanitary
- Water: Public
Community & HOA
Community
- Subdivision: Sumpter Forest Sub
HOA
- Has HOA: Yes
- Amenities included: Street Lights
- Services included: Snow Removal
- HOA fee: $200 annually
- HOA name: Sumpter Forest Homeowners Assoc.
- HOA phone: 586-246-2857
Location
- Region: Macomb
Financial & listing details
- Price per square foot: $203/sqft
- Tax assessed value: $462,800
- Annual tax amount: $4,461
- Date on market: 9/17/2026
- Cumulative days on market: 54 days
- Listing agreement: Exclusive Right To Sell
- Listing terms: Cash,Conventional,FHA,VA Loan
- Road surface type: Paved
Estimated market value
$524,900
$499,000 - $551,000
$3,481/mo
Price history
| Date | Event | Price |
|---|---|---|
| 10/16/2026 | Price change | $529,000-2%$203/sqft |
Source:  MiRealSource #50222056 Report a problem | ||
| 9/17/2026 | Listed for sale | $539,900+89.5%$208/sqft |
Source: MiRealSource #50222056 Report a problem | ||
| 6/12/2001 | Sold | $284,900$110/sqft |
Source: Public Record Report a problem | ||
| 3/16/2001 | Sold | $284,900+533.1%$110/sqft |
Source: MiRealSource #779054 Report a problem | ||
| 6/13/2000 | Sold | $45,000$17/sqft |
Source: Public Record Report a problem | ||
Public tax history
| Year | Property taxes | Tax assessment |
|---|---|---|
| 2026 | $4,461 +2.5% | $231,400 +4.3% |
| 2025 | $4,353 +4.7% | $221,900 +2.9% |
| 2024 | $4,158 +5.4% | $215,700 +7.2% |
| 2023 | $3,945 +2.7% | $201,200 +13.3% |
| 2022 | $3,842 -0.1% | $177,600 +5.8% |
| 2021 | $3,844 | $167,900 +2.1% |
| 2020 | $3,844 +8.9% | $164,500 +5.1% |
| 2019 | $3,530 +2.8% | $156,500 +3.2% |
| 2018 | $3,434 +7.4% | $151,700 +3.4% |
| 2017 | $3,197 | $146,740 |
| 2016 | $3,197 | $146,740 +7.2% |
| 2015 | $3,197 +236.1% | $136,870 +11.8% |
| 2014 | $951 -53.5% | $122,420 |
| 2013 | $2,046 | $122,420 +6.7% |
| 2011 | -- | $114,680 -24.3% |
| 2009 | -- | $151,500 +48.2% |
| 2001 | $2,401 +329.2% | $102,200 +642.2% |
| 2000 | $559 | $13,770 |
Find assessor info on the county website
Monthly payment
Est. payment
Payment breakdown
Explore the cost of this home by adjusting the details. Changes won't be saved.Climate risks
Neighborhood: 48042
Nearby schools
Schools provided by the listing agent
- Elementary: Beacon Tree Elementary
- Middle: Shelby Jr. High
- High: Eisenhower High School
- District: Utica Community Schools
Source: MiRealSource. This data may not be complete. We recommend contacting the local school district to confirm school assignments for this home.
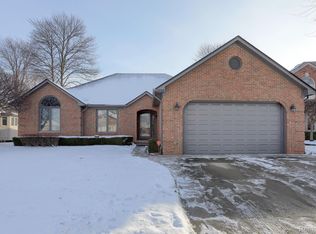
Similar homes
- $479,9004 bd4 ba3.2k sqft18885 Blackberry Dr, Macomb, MI 48042For Sale
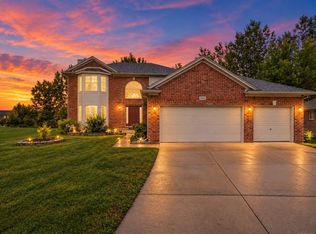
 MLS ID #50223676, Mirela Kljajic, Brookstone, Realtors LLC. MiRealSource
- $515,0004 bd3 ba3k sqft16080 Harvest Spring Ln, Macomb, MI 48042For Sale
 MLS ID #50217335, Denise Wesselmann, Berkshire Hathaway HomeServices Kee Realty Roch. MiRealSource
- $575,0004 bd3 ba3.7k sqft52844 Karon Dr, Macomb, MI 48042For Sale

 MLS ID #20261060102, Bob Otrompke, Community Choice Realty Associates, LLC. Realcomp II
- $490,0004 bd3 ba2.6k sqft50414 Greycoat Ln, Macomb, MI 48044For Sale
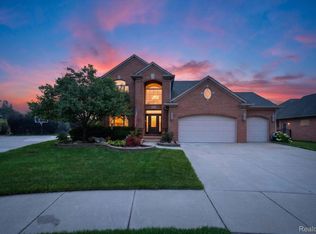 MLS ID #20261074394, Michael D Drennan, MHR Real Estate LLC. Realcomp II
- $545,0004 bd4 ba3.3k sqft49235 Yale Dr, Macomb, MI 48044For SaleMLS ID #20261061034, Kin Yu, EXP Realty Main. Realcomp II
- $550,0004 bd3 ba2.6k sqft48806 Michaywe Dr, Macomb, MI 48044For SaleMLS ID #20261068375, Tommy Desmond, Emerald Standard Realty Company. Realcomp II
- $485,0004 bd3 ba2.8k sqft50426 Chief Dr, Macomb, MI 48044For SaleMLS ID #20261045524, Sanar F Yaldo, Michigan United Realty. Realcomp II
- $465,0004 bd3 ba3.1k sqft47676 Sandy Ridge Dr, Macomb, MI 48044For SaleMLS ID #20261054032, Danny Dedic, EXP Realty Main. Realcomp II
- $499,9003 bd3 ba2.2k sqft22702 Brantingham Rd, Macomb, MI 48044For SaleMLS ID #20261088320, Crystal Kizy, KW Domain. Realcomp II
- $439,0003 bd3 ba3.2k sqft50576 Commons Dr, Macomb, MI 48042For SaleMLS ID #20261080874, Hnderyos Gorgees, Vision One Realty. Realcomp II
- $465,0003 bd3 ba2.1k sqft16184 Nathan Dr, Macomb, MI 48044For SaleMLS ID #50224279, Robert Marzolf, Berkshire Hathaway HomeServices Kee Realty. MiRealSource
- $624,9003 bd3 ba3.4k sqft49199 Fairchild Rd, Macomb, MI 48042For SaleMLS ID #50220040, Mallory Bogoevski, KW Platinum. MiRealSource
- $619,9005 bd5 ba3.2k sqft18913 Strongford Dr, Macomb, MI 48044For SaleMLS ID #50225951, James Fennell, Berkshire Hathaway HomeServices Kee Realty NB. MiRealSource
- $449,9003 bd3 ba2k sqft50647 Bredenbury Dr, Macomb, MI 48044For SaleMLS ID #20261069510, Erica Wood, RE/MAX Eclipse. Realcomp II
- $529,9004 bd4 ba3k sqft39710 W Offshore Dr, Harrison Township, MI 48045For SaleMLS ID #50218821, Kathleen Collins Wozniak, W.C. Collins Realty. MiRealSource
- $599,9004 bd3 ba3.1k sqft14450 Knightsbridge Dr, Shelby Township, MI 48315For SaleMLS ID #50212280, Francine Kanalos, Epique Inc.. MiRealSource
- $485,0005 bd3 ba2.5k sqft4882 25 Mile Rd, Shelby Twp, MI 48316For SaleMLS ID #50220964, Kevin P. Brennan, Sine & Monaghan LLC. MiRealSource
- $520,0004 bd3 ba2.6k sqft450 Timberline Dr, Rochester Hills, MI 48309For SaleMLS ID #20261077361, Jacob Fortner, @properties Christie's Int'l R E Rochester. Realcomp II
- $587,0003 bd3 ba2.3k sqft21972 Majestic Dr, Macomb, MI 48044For SaleMLS ID #50217664, Stephan Furstenau, iHome Realty, Inc.. MiRealSource
- $319,9002 bd3 ba1.6k sqft52843 Sable Dr, Macomb, MI 48042For SaleMLS ID #50220722, Joseph A. Iacona, Keller Williams Realty Lakeside. MiRealSource
