Discover refined elegance in this exceptional brick Colonial, where timeless architecture, luxurious updates, and impeccable craftsmanship create an extraordinary place to call home. Offering over 3,000 square feet of beautifully appointed living space. This distinguished residence features a luxurious primary suite with a custom tray ceiling, and a 13 x 5 walk in closet. 3 other spacious bedrooms plus the flexibility of a possible second private office or bonus room—perfect for today’s evolving lifestyle. From the moment you step inside, you’ll be captivated by the abundance of natural light streaming through expansive windows, illuminating the rich hardwood flooring that flows throughout much of the home, while plush carpeting in select areas adds warmth and comfort. Designed for both grand entertaining and everyday living, the elegant formal dining room provides the perfect setting for memorable gatherings, while the spacious eat-in kitchen has been beautifully updated with stylish finishes, generous cabinetry, and ample workspace. Tastefully renovated bathrooms complete the home’s sophisticated interior with timeless appeal. The exterior is equally impressive, showcasing professionally landscaped grounds that create stunning curb appeal and a tranquil outdoor setting. The desirable side-entry garage enhances the home’s stately presence, while every detail reflects pride of ownership and meticulous maintenance. This residence effortlessly blends luxury, comfort, and functionality. Furnace only 8 yrs old! In a highly sought-after neighborhood, this remarkable home is just minutes from premier shopping, fine dining, parks, and top-rated amenities. With its flexible floor plan, elegant finishes, and exceptional attention to detail, this stunning Colonial presents a rare opportunity to experience luxury living at its finest. Welcome to the home you’ve been waiting for.
For sale
Price cut: $45K (9/9)
$550,000
16080 Harvest Spring Ln, Macomb, MI 48042
4beds
3,010sqft
Single Family Residence
Built in 2001
0.25 Acres Lot
$546,900 Zestimate®
$183/sqft
$25/mo HOA
What's special
Professionally landscaped groundsTranquil outdoor settingBrick colonialAmple workspaceDesirable side-entry garageElegant finishesFlexible floor plan
- 58 days
- 1,427
- 127
Zillow last checked:
Listing updated:
Listed by:
Denise Wesselmann 313-550-8977,
Berkshire Hathaway HomeServices Kee Realty Roch 248-651-1200
Source: MiRealSource,MLS#: 50217335 Originating MLS: MiRealSource
Originating MLS: MiRealSourceFacts & features
Interior
Bedrooms & bathrooms
- Bedrooms: 4
- Bathrooms: 3
- Full bathrooms: 2
- 1/2 bathrooms: 1
Rooms
- Room types: Den/Study/Lib, Laundry, Office, Bonus Room, Master Bedroom, Dining Room
Bedroom 1
- Features: Carpet
- Level: Second
- Area: 204
- Dimensions: 17 x 12
Bedroom 2
- Features: Carpet
- Level: Second
- Area: 238
- Dimensions: 17 x 14
Bedroom 3
- Features: Carpet
- Level: Second
- Area: 132
- Dimensions: 12 x 11
Bedroom 4
- Features: Carpet
- Level: Second
- Area: 156
- Dimensions: 13 x 12
Bathroom 1
- Features: Ceramic
- Level: Second
- Area: 55
- Dimensions: 5 x 11
Bathroom 2
- Features: Ceramic
- Level: Second
- Area: 143
- Dimensions: 13 x 11
Dining room
- Features: Wood
- Level: Entry
- Area: 156
- Dimensions: 13 x 12
Family room
- Features: Carpet
- Level: Entry
- Area: 266
- Dimensions: 19 x 14
Kitchen
- Features: Wood
- Level: Entry
- Area: 234
- Dimensions: 18 x 13
Living room
- Features: Wood
- Level: Entry
- Area: 169
- Dimensions: 13 x 13
Office
- Level: Entry
- Area: 168
- Dimensions: 12 x 14
Heating
- Forced Air, Natural Gas
Cooling
- Ceiling Fan(s), Central Air
Appliances
- Included: Dishwasher, Dryer, Microwave, Range/Oven, Refrigerator, Washer, Gas Water Heater
- Laundry: First Floor Laundry, Entry
Features
- Eat-in Kitchen
- Flooring: Ceramic Tile, Hardwood, Wood, Carpet
- Windows: Window Treatments
- Basement: Concrete
- Number of fireplaces: 1
- Fireplace features: Great Room
Interior area
- Total structure area: 4,549
- Total interior livable area: 3,010 sqft
- Finished area above ground: 3,010
- Finished area below ground: 0
Video & virtual tour
Property
Parking
- Total spaces: 2.5
- Parking features: Attached, Electric in Garage, Garage Faces Side
- Attached garage spaces: 2.5
Features
- Levels: Two
- Stories: 2
- Frontage type: Road
- Frontage length: 71
Lot
- Size: 0.25 Acres
- Dimensions: 71 x 157
- Features: Subdivision
Details
- Parcel number: 200806403026
- Zoning description: Residential
- Special conditions: Private
Construction
Type & style
- Home type: SingleFamily
- Architectural style: Colonial
- Property subtype: Single Family Residence
Materials
- Brick, Wood Siding
- Foundation: Basement, Concrete Perimeter
Condition
- Year built: 2001
Utilities & green energy
- Sewer: Public Sanitary
- Water: Public
- Utilities for property: Cable/Internet Avail.
Community & HOA
Community
- Subdivision: The Rivers Sub
HOA
- Has HOA: Yes
- HOA fee: $304 annually
- HOA name: PENNY WISE PROP.
- HOA phone: 586-532-1200
Location
- Region: Macomb
Financial & listing details
- Price per square foot: $183/sqft
- Tax assessed value: $512,800
- Annual tax amount: $4,852
- Date on market: 8/4/2026
- Cumulative days on market: 59 days
- Listing agreement: Exclusive Right To Sell
- Listing terms: Cash,Conventional,VA Loan
- Road surface type: Paved
Estimated market value
$546,900
$520,000 - $574,000
$3,798/mo
Price history
| Date | Event | Price |
|---|---|---|
| 9/9/2026 | Price change | $550,000-7.6%$183/sqft |
Source:  MiRealSource #50217335 Report a problem MiRealSource #50217335 Report a problem | ||
| 8/18/2026 | Price change | $595,000-4%$198/sqft |
Source: MiRealSource #50217335 Report a problem | ||
| 8/4/2026 | Listed for sale | $620,000+57%$206/sqft |
Source: MiRealSource #50217335 Report a problem | ||
| 9/8/2020 | Listing removed | $395,000$131/sqft |
Source: James Hall Realty #2200057720 Report a problem | ||
| 7/23/2020 | Listed for sale | $395,000+1.3%$131/sqft |
Source: James Hall Realty #2200057720 Report a problem | ||
| 3/21/2020 | Listing removed | $390,000$130/sqft |
Source: James Hall Realty #219107912 Report a problem | ||
| 2/1/2020 | Price change | $390,000-1.3%$130/sqft |
Source: James Hall Realty #219107912 Report a problem | ||
| 10/21/2019 | Price change | $395,000-3.7%$131/sqft |
Source: James Hall Realty #219107912 Report a problem | ||
| 10/21/2019 | Pending sale | $410,000$136/sqft |
Source: James Hall Realty #219107912 Report a problem | ||
| 10/21/2019 | Listed for sale | $410,000$136/sqft |
Source: James Hall Realty #219105937 Report a problem | ||
| 10/21/2019 | Pending sale | $410,000$136/sqft |
Source: James Hall Realty #219105937 Report a problem | ||
| 10/15/2019 | Listed for sale | $410,000+9.4%$136/sqft |
Source: James Hall Realty #219105937 Report a problem | ||
| 9/21/2004 | Sold | $374,900$125/sqft |
Source: Public Record Report a problem | ||
Public tax history
| Year | Property taxes | Tax assessment |
|---|---|---|
| 2026 | $4,788 +2.5% | $256,400 +4.4% |
| 2025 | $4,672 +4.7% | $245,700 +4.2% |
| 2024 | $4,463 +5.4% | $235,800 +7.6% |
| 2023 | $4,234 +2.7% | $219,200 +13.8% |
| 2022 | $4,121 -37.2% | $192,600 +5.7% |
| 2021 | $6,562 | $182,300 +2.3% |
| 2020 | $6,562 +5.6% | $178,200 +5.3% |
| 2019 | $6,214 +2.5% | $169,200 +4.6% |
| 2018 | $6,060 +4.7% | $161,700 +3.3% |
| 2017 | $5,788 | $156,470 |
| 2016 | $5,788 | $156,470 +7.1% |
| 2015 | $5,788 +155.4% | $146,040 +12.6% |
| 2014 | $2,266 -32.5% | $129,720 |
| 2013 | $3,359 | $129,720 0% |
| 2011 | -- | $129,780 -14.3% |
| 2009 | -- | $151,410 +1423.2% |
| 2001 | $309 | $9,940 |
Find assessor info on the county website
Monthly payment
Est. payment
Payment breakdown
Explore the cost of this home by adjusting the details. Changes won't be saved.Climate risks
Neighborhood: 48042
Nearby schools
Schools provided by the listing agent
- District: Utica Community Schools
Source: MiRealSource. This data may not be complete. We recommend contacting the local school district to confirm school assignments for this home.
Similar homes
- $539,9004 bd3 ba2.6k sqft54767 Waubay Dr, Macomb, MI 48042For Sale
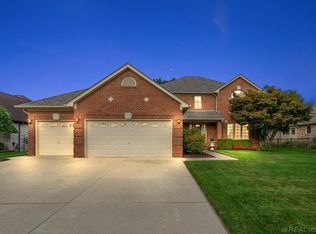
 MLS ID #50222056, Mike Rozwadowski, Century 21 Professionals. MiRealSource
 - $525,0004 bd4 ba3.3k sqft51389 Midland Cir, Macomb, MI 48042For Sale
 MLS ID #50222740, Mario Kattula, Keller Williams Realty Lakeside. MiRealSource
 - $559,9003 bd4 ba4.4k sqft56334 Birkdale Dr, Macomb, MI 48042For Sale
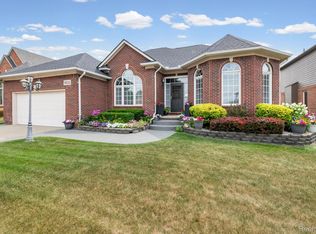
 MLS ID #20261074336, James T Ray, Select Real Estate Professionals. Realcomp II
 - $575,0004 bd3 ba3.7k sqft52844 Karon Dr, Macomb, MI 48042For Sale
 MLS ID #20261060102, Bob Otrompke, Community Choice Realty Associates, LLC. Realcomp II
 - $529,9004 bd3 ba2.7k sqft19444 Jack Pine Dr, Macomb, MI 48042For Sale
 MLS ID #26016689, Steven Koleno, Premier Agent Network MI LLC. MichRIC
 - $460,0004 bd3 ba2.5k sqft56543 Hastings Dr, Macomb, MI 48042For SaleMLS ID #50222735, Michael Nugent, Keller Williams Realty Lakeside. MiRealSource
- $569,0003 bd4 ba3.8k sqft18202 Tiger Dr, Macomb, MI 48042For SaleMLS ID #50212114, Nicole Treba, Keller Williams Realty Lakeside. MiRealSource
- $545,0004 bd4 ba3.3k sqft49235 Yale Dr, Macomb, MI 48044For SaleMLS ID #20261061034, Kin Yu, EXP Realty Main. Realcomp II
- $539,9004 bd3 ba2.5k sqft14978 Cadillac Dr, Shelby Township, MI 48315For SaleMLS ID #50218399, Colleen Rozwadowski, Century 21 Professionals. MiRealSource
- $500,0004 bd3 ba2.6k sqft50414 Greycoat Ln, Macomb, MI 48044For SaleMLS ID #20261074394, Michael D Drennan, MHR Real Estate LLC. Realcomp II
- $550,0004 bd3 ba2.6k sqft48806 Michaywe Dr, Macomb, MI 48044For SaleMLS ID #20261068375, Tommy Desmond, Emerald Standard Realty Company. Realcomp II
- $525,0003 bd3 ba2.2k sqft22702 Brantingham Rd, Macomb, MI 48044For SaleMLS ID #20261079016, Crystal Kizy, KW Domain. Realcomp II
- $624,9003 bd3 ba3.4k sqft49199 Fairchild Rd, Macomb, MI 48042For SaleMLS ID #50220040, Mallory Bogoevski, KW Platinum. MiRealSource
- $589,9004 bd3 ba2.9k sqft22121 Tahquamenon Ct Lot 37, Macomb, MI 48042New ConstructionMLS ID #50218216, Thomas Zibkowski, Real Estate One Inc-Shelby. MiRealSource
- $589,9004 bd3 ba2.9k sqft50529 Summit View Dr Lot 31, Macomb, MI 48042New ConstructionMLS ID #50218208, Thomas Zibkowski, Real Estate One Inc-Shelby. MiRealSource
- $579,9005 bd4 ba3.7k sqft50494 Commons Dr, Macomb, MI 48042For SaleMLS ID #50219815, Anthony Tocco, Keller Williams Realty Lakeside. MiRealSource
- $574,0003 bd2 ba1.8k sqft16468 Via Villagio, Macomb, MI 48042For SaleMLS ID #50221476, Salvatore T D'Anna, Pilot Property Group - Residential LLC. MiRealSource
- $499,9904 bd3 ba2.8k sqft50426 Chief Dr, Macomb, MI 48044For SaleMLS ID #20261045524, Sanar F Yaldo, Michigan United Realty. Realcomp II
- $659,9004 bd3 ba3.3k sqft18735 Newport St, Macomb, MI 48042New ConstructionMLS ID #20261072053, Tina M Vitale, Leone Realty Inc. Realcomp II
- $599,9004 bd3 ba2.9k sqft47042 Willingham Way, Shelby Township, MI 48315For SaleMLS ID #50221770, Vera Gonzalez, RE/MAX Eclipse. MiRealSource
