50426 Chief Dr. is a spacious 4-bedroom located in a very desirable subdivision with sidewalks throughout the neighborhood, ideal for walking, bike riding and enjoying the community. The main level features generous living spaces and open to the kitchen. The upper level has comfortably sized bedrooms, including a large primary suite. The backyard provides plenty of room to entertain along with a newly poured stamped concreted patio. The attached garage offers space for 3 cars to park and plenty of storage space. The basement is open, pre-plumbed for a full bathroom, and ready for you to transform into 1500 square foot living space. BATVAI
For sale
Price cut: $9K (9/5)
$499,990
50426 Chief Dr, Macomb, MI 48044
4beds
2,868sqft
Single Family Residence
Built in 2004
9,147 Square Feet Lot
$497,000 Zestimate®
$174/sqft
$21/mo HOA
What's special
- 117 days
- 573
- 26
Zillow last checked:
Listing updated:
Listed by:
Sanar F Yaldo 248-229-8087,
Michigan United Realty 248-798-8144
Source: Realcomp II,MLS#: 20261045524
Facts & features
Interior
Bedrooms & bathrooms
- Bedrooms: 4
- Bathrooms: 3
- Full bathrooms: 2
- 1/2 bathrooms: 1
Primary bedroom
- Level: Second
- Area: 234
- Dimensions: 13 X 18
Bedroom
- Level: Second
- Area: 108
- Dimensions: 12 X 9
Bedroom
- Level: Second
- Area: 143
- Dimensions: 13 X 11
Bedroom
- Level: Second
- Area: 176
- Dimensions: 11 X 16
Primary bathroom
- Level: Second
- Area: 117
- Dimensions: 9 X 13
Other
- Level: Second
- Area: 56
- Dimensions: 8 X 7
Other
- Level: Entry
- Area: 36
- Dimensions: 6 X 6
Dining room
- Level: Entry
- Area: 144
- Dimensions: 12 X 12
Great room
- Level: Entry
- Area: 294
- Dimensions: 21 X 14
Kitchen
- Level: Entry
- Area: 168
- Dimensions: 12 X 14
Laundry
- Level: Entry
- Area: 63
- Dimensions: 9 X 7
Living room
- Level: Entry
- Area: 208
- Dimensions: 13 X 16
Heating
- Forced Air, Natural Gas
Cooling
- Central Air
Appliances
- Included: Dishwasher, Disposal, Double Oven, Dryer, Exhaust Fan, Free Standing Gas Range, Free Standing Refrigerator, Microwave, Stainless Steel Appliances, Washer
- Laundry: Laundry Room
Features
- Basement: Bath Stubbed,Unfinished
- Has fireplace: Yes
- Fireplace features: Living Room
Interior area
- Total interior livable area: 2,868 sqft
- Finished area above ground: 2,868
Property
Parking
- Total spaces: 3.5
- Parking features: Threeand Half Car Garage, Attached, Driveway, Electricityin Garage, Garage Faces Front
- Attached garage spaces: 3.5
Features
- Levels: Two
- Stories: 2
- Entry location: GroundLevel
- Patio & porch: Patio
- Pool features: None
Lot
- Size: 9,147 Square Feet
- Dimensions: 75 x 120
Details
- Parcel number: 0821207007
- Special conditions: Short Sale No,Standard
Construction
Type & style
- Home type: SingleFamily
- Architectural style: Colonial
- Property subtype: Single Family Residence
Materials
- Brick, Wood Siding
- Foundation: Basement, Poured, Sump Pump
- Roof: Asphalt
Condition
- New construction: No
- Year built: 2004
Utilities & green energy
- Electric: Circuit Breakers
- Sewer: Public Sewer
- Water: Public
- Utilities for property: Underground Utilities
Community & HOA
Community
- Security: Smoke Detectors
- Subdivision: KOSS FARMS SUB
HOA
- Has HOA: Yes
- HOA fee: $250 annually
- HOA phone: 586-799-3276
Location
- Region: Macomb
Financial & listing details
- Price per square foot: $174/sqft
- Tax assessed value: $210,626
- Annual tax amount: $7,685
- Date on market: 6/16/2026
- Cumulative days on market: 117 days
- Listing agreement: Exclusive Right To Sell
- Listing terms: Assumable,Cash,Conventional,FHA,Usda Loan,Va Loan
- Exclusions: Exclusion(s) Do Not Exist
Estimated market value
$497,000
$472,000 - $522,000
$3,415/mo
Price history
| Date | Event | Price |
|---|---|---|
| 9/5/2026 | Price change | $499,990-1.8%$174/sqft |
Source:  Realcomp II #20261045524 Report a problem Realcomp II #20261045524 Report a problem | ||
| 8/22/2026 | Price change | $509,000-1.2%$177/sqft |
Source: Realcomp II #20261045524 Report a problem | ||
| 7/30/2026 | Price change | $515,000-2.8%$180/sqft |
Source: Realcomp II #20261045524 Report a problem | ||
| 7/11/2026 | Price change | $529,900-3.6%$185/sqft |
Source: Realcomp II #20261045524 Report a problem | ||
| 6/17/2026 | Listed for sale | $549,900+32.5%$192/sqft |
Source: Realcomp II #20261045524 Report a problem | ||
| 7/22/2021 | Sold | $415,000+3.8%$145/sqft |
Source: Public Record Report a problem | ||
| 5/17/2021 | Pending sale | $400,000$139/sqft |
Source: Realcomp II #2210034352 Report a problem | ||
| 5/13/2021 | Listed for sale | $400,000$139/sqft |
Source: Realcomp II #2210034352 Report a problem | ||
| 5/12/2021 | Listing removed | -- |
Source: Realcomp II #2210016788 Report a problem | ||
| 3/22/2021 | Pending sale | $400,000$139/sqft |
Source: Realcomp II #2210016788 Report a problem | ||
| 3/19/2021 | Listed for sale | $400,000+29.7%$139/sqft |
Source: Realcomp II #2210016788 Report a problem | ||
| 7/29/2004 | Sold | $308,500$108/sqft |
Source: Public Record Report a problem | ||
Public tax history
| Year | Property taxes | Tax assessment |
|---|---|---|
| 2026 | $7,685 +15.4% | $254,000 +4.7% |
| 2025 | $6,659 +4.8% | $242,500 +4.8% |
| 2024 | $6,353 +5.2% | $231,400 +11% |
| 2023 | $6,041 +33.1% | $208,400 +12.5% |
| 2022 | $4,540 +0.2% | $185,300 +7.9% |
| 2021 | $4,533 | $171,800 +2.1% |
| 2020 | $4,533 +7.9% | $168,300 +4.9% |
| 2019 | $4,200 +4.3% | $160,400 +5.1% |
| 2018 | $4,027 +6.9% | $152,600 +4.4% |
| 2017 | $3,769 | $146,110 |
| 2016 | $3,769 | $146,110 +6.5% |
| 2015 | $3,769 +458.1% | $137,250 +10.4% |
| 2014 | $675 -75.8% | $124,320 |
| 2013 | $2,786 | $124,320 +4.6% |
| 2011 | -- | $118,860 -9.8% |
| 2009 | -- | $131,830 |
Find assessor info on the county website
Monthly payment
Est. payment
Payment breakdown
Explore the cost of this home by adjusting the details. Changes won't be saved.Climate risks
Neighborhood: 48044
Similar homes
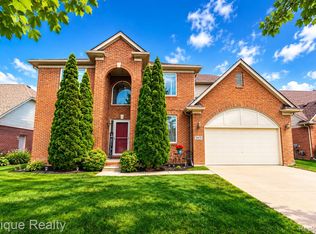
- $500,0004 bd3 ba2.6k sqft50414 Greycoat Ln, Macomb, MI 48044For Sale
 MLS ID #20261074394, Michael D Drennan, MHR Real Estate LLC. Realcomp II
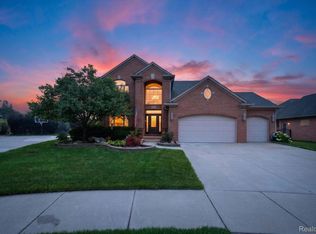
 - $545,0004 bd4 ba3.3k sqft49235 Yale Dr, Macomb, MI 48044For Sale
 MLS ID #20261061034, Kin Yu, EXP Realty Main. Realcomp II
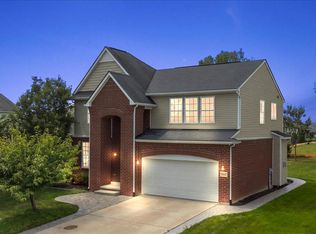
 - $449,9003 bd3 ba2k sqft50647 Bredenbury Dr, Macomb, MI 48044For Sale
 MLS ID #20261069510, Erica Wood, RE/MAX Eclipse. Realcomp II
 - $499,9003 bd3 ba2.2k sqft22702 Brantingham Rd, Macomb, MI 48044For Sale
 MLS ID #20261080447, Crystal Kizy, KW Domain. Realcomp II
 - $549,9004 bd3 ba3k sqft48850 Austrian Pine Dr, Macomb, MI 48044For SaleMLS ID #20261065227, Scott K Van Sickle, Market Elite Inc. Realcomp II
- $529,9004 bd3 ba2.7k sqft19444 Jack Pine Dr, Macomb, MI 48042For Sale
 MLS ID #26016689, Steven Koleno, Premier Agent Network MI LLC. MichRIC
 - $550,0004 bd3 ba2.6k sqft48806 Michaywe Dr, Macomb, MI 48044For SaleMLS ID #20261068375, Tommy Desmond, Emerald Standard Realty Company. Realcomp II
- $575,0003 bd3 ba2.2k sqft21797 Sabrina Dr, Macomb, MI 48044For SaleMLS ID #20261058482, Jeffrey Karam, Market Elite Inc. Realcomp II
- $460,0004 bd3 ba2.5k sqft56543 Hastings Dr, Macomb, MI 48042For Sale
 MLS ID #50222735, Michael Nugent, Keller Williams Realty Lakeside. MiRealSource
 - $539,9004 bd3 ba2.6k sqft54767 Waubay Dr, Macomb, MI 48042For SaleMLS ID #50222056, Mike Rozwadowski, Century 21 Professionals. MiRealSource
- $542,9004 bd3 ba4k sqft49184 Gracechurch Rd, Macomb, MI 48044For SaleMLS ID #20261041632, Rami Yasi, Real Estate One-Sterling Heights. Realcomp II
- $489,9004 bd3 ba3.3k sqft53391 Crawford Dr, Chesterfield, MI 48051For SaleMLS ID #20261078436, Ron Trombetti, Berkshire Hathaway HomeServices Kee Realty Washin. Realcomp II
- $550,0003 bd4 ba2.7k sqft53125 Citadel St, Macomb, MI 48042For SaleMLS ID #20261070284, Timothy Tripon, Community Choice Realty Inc. Realcomp II
- $550,0004 bd3 ba3k sqft16080 Harvest Spring Ln, Macomb, MI 48042For SaleMLS ID #50217335, Denise Wesselmann, Berkshire Hathaway HomeServices Kee Realty Roch. MiRealSource
- $430,0004 bd4 ba3.4k sqft26863 Miela Dr, Chesterfield, MI 48051For SaleMLS ID #20261078984, Gina Dinverno, Keller Williams Lakeside. Realcomp II
- $500,0004 bd3 ba4.1k sqft43459 Devin Dr, Clinton Township, MI 48038For SaleMLS ID #20261073416, Candace M Ruma, Keller Williams Realty-Great Lakes. Realcomp II
- $274,9004 bd2 ba2.4k sqft49777 Card Rd, Macomb, MI 48044For SaleMLS ID #20261060733, Norman Campbell, Keller Williams Realty-Great Lakes. Realcomp II
- $575,0004 bd3 ba3.7k sqft52844 Karon Dr, Macomb, MI 48042For SaleMLS ID #20261060102, Bob Otrompke, Community Choice Realty Associates, LLC. Realcomp II
- $498,0004 bd4 ba3k sqft39719 Lembke Dr, Sterling Heights, MI 48313For SaleMLS ID #20261068376, Steve Koleno, Beycome Brokerage Realty LLC. Realcomp II
- $499,9005 bd3 ba2.5k sqft4882 25 Mile Rd, Shelby Twp, MI 48316For SaleMLS ID #50220964, Kevin P. Brennan, Sine & Monaghan LLC. MiRealSource
