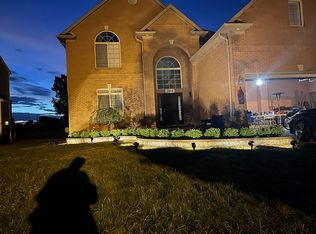
Welcome home to this beautifully maintained, move-in ready 2-story located in the highly desirable Buckingham Village Subdivision! Built in 2012, this home offers a spacious and inviting open-concept layout perfect for both everyday living and entertaining. The kitchen flows seamlessly into the breakfast nook and living room, where a cozy fireplace creates the perfect gathering space. Upstairs you’ll find three spacious bedrooms plus a versatile loft that makes a great home office, playroom, additional living space, or could easily be converted into a fourth bedroom. The oversized primary suite is a true retreat, featuring a private en suite bathroom with a relaxing soaker tub, separate shower, and spacious walk-in closet. The unfinished basement offers plenty of additional space and endless potential to finish it exactly how you’d like. Step outside to enjoy the spacious backyard and beautiful stamped concrete patio, perfect for summer nights, entertaining, or simply relaxing outdoors. As an added bonus, Buckingham Village offers a community pool for residents to enjoy! With its spacious layout, timeless style, and move-in ready condition, this home truly has so much to offer. Don’t miss your chance to make it yours!
For sale
$449,900
50647 Bredenbury Dr, Macomb, MI 48044
3beds
2,096sqft
Single Family Residence
Built in 2012
0.29 Acres Lot
$445,800 Zestimate®
$215/sqft
$50/mo HOA
What's special
- 9 days
- 1,893
- 131
Likely to sell faster than
Zillow last checked:
Listing updated:
Listed by:
Erica Wood 248-342-7466,
RE/MAX Eclipse 248-620-1000
Source: Realcomp II,MLS#: 20261069510
Facts & features
Interior
Bedrooms & bathrooms
- Bedrooms: 3
- Bathrooms: 3
- Full bathrooms: 2
- 1/2 bathrooms: 1
Primary bedroom
- Level: Second
- Area: 285
- Dimensions: 19 X 15
Bedroom
- Level: Second
- Area: 117
- Dimensions: 13 X 9
Bedroom
- Level: Second
- Area: 120
- Dimensions: 12 X 10
Primary bathroom
- Level: Second
- Area: 72
- Dimensions: 9 X 8
Other
- Level: Second
- Area: 40
- Dimensions: 8 X 5
Other
- Level: Entry
- Area: 30
- Dimensions: 6 X 5
Other
- Level: Entry
- Area: 117
- Dimensions: 13 X 9
Family room
- Level: Entry
- Area: 221
- Dimensions: 17 X 13
Kitchen
- Level: Entry
- Area: 143
- Dimensions: 13 X 11
Laundry
- Level: Second
- Area: 48
- Dimensions: 8 X 6
Living room
- Level: Entry
- Area: 170
- Dimensions: 17 X 10
Loft
- Level: Second
- Area: 156
- Dimensions: 13 X 12
Heating
- Forced Air, Natural Gas
Cooling
- Ceiling Fans, Central Air
Appliances
- Included: Dishwasher, Free Standing Electric Range, Free Standing Refrigerator, Microwave
Features
- Basement: Unfinished
- Has fireplace: Yes
- Fireplace features: Family Room
Interior area
- Total interior livable area: 2,096 sqft
- Finished area above ground: 2,096
Property
Parking
- Total spaces: 2
- Parking features: Two Car Garage, Attached
- Attached garage spaces: 2
Features
- Levels: Two
- Stories: 2
- Entry location: GroundLevelwSteps
- Patio & porch: Covered, Patio, Porch
- Pool features: Community
Lot
- Size: 0.29 Acres
- Dimensions: 75 x 170
Details
- Parcel number: 0822102004
- Special conditions: Short Sale No,Standard
Construction
Type & style
- Home type: SingleFamily
- Architectural style: Colonial
- Property subtype: Single Family Residence
Materials
- Brick, Vinyl Siding
- Foundation: Basement, Poured
Condition
- New construction: No
- Year built: 2012
Utilities & green energy
- Sewer: Public Sewer
- Water: Public
Community & HOA
Community
- Subdivision: BUCKINGHAM VILLAGE SUB #2
HOA
- Has HOA: Yes
- HOA fee: $600 annually
Location
- Region: Macomb
Financial & listing details
- Price per square foot: $215/sqft
- Tax assessed value: $164,021
- Annual tax amount: $6,435
- Date on market: 8/31/2026
- Cumulative days on market: 89 days
- Listing agreement: Exclusive Right To Sell
- Listing terms: Cash,Conventional,FHA,Va Loan
- Exclusions: Exclusion(s) Do Not Exist
Estimated market value
$445,800
$424,000 - $468,000
$2,813/mo
Price history
| Date | Event | Price |
|---|---|---|
| 8/31/2026 | Listed for sale | $449,900-5.3%$215/sqft |
Source:  Realcomp II #20261069510 Report a problem Realcomp II #20261069510 Report a problem | ||
| 8/10/2026 | Listing removed | $475,000$227/sqft |
Source: Realcomp II #20261049592 Report a problem | ||
| 7/8/2026 | Listed for sale | $475,000-2.9%$227/sqft |
Source: Realcomp II #20261049592 Report a problem | ||
| 6/26/2026 | Listing removed | $489,000$233/sqft |
Source: Realcomp II #20261044736 Report a problem | ||
| 6/19/2026 | Listed for sale | $489,000-5%$233/sqft |
Source: Realcomp II #20261044736 Report a problem | ||
| 6/8/2026 | Listing removed | $515,000$246/sqft |
Source: Realcomp II #20261027868 Report a problem | ||
| 5/15/2026 | Listed for sale | $515,000+31.4%$246/sqft |
Source: Realcomp II #20261027868 Report a problem | ||
| 9/30/2021 | Sold | $392,000+4.5%$187/sqft |
Source: Public Record Report a problem | ||
| 7/13/2021 | Pending sale | $375,000$179/sqft |
Source: Realcomp II #2210052135 Report a problem | ||
| 7/8/2021 | Listed for sale | $375,000+71.3%$179/sqft |
Source: Realcomp II #2210052135 Report a problem | ||
| 9/11/2012 | Sold | $218,969$104/sqft |
Source: Public Record Report a problem | ||
Public tax history
| Year | Property taxes | Tax assessment |
|---|---|---|
| 2025 | $6,239 -6% | $184,500 +2.4% |
| 2024 | $6,638 +33.2% | $180,200 +10.3% |
| 2023 | $4,986 +26.2% | $163,400 +13.2% |
| 2022 | $3,951 +0.1% | $144,300 +5.3% |
| 2021 | $3,947 | $137,100 +3.3% |
| 2020 | $3,947 +7.5% | $132,700 +2.6% |
| 2019 | $3,671 +3.3% | $129,400 -1.4% |
| 2018 | $3,552 +6.5% | $131,200 +4.9% |
| 2017 | $3,337 | $125,060 |
| 2016 | $3,337 | $125,060 +8.7% |
| 2015 | $3,337 +1369.7% | $115,050 +12.3% |
| 2014 | $227 | $102,410 +399.6% |
| 2011 | $227 | $20,500 -45.3% |
| 2009 | -- | $37,500 |
Find assessor info on the county website
Monthly payment
Est. payment
Payment breakdown
Explore the cost of this home by adjusting the details. Changes won't be saved.Climate risks
Neighborhood: 48044
Similar homes
- $499,9904 bd3 ba2.8k sqft50426 Chief Dr, Macomb, MI 48044For Sale

 MLS ID #20261045524, Sanar F Yaldo, Michigan United Realty. Realcomp II
 - $444,9973 bd3 ba2.2k sqft52279 Matterhorn Dr, Macomb, MI 48042For Sale
 MLS ID #20261054575, Bashar Jani, Community Choice Realty Inc. Realcomp II
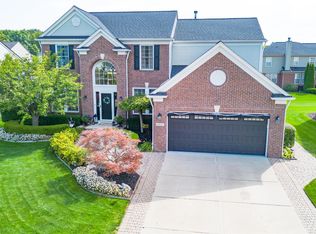
 - $550,0004 bd3 ba2.6k sqft48806 Michaywe Dr, Macomb, MI 48044For Sale
 MLS ID #20261068375, Tommy Desmond, Emerald Standard Realty Company. Realcomp II
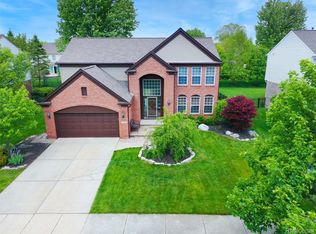
 - $474,9994 bd3 ba2.5k sqft17895 Crystal River Dr, Macomb, MI 48042For Sale
 MLS ID #20261057707, Monica Iskra, Prime + Property. Realcomp II
 - $519,0004 bd3 ba2.6k sqft50414 Greycoat Ln, Macomb, MI 48044For SaleMLS ID #20261053969, Michael D Drennan, MHR Real Estate LLC. Realcomp II
- $609,0003 bd3 ba2.3k sqft21972 Majestic Dr, Macomb, MI 48044For Sale
 MLS ID #50217664, Stephan Furstenau, iHome Realty, Inc.. MiRealSource
 - $465,5004 bd3 ba2.5k sqft56543 Hastings Dr, Macomb, MI 48042For SaleMLS ID #20261057266, Chris Bahoura, Community Choice Realty Inc. Realcomp II
- $599,9004 bd3 ba3k sqft48850 Austrian Pine Dr, Macomb, MI 48044For SaleMLS ID #20261065227, Scott K Van Sickle, Market Elite Inc. Realcomp II
- $365,0003 bd2 ba1.4k sqft15299 Brandy Ln, Macomb, MI 48044For SaleMLS ID #20261069691, Benjamin J Corcoran, C2C Real Estate Group. Realcomp II
- $429,0003 bd3 ba2.1k sqft29213 Rachid Ln, Chesterfield, MI 48047For SaleMLS ID #20261049703, Jennifer Seiler, @properties Christie's Int'l R.E. Royal Oak. Realcomp II
- $599,9004 bd3 ba2.3k sqft49287 London Bridge Dr, Macomb, MI 48044New ConstructionMLS ID #20261063294, Ron Trombetti, Berkshire Hathaway HomeServices Kee Realty Washin. Realcomp II
- $479,0003 bd3 ba2k sqft49720 E Central Park, Shelby Township, MI 48317For SaleMLS ID #50217610, Jerome Fennell, Real Estate One Chesterfield. MiRealSource
- $589,9004 bd3 ba2.9k sqft50567 Summit View Dr Lot 32, Macomb, MI 48042New ConstructionMLS ID #50218211, Thomas Zibkowski, Real Estate One Inc-Shelby. MiRealSource
- $589,9004 bd3 ba2.9k sqft50529 Summit View Dr Lot 31, Macomb, MI 48042New ConstructionMLS ID #50218208, Thomas Zibkowski, Real Estate One Inc-Shelby. MiRealSource
- $315,0003 bd2 ba2.3k sqft46636 E Oakwood Dr #55, Macomb, MI 48044For SaleMLS ID #20261069673, Ryan Thero, KW Domain. Realcomp II
- $549,9004 bd3 ba2.9k sqft50710 Summit View Dr Lot 12, Macomb, MI 48042New ConstructionMLS ID #50218214, Thomas Zibkowski, Real Estate One Inc-Shelby. MiRealSource
- $425,0003 bd3 ba2.5k sqft100 Dalton Dr, Rochester Hills, MI 48307For SaleMLS ID #20261062945, Trisha Banks, Elite Realty. Realcomp II
- $498,0004 bd4 ba3k sqft39719 Lembke Dr, Sterling Heights, MI 48313For SaleMLS ID #20261068376, Steve Koleno, Beycome Brokerage Realty LLC. Realcomp II
- $429,0004 bd2 ba2.2k sqft1239 Ashover Dr, Bloomfield Hills, MI 48304For SaleMLS ID #20261067123, Janet Graham, Howard Hanna Birmingham. Realcomp II
- $515,0004 bd3 ba2.3k sqft38315 Maple Dr, Clinton Township, MI 48038For SaleMLS ID #50218359, Karen Iwankowski, Real Estate One Clinton. MiRealSource
