Welcome to this beautifully maintained 3-bedroom, 2.5-bath colonial, perfectly situated just minutes from the energy and charm of downtown Rochester. Thoughtfully updated and move-in ready, this home offers an ideal combination of timeless style, modern comfort, and an exceptional location.
Step inside to a spacious, inviting floor plan designed for both everyday living and entertaining. The kitchen features granite countertops, newer appliances, and plenty of space to gather, while both full bathrooms have been beautifully updated with stylish, modern finishes.
Outside, the updated deck and thoughtfully designed landscaping create a private and welcoming space to unwind, entertain, or enjoy warm Michigan evenings. From morning coffee on the deck to hosting friends and family, this backyard is ready to be enjoyed.
Located near some of the area's best shopping, dining, parks, entertainment, and all that downtown Rochester has to offer, this home delivers convenience without sacrificing the comfort of a beautiful residential setting.
Classic colonial charm, tasteful updates, and a highly desirable location come together in one incredible home. Schedule your private showing and see everything this property has to offer! **Sellers are relocating and MOTIVATED**
Pending
Price cut: $26K (9/10)
$399,000
100 Dalton Dr, Rochester Hills, MI 48307
3beds
2,555sqft
Single Family Residence
Built in 1987
10,018 Square Feet Lot
$393,400 Zestimate®
$156/sqft
$14/mo HOA
What's special
- 39 days
- 2,315
- 180
Likely to sell faster than
Zillow last checked:
Listing updated:
Listed by:
Trisha Banks 734-513-2166,
Elite Realty 734-513-2166
Source: Realcomp II,MLS#: 20261062945
Facts & features
Interior
Bedrooms & bathrooms
- Bedrooms: 3
- Bathrooms: 3
- Full bathrooms: 2
- 1/2 bathrooms: 1
Primary bedroom
- Level: Second
- Area: 264
- Dimensions: 12 X 22
Bedroom
- Level: Second
- Area: 154
- Dimensions: 11 X 14
Bedroom
- Level: Second
- Area: 110
- Dimensions: 10 X 11
Other
- Level: Second
- Area: 84
- Dimensions: 7 X 12
Other
- Level: Second
- Area: 56
- Dimensions: 7 X 8
Other
- Level: Entry
- Area: 32
- Dimensions: 4 X 8
Other
- Level: Entry
- Area: 144
- Dimensions: 12 X 12
Dining room
- Level: Entry
- Area: 132
- Dimensions: 12 X 11
Family room
- Level: Entry
- Area: 224
- Dimensions: 14 X 16
Kitchen
- Level: Entry
- Area: 130
- Dimensions: 10 X 13
Laundry
- Level: Entry
- Area: 60
- Dimensions: 6 X 10
Living room
- Level: Entry
- Area: 192
- Dimensions: 12 X 16
Heating
- Forced Air, Natural Gas
Cooling
- Ceiling Fans, Central Air
Appliances
- Included: Built In Electric Range, Dishwasher, Free Standing Refrigerator, Ice Maker, Microwave, Range Hood
- Laundry: Electric Dryer Hookup, Laundry Room, Washer Hookup
Features
- Basement: Finished
- Has fireplace: No
Interior area
- Total interior livable area: 2,555 sqft
- Finished area above ground: 1,855
- Finished area below ground: 700
Property
Parking
- Total spaces: 2
- Parking features: Two Car Garage, Attached
- Attached garage spaces: 2
Features
- Levels: Two
- Stories: 2
- Entry location: GroundLevelwSteps
- Patio & porch: Deck
- Exterior features: Awnings
- Pool features: None
- Fencing: Fencing Allowed
Lot
- Size: 10,018 Square Feet
- Dimensions: 84 x 120
Details
- Parcel number: 1514354001
- Special conditions: Short Sale No,Standard
Construction
Type & style
- Home type: SingleFamily
- Architectural style: Colonial
- Property subtype: Single Family Residence
Materials
- Vinyl Siding
- Foundation: Basement, Poured
- Roof: Asphalt
Condition
- New construction: No
- Year built: 1987
Utilities & green energy
- Electric: Circuit Breakers
- Sewer: Sewer At Street
- Water: Waterat Street
- Utilities for property: Cable Available
Community & HOA
HOA
- Has HOA: Yes
- HOA fee: $167 annually
Location
- Region: Rochester Hills
Financial & listing details
- Price per square foot: $156/sqft
- Tax assessed value: $161,870
- Annual tax amount: $4,994
- Date on market: 8/13/2026
- Cumulative days on market: 39 days
- Listing agreement: Exclusive Right To Sell
- Listing terms: Cash,Conventional,FHA,Va Loan,Warranty Deed
Estimated market value
$393,400
$374,000 - $413,000
$2,893/mo
Price history
| Date | Event | Price |
|---|---|---|
| 9/15/2026 | Pending sale | $399,000$156/sqft |
Source:  Realcomp II #20261062945 Report a problem Realcomp II #20261062945 Report a problem | ||
| 9/10/2026 | Price change | $399,000-6.1%$156/sqft |
Source: Realcomp II #20261062945 Report a problem | ||
| 8/28/2026 | Price change | $425,000-2.3%$166/sqft |
Source: Realcomp II #20261062945 Report a problem | ||
| 8/24/2026 | Price change | $435,000-3.1%$170/sqft |
Source: Realcomp II #20261062945 Report a problem | ||
| 8/19/2026 | Price change | $449,000-2.4%$176/sqft |
Source: Realcomp II #20261062945 Report a problem | ||
| 8/13/2026 | Listed for sale | $460,000-3.2%$180/sqft |
Source: Realcomp II #20261062945 Report a problem | ||
| 6/3/2026 | Listing removed | $475,000$186/sqft |
Source:  MiRealSource #50202841 Report a problem MiRealSource #50202841 Report a problem | ||
| 5/18/2026 | Price change | $475,000-3%$186/sqft |
Source: MiRealSource #50202841 Report a problem | ||
| 5/4/2026 | Price change | $489,900-2%$192/sqft |
Source: MiRealSource #50202841 Report a problem | ||
| 4/13/2026 | Price change | $499,900-1%$196/sqft |
Source: MiRealSource #50202841 Report a problem | ||
| 3/30/2026 | Listed for sale | $504,900+44.3%$198/sqft |
Source: MiRealSource #50202841 Report a problem | ||
| 10/24/2022 | Sold | $350,000-1.9%$137/sqft |
Source: Realcomp II #20221029662 Report a problem | ||
| 9/25/2022 | Pending sale | $356,900$140/sqft |
Source: Realcomp II #20221029662 Report a problem | ||
| 9/16/2022 | Price change | $356,900-4.1%$140/sqft |
Source: Realcomp II #20221029662 Report a problem | ||
| 8/20/2022 | Price change | $372,000-4.6%$146/sqft |
Source: Realcomp II #20221029662 Report a problem | ||
| 8/13/2022 | Listed for sale | $389,900$153/sqft |
Source: Realcomp II #20221029662 Report a problem | ||
Public tax history
| Year | Property taxes | Tax assessment |
|---|---|---|
| 2025 | -- | $189,540 +10.5% |
| 2024 | -- | $171,460 +14.7% |
| 2023 | -- | $149,540 +6.7% |
| 2022 | -- | $140,090 +3% |
| 2021 | -- | $136,020 +3.8% |
| 2020 | -- | $131,000 +3.7% |
| 2019 | -- | $126,300 +9.3% |
| 2018 | $2,748 +2% | $115,560 -0.5% |
| 2017 | $2,694 | $116,130 +8.7% |
| 2015 | -- | $106,820 +15.6% |
| 2014 | -- | $92,410 +20.9% |
| 2011 | -- | $76,420 -19.1% |
| 2010 | -- | $94,520 |
| 2009 | -- | $94,520 -9.4% |
| 2003 | -- | $104,350 +10% |
| 2002 | -- | $94,880 +30% |
| 2001 | $2,211 +7.5% | $73,010 +3.2% |
| 2000 | $2,058 | $70,750 |
Find assessor info on the county website
Monthly payment
Est. payment
Payment breakdown
Explore the cost of this home by adjusting the details. Changes won't be saved.Climate risks
Neighborhood: 48307
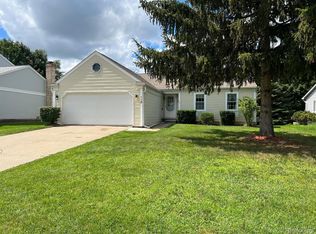
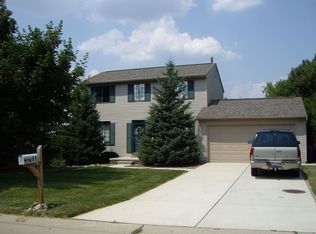
Similar homes
- $399,9993 bd2 ba1.4k sqft1683 Dancer Dr, Rochester Hills, MI 48307For Sale

 MLS ID #20261064479, Nikki Trombley, Arterra Realty Michigan LLC. Realcomp II
 - $375,0003 bd2 ba1.3k sqft207 W Tienken Rd, Rochester Hills, MI 48306For Sale
 MLS ID #20261051217, Rina Samman, Community Choice Realty Inc. Realcomp II
 - $369,9993 bd2 ba2.6k sqft3370 Sandy Creek Dr, Shelby Township, MI 48316For Sale
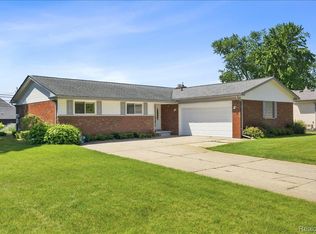 MLS ID #20261056632, Rodney W Gammon, Key Realty-Ann Arbor. Realcomp II
 - $540,0004 bd3 ba2.6k sqft450 Timberline Dr, Rochester Hills, MI 48309For Sale
 MLS ID #20261077361, Jacob Fortner, @properties Christie's Int'l R E Rochester. Realcomp II
 - $374,9003 bd2 ba1.6k sqft1175 W South Blvd, Troy, MI 48098For SaleMLS ID #20261072881, Alex Biasutto, Real Collective Realty. Realcomp II
- $410,0003 bd3 ba2.5k sqft41764 Tetley Dr, Sterling Heights, MI 48313For SaleMLS ID #20261074245, Brandon Wroblewski, Community Choice Realty Inc. Realcomp II
- $395,0003 bd3 ba2.2k sqft5385 Milane Cir, Clarkston, MI 48346For SaleMLS ID #20261054869, Karen Nouhan, Wentworth Real Estate Group. Realcomp II
- $379,9004 bd3 ba2.4k sqft33887 Ashton Dr, Sterling Heights, MI 48312For SaleMLS ID #20261074102, Jason I Minnick, Market Elite Inc. Realcomp II
- $375,0003 bd3 ba1.8k sqft5001 Mohawk Blvd, Clarkston, MI 48348For SaleMLS ID #20261069859, Jesica Spencer, Keller Williams Premier. Realcomp II
- $425,0003 bd2 ba2.1k sqft4915 Walnut Lake Rd, West Bloomfield, MI 48323For SaleMLS ID #20261068774, Meg Stenger, KW Domain. Realcomp II
- $379,9003 bd3 ba2.5k sqft16515 Festian Dr, Clinton Township, MI 48035For SaleMLS ID #20261072957, Diana Mamo, Community Choice Realty Inc. Realcomp II
- $418,9003 bd4 ba2.2k sqft933 Abingdon St, Oxford, MI 48371For SaleMLS ID #20261071853, Tiffany Gardella, NextHome The Boulevard. Realcomp II
- $425,0004 bd3 ba2.8k sqft1809 Poppleton Dr, West Bloomfield, MI 48324For SaleMLS ID #20261073910, Stacey L Taylor, @properties Christie's Int'l R E Clarkston. Realcomp II
- $370,0005 bd3 ba2.2k sqft36521 Gloucester Dr, Clinton Township, MI 48035For SaleMLS ID #20261073748, Christopher L Ayers, @properties Christie's Int'l R.E. Birmingham. Realcomp II
- $359,9003 bd3 ba2.8k sqft20961 Concord St, Southfield, MI 48076For SaleMLS ID #20261074028, Dwight R Winfrey, Winwood Properties Inc. Realcomp II
- $460,0004 bd3 ba2.5k sqft56543 Hastings Dr, Macomb, MI 48042For Sale
 MLS ID #50222735, Michael Nugent, Keller Williams Realty Lakeside. MiRealSource
 - $449,9003 bd3 ba2k sqft50647 Bredenbury Dr, Macomb, MI 48044For SaleMLS ID #20261069510, Erica Wood, RE/MAX Eclipse. Realcomp II
- $354,9003 bd2 ba2.1k sqft38218 Douglas Dr, Sterling Heights, MI 48310For SaleMLS ID #20261063846, Darius Babanas, Arterra Realty Michigan LLC. Realcomp II
- $375,0004 bd3 ba1.4k sqft4700 Indianwood Ct, Clarkston, MI 48348For SaleMLS ID #20261071037, Logan Smith, KW Domain. Realcomp II
- $499,0004 bd3 ba2.6k sqft2108 Adrienne Dr, Troy, MI 48085For SaleMLS ID #20261070493, Ali Mahmoud Abdallah, Sunflower Realty LLC. Realcomp II
