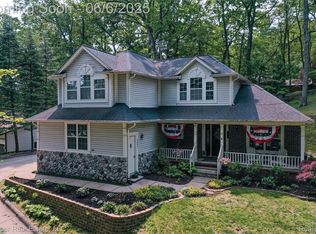
Great curb appeal and a peaceful, woodsy setting welcome you to 5001 Mohawk in desirable Thendara Park! This 3-bedroom, 2.5-bath home offers an inviting Up North feel tucked away from the hustle and bustle, yet conveniently located near downtown Clarkston, shopping, dining and recreation. Beautifully updated kitchen and bathrooms add modern appeal, while the spacious floor plan offers plenty of room for comfortable living and entertaining. Enjoy the tranquility and privacy of this wooded community along with the highly sought-after Clarkston Schools. An excellent value and a wonderful opportunity to own in Clarkston!
For sale
$375,000
5001 Mohawk Blvd, Clarkston, MI 48348
3beds
1,881sqft
Single Family Residence
Built in 1986
0.34 Acres Lot
$365,400 Zestimate®
$199/sqft
$-- HOA
What's special
- 47 days
- 1,003
- 77
Zillow last checked:
Listing updated:
Listed by:
Jesica Spencer 248-396-7895,
Keller Williams Premier 248-394-0400,
Emily Ribeiro 248-394-0400,
Keller Williams Premier
Source: Realcomp II,MLS#: 20261069859
Facts & features
Interior
Bedrooms & bathrooms
- Bedrooms: 3
- Bathrooms: 3
- Full bathrooms: 2
- 1/2 bathrooms: 1
Primary bedroom
- Level: Second
- Area: 140
- Dimensions: 10 X 14
Bedroom
- Level: Second
- Area: 120
- Dimensions: 10 X 12
Bedroom
- Level: Second
- Area: 96
- Dimensions: 12 X 8
Primary bathroom
- Level: Second
- Area: 40
- Dimensions: 10 X 4
Other
- Level: Second
- Area: 54
- Dimensions: 9 X 6
Other
- Level: Lower
- Area: 25
- Dimensions: 5 X 5
Dining room
- Level: Entry
- Area: 99
- Dimensions: 9 X 11
Family room
- Level: Lower
- Area: 598
- Dimensions: 26 X 23
Kitchen
- Level: Entry
- Area: 154
- Dimensions: 14 X 11
Living room
- Level: Entry
- Area: 154
- Dimensions: 14 X 11
Heating
- Forced Air, Natural Gas
Appliances
- Included: Built In Refrigerator, Dishwasher, Dryer, Free Standing Freezer, Free Standing Gas Range, Free Standing Refrigerator, Microwave, Stainless Steel Appliances, Washer
Features
- Basement: Unfinished
- Has fireplace: No
Interior area
- Total interior livable area: 1,881 sqft
- Finished area above ground: 1,881
Video & virtual tour
Property
Parking
- Total spaces: 2
- Parking features: Two Car Garage, Attached
- Attached garage spaces: 2
Features
- Levels: Quad Level
- Entry location: GroundLevelwSteps
- Pool features: None
Lot
- Size: 0.34 Acres
- Dimensions: 142 x 128
Details
- Parcel number: 0811434030
- Special conditions: Short Sale No,Standard
Construction
Type & style
- Home type: SingleFamily
- Architectural style: Split Level
- Property subtype: Single Family Residence
Materials
- Wood Siding
- Foundation: Basement, Block
Condition
- New construction: No
- Year built: 1986
Utilities & green energy
- Sewer: Septic Tank
- Water: Well
Community & HOA
Community
- Subdivision: THENDARA PARK COUNTRY CLUB
HOA
- Has HOA: No
Location
- Region: Clarkston
Financial & listing details
- Price per square foot: $199/sqft
- Tax assessed value: $95,978
- Annual tax amount: $3,498
- Date on market: 9/1/2026
- Cumulative days on market: 47 days
- Listing agreement: Exclusive Right To Sell
- Listing terms: Cash,Conventional,FHA,Va Loan
Estimated market value
$365,400
$347,000 - $384,000
$2,736/mo
Price history
| Date | Event | Price |
|---|---|---|
| 9/1/2026 | Listed for sale | $375,000$199/sqft |
Source:  Realcomp II #20261069859 Report a problem Realcomp II #20261069859 Report a problem | ||
Public tax history
| Year | Property taxes | Tax assessment |
|---|---|---|
| 2025 | -- | $157,700 +5.2% |
| 2024 | -- | $149,900 +9.3% |
| 2023 | -- | $137,200 +7.2% |
| 2022 | -- | $128,000 +0.5% |
| 2021 | -- | $127,300 +14.4% |
| 2020 | -- | $111,300 -0.3% |
| 2019 | -- | $111,600 +3.1% |
| 2018 | $2,832 +10.3% | $108,200 +41.8% |
| 2015 | $2,568 | $76,300 +3.7% |
| 2014 | -- | $73,600 +5.7% |
| 2011 | -- | $69,600 -13.3% |
| 2010 | -- | $80,300 -16.8% |
| 2009 | -- | $96,500 -5.7% |
| 2002 | -- | $102,300 +30.5% |
| 2001 | -- | $78,400 +3.2% |
| 2000 | $2,333 | $76,000 |
Find assessor info on the county website
Monthly payment
Est. payment
Payment breakdown
Explore the cost of this home by adjusting the details. Changes won't be saved.Climate risks
Neighborhood: 48348

Similar homes
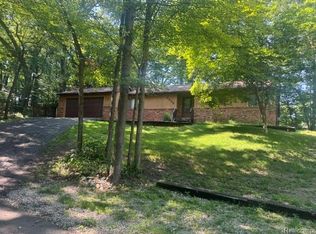
- $385,0003 bd2 ba1.9k sqft8965 Tartan Dr, Clarkston, MI 48348For Sale

 MLS ID #20261070505, Pete Gallagher, Keller Williams Premier. Realcomp II
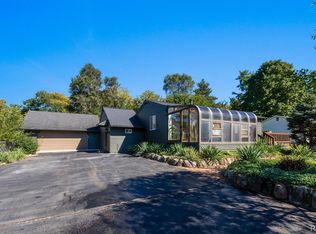
 - $349,9993 bd2 ba2.6k sqft9376 Brucedale Dr, Clarkston, MI 48346For Sale
 MLS ID #20261083821, Parker McInnis, Oak and Stone Real Estate. Realcomp II
 - $389,9003 bd3 ba2.2k sqft5385 Milane Cir, Clarkston, MI 48346For Sale
 MLS ID #20261054869, Karen Nouhan, Wentworth Real Estate Group. Realcomp II
 - $369,9004 bd3 ba2k sqft132 High Banks Trl, Ortonville, MI 48462For Sale

 MLS ID #50224159, Shannon Jones, ERA Prime Real Estate Group. MiRealSource
 - $350,0005 bd2 ba2.6k sqft4704 Rohr Rd, Lake Orion, MI 48359For Sale
 MLS ID #26046198, Jason Strat, Redfin Corporation. MichRIC
 - $382,0003 bd3 ba2.7k sqft865 N Lapeer Rd, Lake Orion, MI 48362For SaleMLS ID #20261029359, James Gillen, Liberty Way Realty. Realcomp II
- $359,9003 bd2 ba1.6k sqft1175 W South Blvd, Troy, MI 48098For SaleMLS ID #20261083989, Alex Biasutto, Real Collective Realty. Realcomp II
- $329,9003 bd2 ba1.4k sqft4309 S Baldwin Rd, Lake Orion, MI 48359For SaleMLS ID #20261075767, James Gillen, Liberty Way Realty. Realcomp II
- $389,0003 bd3 ba2k sqft1332 Thistleridge Dr, Holly, MI 48442For SaleMLS ID #50224311, Samir Zindani, KW Platinum. MiRealSource
- $299,9003 bd1 ba1.2k sqft5382 Winell St, Clarkston, MI 48346For SaleMLS ID #20261067025, Angela Morales, Wilhelm & Associates. Realcomp II
- $339,0003 bd3 ba2.2k sqft103 W Sherman St, Holly, MI 48442For SaleMLS ID #20261072593, Natalie Katzman, The Brand Real Estate. Realcomp II
- $410,0003 bd4 ba2.2k sqft933 Abingdon St, Oxford, MI 48371For SaleMLS ID #20261071853, Tiffany Gardella, NextHome The Boulevard. Realcomp II
- $365,0003 bd2 ba2.1k sqft6970 Biscayne Ave, White Lake, MI 48383For SaleMLS ID #20261071572, Shalom Mintzer, EXP Realty Main. Realcomp II
- $410,0003 bd2 ba1.7k sqft1600 E Dryden Rd, Metamora, MI 48455For SaleMLS ID #20261069299, Ivy VanPoppelen, Coventry Realty LLC. Realcomp II
- $349,9003 bd2 ba1.4k sqft1775 Porter Rd, White Lake, MI 48383For SaleMLS ID #20261079989, Andrew Sussex, Castle Real Estate Group. Realcomp II
- $429,9003 bd4 ba1.4k sqft20 Lakeview Dr, Oxford, MI 48370For SaleMLS ID #20261075410, William J Adams, Adams Realty Services. Realcomp II
- $349,9994 bd3 ba1.8k sqft423 Sunset St, White Lake, MI 48383For SaleMLS ID #20261045436, Darlene Hamilton, Team Hamilton Real Estate. Realcomp II
- $349,9003 bd2 ba2.2k sqft4713 Desert Bridge Ct, Highland, MI 48356For SaleMLS ID #20261075652, Dustin Owens, Century 21 Professionals Clarkston. Realcomp II
- $380,0004 bd2 ba2.4k sqft1155 Dolane Blvd, White Lake, MI 48383For SaleMLS ID #20261074652, Kyla N Tallmadge, Real Estate One-Ortonville. Realcomp II
- $479,7773 bd3 ba2k sqft4341 Cornith Dr, Orion, MI 48359For SaleMLS ID #20261079332, Monica Wilks, EXP Realty Main. Realcomp II
