Move right in and start enjoying this well-maintained 1996 ranch offering 3 bedrooms, 1.5 baths, and tons of potential! Surrounded by beautiful woods, this home offers a peaceful, private setting with that “Up North” feel while still being close to everything. Freshly painted throughout and featuring brand new carpeting installed in September 2026, the interior feels fresh, clean, and ready for its new owner. The inviting living space features a cozy fireplace, perfect for relaxing and enjoying those chilly Michigan evenings. Need more room? You’ll love the large unfinished basement, offering incredible potential for additional living space. Create the ultimate family room, home theater, game room, home gym, office, workshop, or a combination of them all the possibilities are endless! Enjoy the convenience of single-level living along with easy freeway access and a location close to Great Lakes Crossing Outlets, shopping, dining, and entertainment. Enjoy the tranquility of a wooded setting without giving up everyday conveniences. Come experience the Up North feel right at home schedule your private showing today!
For sale
$335,900
4309 S Baldwin Rd, Lake Orion, MI 48359
3beds
1,440sqft
Single Family Residence
Built in 1996
0.45 Acres Lot
$331,800 Zestimate®
$233/sqft
$-- HOA
What's special
- 3 days
- 711
- 68
Zillow last checked:
Listing updated:
Listed by:
James Gillen 248-935-2309,
Liberty Way Realty 248-845-2669,
James Gillen III 248-210-9424,
Liberty Way Realty
Source: Realcomp II,MLS#: 20261075767
Facts & features
Interior
Bedrooms & bathrooms
- Bedrooms: 3
- Bathrooms: 2
- Full bathrooms: 1
- 1/2 bathrooms: 1
Primary bedroom
- Level: Entry
- Area: 144
- Dimensions: 12 X 12
Bedroom
- Level: Entry
- Area: 130
- Dimensions: 13 X 10
Bedroom
- Level: Entry
- Area: 132
- Dimensions: 12 X 11
Other
- Level: Entry
Other
- Level: Entry
Dining room
- Level: Entry
- Area: 110
- Dimensions: 11 X 10
Kitchen
- Level: Entry
- Area: 132
- Dimensions: 12 X 11
Laundry
- Level: Entry
- Area: 80
- Dimensions: 10 X 8
Heating
- Forced Air, Natural Gas
Cooling
- Ceiling Fans, Central Air
Appliances
- Included: Dishwasher, Dryer, Free Standing Gas Oven, Free Standing Gas Range, Free Standing Refrigerator, Microwave, Washer
- Laundry: Gas Dryer Hookup, Laundry Room
Features
- Basement: Unfinished
- Has fireplace: Yes
- Fireplace features: Living Room
Interior area
- Total interior livable area: 1,440 sqft
- Finished area above ground: 1,440
Video & virtual tour
Property
Parking
- Total spaces: 2
- Parking features: Two Car Garage, Attached, Direct Access
- Attached garage spaces: 2
Features
- Levels: One
- Stories: 1
- Entry location: GroundLevelwSteps
- Patio & porch: Porch
- Pool features: None
Lot
- Size: 0.45 Acres
- Dimensions: 110 x 178
Details
- Parcel number: 0932126043
- Special conditions: Short Sale No,Standard
Construction
Type & style
- Home type: SingleFamily
- Architectural style: Ranch
- Property subtype: Single Family Residence
Materials
- Vinyl Siding
- Foundation: Basement, Poured, Sump Pump
- Roof: Asphalt
Condition
- New construction: No
- Year built: 1996
Utilities & green energy
- Sewer: Septic Tank
- Water: Well
Community & HOA
Community
- Subdivision: SUPRVRS 2 - ORION TOWNSHIP
HOA
- Has HOA: No
Location
- Region: Lake Orion
Financial & listing details
- Price per square foot: $233/sqft
- Tax assessed value: $97,930
- Annual tax amount: $3,644
- Date on market: 9/19/2026
- Cumulative days on market: 3 days
- Listing agreement: Exclusive Right To Sell
- Listing terms: Cash,Conventional,FHA
Estimated market value
$331,800
$315,000 - $348,000
$2,056/mo
Price history
| Date | Event | Price |
|---|---|---|
| 9/19/2026 | Listed for sale | $335,900+211157.9%$233/sqft |
Source:  Realcomp II #20261075767 Report a problem Realcomp II #20261075767 Report a problem | ||
| 12/15/2011 | Sold | $159 |
Source: Public Record Report a problem | ||
Public tax history
| Year | Property taxes | Tax assessment |
|---|---|---|
| 2025 | $3,637 +13.1% | $158,430 +18.4% |
| 2024 | $3,215 +5% | $133,760 +14.8% |
| 2023 | $3,063 -4% | $116,510 +1.7% |
| 2022 | $3,191 +5.1% | $114,560 +6.5% |
| 2021 | $3,036 | $107,540 +1.5% |
| 2020 | -- | $105,920 +5.7% |
| 2019 | $2,760 +7.1% | $100,250 +1.1% |
| 2018 | $2,577 | $99,180 |
| 2017 | -- | $99,180 -1.4% |
| 2016 | -- | $100,560 -3.3% |
| 2015 | -- | $103,980 +18.1% |
| 2014 | -- | $88,050 +25.2% |
| 2011 | -- | $70,330 -7.3% |
| 2010 | -- | $75,840 -10.4% |
| 2009 | -- | $84,610 -12.8% |
| 2003 | -- | $97,020 +6.2% |
| 2002 | -- | $91,390 +14.9% |
| 2001 | $2,290 +6.6% | $79,510 +3.2% |
| 2000 | $2,147 | $77,050 |
Find assessor info on the county website
Monthly payment
Est. payment
Payment breakdown
Explore the cost of this home by adjusting the details. Changes won't be saved.Climate risks
Neighborhood: 48359
Similar homes

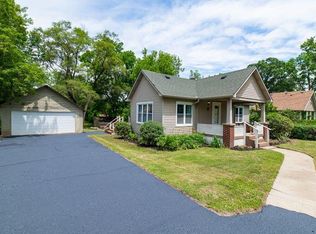
- $369,0003 bd2 ba1.6k sqft2780 Candlewick Dr, Orion, MI 48359For Sale

 MLS ID #20261075740, Daniel P Martin, USA #1 Realty LLC. Realcomp II
 - $--3 bd2 ba1.2k sqft3267 Ashley Dr, Orion, MI 48359Auction
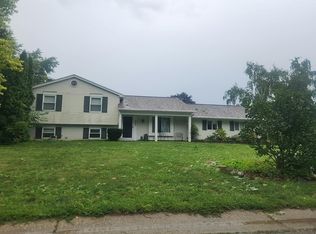 Auction.com 2
 - $339,9004 bd2 ba1.9k sqft3365 Maybee Rd, Orion, MI 48359For Sale
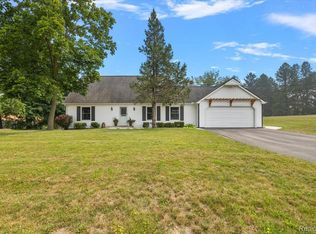 MLS ID #20261052578, Nicholas Bastianelli, Real Broker, LLC Troy. Realcomp II
 - $289,9002 bd3 ba1.5k sqft3714 E Madison Ave, Lake Orion, MI 48359For Sale

 MLS ID #50221905, Laura Daniels, Real Estate One Clinton. MiRealSource
 - $380,0003 bd1 ba1k sqft810 E Silverbell Rd, Lake Orion, MI 48360For SaleMLS ID #50222043, Julie Burtrum, Keller Williams First. MiRealSource
- $300,0003 bd1 ba2.1k sqft3308 Grafton St, Orion, MI 48359For Sale
 MLS ID #26044341, Jason Strat, Redfin Corporation. MichRIC
 - $349,9003 bd2 ba1.7k sqft2780 W Clarkston Rd, Lake Orion, MI 48362For SaleMLS ID #20261071720, Jeffrey Raupp, 855 Manager.com. Realcomp II
- $269,9002 bd1 ba845 sqft2600 Candlewick Dr, Orion, MI 48359For SaleMLS ID #20261074026, Carol C Gaggos, Max Broock, REALTORS®-Birmingham. Realcomp II
- $260,0003 bd1 ba1.5k sqft2244 Hammerslea Rd, Orion, MI 48359For SaleMLS ID #20261062511, Michael Cosman, Keller Williams Paint Creek. Realcomp II
- $269,9003 bd1 ba1.2k sqft2564 Mueller Rd, Orion, MI 48359For SaleMLS ID #20261062142, Dawn Williamson, Vision Realty Centers. Realcomp II
- $375,0003 bd2 ba1.9k sqft3642 Hi Lure Dr, Lake Orion, MI 48360For SaleMLS ID #20261070968, Yasmin Rogers, EXP Realty Main. Realcomp II
- $259,0003 bd2 ba2.1k sqft3988 Dill Dr, Waterford, MI 48329For SaleMLS ID #20261075067, Kristina Berisic, Realty Professionals. Realcomp II
- $334,9003 bd3 ba1.4k sqft3068 Seebaldt Ave, Waterford, MI 48329For SaleMLS ID #20261070945, Sean Grogan, Gearhead Homes Realty Inc. Realcomp II
- $334,5003 bd2 ba1.6k sqft2631 Edgevale Dr, Waterford, MI 48329For SaleMLS ID #20261070841, Ibrahim J Cadoura, @properties Christie's Int'l R.E. Birmingham. Realcomp II
- $299,9004 bd2 ba1.6k sqft5011 Cecelia Ann Ave, Clarkston, MI 48346For SaleMLS ID #20261068028, Patti Gilman, Keller Williams Premier. Realcomp II
- $365,0003 bd3 ba2.1k sqft4782 Broomfield Way, Lake Orion, MI 48359For SaleMLS ID #20261055383, Evan Bassy, Keller Williams Paint Creek. Realcomp II
