Welcome to 3365 Maybee Rd — a 4 bedroom, 2 full bath colonial offering 1,906 square feet above grade on a 0.52 acre lot in Lake Orion Community Schools. The layout is the standout: two bedrooms and a full bathroom are on the main floor, with two more large bedrooms and a second full bath upstairs — a rare setup that works for main-floor living, guests, or a home office without giving up a bedroom. The living room features a natural fireplace with a built-in cabinet alongside it for games or firewood, and engineered plank flooring runs through the main level. The main floor bathroom was fully renovated in 2019 with new tile flooring, tile walls and
ceiling, a tile niche, a new vanity, and new toilets. Upstairs, the full bathroom offers a double vanity, linen closet, and tub/shower combo. The eat-in kitchen has a pantry with built-in shelving and stainless steel appliances including a 2025 refrigerator; countertops are laminate and the kitchen is original, ready for your finishing touches. Downstairs, the full basement is unfinished with solid ceiling height, offering room to expand. The big-ticket items are already done: windows and vinyl siding in 2023, furnace and central air in 2021, septic tank in 2022–2023, well tank in 2024–2025, water heater and water softener in 2016, and carpet and engineered flooring in 2016. Outside, a brand new concrete walkway wraps
the home to an all-new concrete patio, with nice wood accents on the exterior and a 2 car attached garage. Well and septic. Set on just over half an acre with quick access to Baldwin Rd, I-75, shopping, and dining, 3365 Maybee Rd pairs a hard-to-find main-floor bedroom layout with the expensive updates already handled.
For sale
Price cut: $20.1K (9/8)
$339,900
3365 Maybee Rd, Orion, MI 48359
4beds
1,906sqft
Single Family Residence
Built in 1980
0.52 Acres Lot
$332,100 Zestimate®
$178/sqft
$-- HOA
What's special
- 57 days
- 1,871
- 148
Zillow last checked:
Listing updated:
Listed by:
Nicholas Bastianelli 248-345-0817,
Real Broker, LLC Troy 517-200-3245
Source: Realcomp II,MLS#: 20261052578
Facts & features
Interior
Bedrooms & bathrooms
- Bedrooms: 4
- Bathrooms: 2
- Full bathrooms: 2
Primary bedroom
- Level: Second
- Area: 224
- Dimensions: 14 X 16
Bedroom
- Level: Entry
- Area: 110
- Dimensions: 10 X 11
Bedroom
- Level: Entry
- Area: 156
- Dimensions: 13 X 12
Bedroom
- Level: Second
- Area: 208
- Dimensions: 13 X 16
Other
- Level: Entry
Other
- Level: Second
- Area: 56
- Dimensions: 7 X 8
Dining room
- Level: Entry
- Area: 77
- Dimensions: 7 X 11
Kitchen
- Level: Entry
- Area: 99
- Dimensions: 9 X 11
Living room
- Level: Entry
- Area: 252
- Dimensions: 21 X 12
Heating
- Forced Air, Natural Gas
Cooling
- Ceiling Fans, Central Air
Appliances
- Included: Dishwasher, Disposal, Dryer, Free Standing Gas Range, Free Standing Refrigerator, Washer
Features
- Basement: Full,Unfinished
- Has fireplace: No
Interior area
- Total interior livable area: 1,906 sqft
- Finished area above ground: 1,906
Video & virtual tour
Property
Parking
- Total spaces: 2
- Parking features: Two Car Garage, Attached
- Attached garage spaces: 2
Features
- Levels: Two
- Stories: 2
- Entry location: GroundLevelwSteps
- Patio & porch: Porch
- Pool features: None
Lot
- Size: 0.52 Acres
- Dimensions: 116 x 198 x 116 x 197
Details
- Parcel number: 0929301048
- Special conditions: Short Sale No,Standard
Construction
Type & style
- Home type: SingleFamily
- Architectural style: Cape Cod,Colonial
- Property subtype: Single Family Residence
Materials
- Vinyl Siding
- Foundation: Basement, Poured
- Roof: Asphalt
Condition
- New construction: No
- Year built: 1980
Utilities & green energy
- Sewer: Septic Tank
- Water: Well
Community & HOA
HOA
- Has HOA: No
Location
- Region: Orion
Financial & listing details
- Price per square foot: $178/sqft
- Tax assessed value: $85,330
- Annual tax amount: $4,577
- Date on market: 7/24/2026
- Cumulative days on market: 57 days
- Listing agreement: Exclusive Right To Sell
- Listing terms: Cash,Conventional,FHA
Estimated market value
$332,100
$315,000 - $349,000
$2,948/mo
Price history
| Date | Event | Price |
|---|---|---|
| 9/16/2026 | Listed for sale | $339,900$178/sqft |
Source:  Realcomp II #20261052578 Report a problem Realcomp II #20261052578 Report a problem | ||
| 9/10/2026 | Contingent | $339,900$178/sqft |
Source: Realcomp II #20261052578 Report a problem | ||
| 9/8/2026 | Price change | $339,900-5.6%$178/sqft |
Source: Realcomp II #20261052578 Report a problem | ||
| 7/24/2026 | Listed for sale | $360,000$189/sqft |
Source: Realcomp II #20261052578 Report a problem | ||
Public tax history
| Year | Property taxes | Tax assessment |
|---|---|---|
| 2025 | $4,454 +5.5% | $160,060 +13.8% |
| 2024 | $4,220 +5% | $140,620 +7.1% |
| 2023 | $4,020 +4.3% | $131,330 +9.1% |
| 2022 | $3,856 +1.1% | $120,360 +5.7% |
| 2021 | $3,814 | $113,830 +6% |
| 2020 | -- | $107,420 +4.9% |
| 2019 | $3,671 +6.2% | $102,390 +11.4% |
| 2018 | $3,458 | $91,900 |
| 2017 | -- | $91,900 +5.2% |
| 2016 | -- | $87,350 +14.5% |
| 2015 | -- | $76,270 +6.4% |
| 2014 | -- | $71,650 +1.7% |
| 2011 | -- | $70,470 -10.1% |
| 2010 | -- | $78,350 -6.1% |
| 2009 | -- | $83,460 +18% |
| 2001 | $2,036 +6.7% | $70,700 +3.2% |
| 2000 | $1,909 | $68,510 |
Find assessor info on the county website
Monthly payment
Est. payment
Payment breakdown
Explore the cost of this home by adjusting the details. Changes won't be saved.Climate risks
Neighborhood: 48359
Similar homes
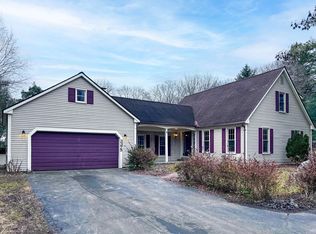
- $335,9003 bd2 ba1.4k sqft4309 S Baldwin Rd, Lake Orion, MI 48359For Sale
 MLS ID #20261075767, James Gillen, Liberty Way Realty. Realcomp II
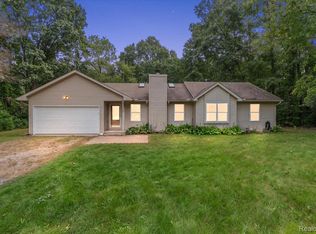
 - $369,0003 bd2 ba1.6k sqft2780 Candlewick Dr, Orion, MI 48359For Sale
 MLS ID #20261075740, Daniel P Martin, USA #1 Realty LLC. Realcomp II
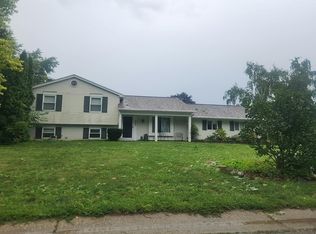
 - $--3 bd2 ba1.2k sqft3267 Ashley Dr, Orion, MI 48359Auction
 Auction.com 2
 - $319,9003 bd2 ba2.2k sqft4223 S Baldwin Rd, Orion, MI 48359For Sale
 MLS ID #20261072404, Jerry I Khami, Esoteric Realty LLC. Realcomp II
 - $315,0003 bd4 ba2.4k sqft2327 Hammerslea Rd, Orion, MI 48359For SaleMLS ID #20261073006, Josselyn Gross, RE/MAX Platinum-Fenton. Realcomp II
- $289,9002 bd3 ba1.5k sqft3714 E Madison Ave, Lake Orion, MI 48359For Sale
 MLS ID #50221905, Laura Daniels, Real Estate One Clinton. MiRealSource
 - $300,0003 bd1 ba2.1k sqft3308 Grafton St, Orion, MI 48359For Sale
 MLS ID #26044341, Jason Strat, Redfin Corporation. MichRIC
 - $369,9005 bd2 ba2.6k sqft4704 Rohr Rd, Lake Orion, MI 48359For SaleMLS ID #26046198, Jason Strat, Redfin Corporation. MichRIC
- $375,0003 bd2 ba1.9k sqft3642 Hi Lure Dr, Lake Orion, MI 48360For SaleMLS ID #20261070968, Yasmin Rogers, EXP Realty Main. Realcomp II
- $349,9003 bd2 ba1.7k sqft2780 W Clarkston Rd, Lake Orion, MI 48362For SaleMLS ID #20261071720, Jeffrey Raupp, 855 Manager.com. Realcomp II
- $269,9003 bd1 ba1.2k sqft2564 Mueller Rd, Orion, MI 48359For SaleMLS ID #20261062142, Dawn Williamson, Vision Realty Centers. Realcomp II
- $380,0003 bd1 ba1k sqft810 E Silverbell Rd, Lake Orion, MI 48360For SaleMLS ID #50222043, Julie Burtrum, Keller Williams First. MiRealSource
- $375,0004 bd3 ba1.4k sqft4700 Indianwood Ct, Clarkston, MI 48348For SaleMLS ID #20261071037, Logan Smith, KW Domain. Realcomp II
- $260,0003 bd1 ba1.5k sqft2244 Hammerslea Rd, Orion, MI 48359For SaleMLS ID #20261062511, Michael Cosman, Keller Williams Paint Creek. Realcomp II
- $299,9004 bd2 ba1.6k sqft5011 Cecelia Ann Ave, Clarkston, MI 48346For SaleMLS ID #20261068028, Patti Gilman, Keller Williams Premier. Realcomp II
- $394,0003 bd3 ba2.6k sqft3020 Talon Cir, Lake Orion, MI 48360For SaleMLS ID #50222146, Michael Nugent, Keller Williams Realty Lakeside. MiRealSource
- $374,9893 bd4 ba2.2k sqft558 W Clarkston Rd, Lake Orion, MI 48362For SaleMLS ID #26044107, Anne Loehr, Redfin Corporation. MichRIC
- $334,9003 bd3 ba1.4k sqft3068 Seebaldt Ave, Waterford, MI 48329For SaleMLS ID #20261070945, Sean Grogan, Gearhead Homes Realty Inc. Realcomp II
