Welcome to 4713 Desert Bridge Court, a beautifully maintained 3-bedroom, 2-full-bath ranch nestled on a private 0.59-acre lot in Highland Township. Built in 1998, this 1,265-square-foot home offers comfortable one-level living with an additional 1,193 square feet in the basement, including approximately 1,000 square feet of finished living space.
Step inside to a warm and inviting interior with a functional layout and plenty of natural light. The main level offers comfortable living spaces, three bedrooms, two full bathrooms, and a well-appointed kitchen featuring a new dishwasher. The finished basement provides an abundance of additional space for a family room, recreation area, home office, workout space, or whatever best fits your lifestyle.
Outside, the property truly shines. The large, fully fenced backyard offers an exceptional sense of privacy with a stamped concrete patio and fire pit area, making it the perfect place to relax, entertain or enjoy summer days around the above-ground pool. Raised flower beds add charm and provide dedicated space for gardening and landscaping, while the expansive yard gives you plenty of room to enjoy the outdoors.
Additional updates include a newer furnace, air conditioner, water heater, roof, gutters and siding and a new dishwasher, providing peace of mind for the next owner. Solar panels installed on the roof can also help reduce monthly electric costs, adding an energy-conscious benefit to the home.
Located on a quiet court and surrounded by a private setting, this property offers a wonderful combination of comfortable living, valuable updates, finished basement space, and an outdoor retreat. Whether you're relaxing by the pool, tending to the gardens, entertaining in the backyard, or enjoying the spacious finished basement, 4713 Desert Bridge Court is a home designed to be enjoyed inside and out.
For sale
Price cut: $25K (10/1)
$349,900
4713 Desert Bridge Ct, Highland, MI 48356
3beds
2,265sqft
Single Family Residence
Built in 1998
0.59 Acres Lot
$345,900 Zestimate®
$154/sqft
$-- HOA
What's special
- 20 days
- 1,613
- 163
Zillow last checked:
Listing updated:
Listed by:
Dustin Owens 248-518-0074,
Century 21 Professionals Clarkston 248-620-7200
Source: Realcomp II,MLS#: 20261075652
Facts & features
Interior
Bedrooms & bathrooms
- Bedrooms: 3
- Bathrooms: 2
- Full bathrooms: 2
Primary bedroom
- Level: Entry
- Area: 192
- Dimensions: 16 X 12
Bedroom
- Level: Entry
- Area: 121
- Dimensions: 11 X 11
Bedroom
- Level: Entry
- Area: 120
- Dimensions: 10 X 12
Primary bathroom
- Level: Entry
- Area: 35
- Dimensions: 5 X 7
Other
- Level: Entry
- Area: 40
- Dimensions: 8 X 5
Dining room
- Level: Entry
- Area: 63
- Dimensions: 9 X 7
Family room
- Level: Basement
- Area: 621
- Dimensions: 23 X 27
Kitchen
- Level: Entry
- Area: 90
- Dimensions: 9 X 10
Laundry
- Level: Entry
- Area: 35
- Dimensions: 7 X 5
Living room
- Level: Entry
- Area: 304
- Dimensions: 16 X 19
Heating
- Forced Air, Natural Gas
Cooling
- Ceiling Fans, Central Air
Appliances
- Included: Dryer, Electric Cooktop, Energy Star Qualified Dishwasher, Free Standing Electric Oven, Free Standing Electric Range, Free Standing Refrigerator, Microwave, Washer, Water Purifier Owned
- Laundry: Laundry Room
Features
- Basement: Finished
- Has fireplace: Yes
- Fireplace features: Gas, Living Room
Interior area
- Total interior livable area: 2,265 sqft
- Finished area above ground: 1,265
- Finished area below ground: 1,000
Property
Parking
- Total spaces: 2
- Parking features: Two Car Garage, Attached
- Attached garage spaces: 2
Features
- Levels: One
- Stories: 1
- Entry location: GroundLevelwSteps
- Patio & porch: Deck, Patio
- Pool features: Above Ground
- Fencing: Back Yard,Fenced,Fencing Allowed,Fencing Requiredwith Pool
Lot
- Size: 0.59 Acres
- Dimensions: 80 x 321
- Features: Dead End Street, Sprinklers
Details
- Parcel number: 1110134008
- Special conditions: Short Sale No,Standard
Construction
Type & style
- Home type: SingleFamily
- Architectural style: Ranch
- Property subtype: Single Family Residence
Materials
- Brick, Vinyl Siding
- Foundation: Basement, Poured, Sump Pump
- Roof: Asphalt
Condition
- New construction: No
- Year built: 1998
Utilities & green energy
- Sewer: Septic Tank
- Water: Public
Community & HOA
Community
- Subdivision: HIGHLAND PLACE OCCPN 909
HOA
- Has HOA: No
Location
- Region: Highland
Financial & listing details
- Price per square foot: $154/sqft
- Tax assessed value: $78,448
- Annual tax amount: $2,747
- Date on market: 9/25/2026
- Cumulative days on market: 46 days
- Listing agreement: Exclusive Right To Sell
- Listing terms: Cash,Conventional,FHA,Va Loan
Estimated market value
$345,900
$329,000 - $363,000
$2,817/mo
Price history
| Date | Event | Price |
|---|---|---|
| 10/1/2026 | Price change | $349,900-6.7%$154/sqft |
Source:  Realcomp II #20261075652 Report a problem Realcomp II #20261075652 Report a problem | ||
| 9/25/2026 | Listed for sale | $374,900+2.7%$166/sqft |
Source: Realcomp II #20261075652 Report a problem | ||
| 9/10/2026 | Listing removed | $364,900$161/sqft |
Source: Realcomp II #20261064379 Report a problem | ||
| 8/17/2026 | Listed for sale | $364,900-4%$161/sqft |
Source: Realcomp II #20261064379 Report a problem | ||
| 6/30/2026 | Listing removed | $380,000$168/sqft |
Source: Realcomp II #20261031239 Report a problem | ||
| 6/10/2026 | Price change | $380,000-2.6%$168/sqft |
Source: Realcomp II #20261031239 Report a problem | ||
| 6/2/2026 | Price change | $390,000-2.5%$172/sqft |
Source: Realcomp II #20261031239 Report a problem | ||
| 5/14/2026 | Listed for sale | $400,000+105.1%$177/sqft |
Source: Realcomp II #20261031239 Report a problem | ||
| 8/18/2005 | Sold | $195,000+15.3%$86/sqft |
Source:  MiRealSource #20266858 Report a problem MiRealSource #20266858 Report a problem | ||
| 7/27/2004 | Sold | $169,116+412.5%$75/sqft |
Source: Public Record Report a problem | ||
| 4/9/1999 | Sold | $33,000$15/sqft |
Source: Public Record Report a problem | ||
Public tax history
| Year | Property taxes | Tax assessment |
|---|---|---|
| 2025 | $2,680 +5.4% | $148,410 +1.4% |
| 2024 | $2,542 +6.8% | $146,360 +7.4% |
| 2023 | $2,379 +5.4% | $136,310 +22.7% |
| 2022 | $2,257 +0.9% | $111,090 -0.4% |
| 2021 | $2,236 | $111,520 +4.1% |
| 2020 | -- | $107,090 +6.6% |
| 2019 | $2,199 +6.3% | $100,460 +5.1% |
| 2018 | $2,069 +1.1% | $95,570 |
| 2017 | $2,046 | $95,570 +12.6% |
| 2016 | $2,046 | $84,840 +7.7% |
| 2015 | -- | $78,760 +28.8% |
| 2014 | -- | $61,150 +259.7% |
| 2011 | -- | $17,000 -72.9% |
| 2010 | $120 -95% | $62,810 -16.5% |
| 2009 | $2,398 +16.9% | $75,190 -62.8% |
| 2005 | $2,050 | $202,040 +105.6% |
| 2003 | -- | $98,260 +15.6% |
| 2002 | -- | $84,980 +5.6% |
| 2001 | $2,598 +15.6% | $80,510 +3.2% |
| 2000 | $2,247 | $78,020 |
Find assessor info on the county website
Monthly payment
Est. payment
Payment breakdown
Explore the cost of this home by adjusting the details. Changes won't be saved.Climate risks
Neighborhood: 48356
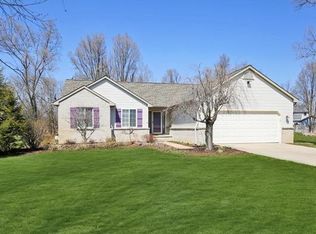
Similar homes
- $349,9003 bd2 ba1.4k sqft1775 Porter Rd, White Lake, MI 48383For Sale
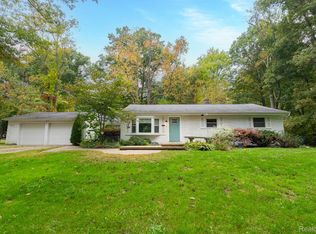
 MLS ID #20261079989, Andrew Sussex, Castle Real Estate Group. Realcomp II
 - $415,0004 bd2 ba1.9k sqft1030 W Livingston Rd, Highland, MI 48357For Sale
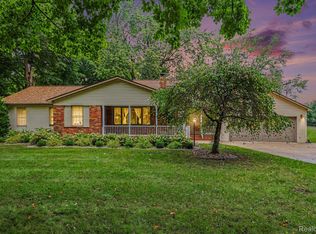 MLS ID #20261071923, Angela E Aronson, Berkshire Hathaway HomeServices Michigan Real Est. Realcomp II
 - $380,0004 bd2 ba2.4k sqft1155 Dolane Blvd, White Lake, MI 48383For Sale
 MLS ID #20261074652, Kyla N Tallmadge, Real Estate One-Ortonville. Realcomp II
 - $340,0004 bd2 ba2.2k sqft11479 Farmhill Dr, Fenton, MI 48430For Sale
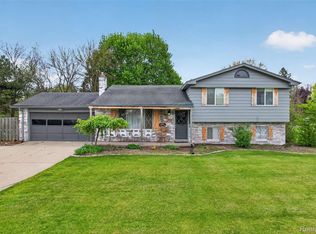 MLS ID #20261065221, Teresa Beaumont, EXP Realty Main. Realcomp II
 - $344,9003 bd2 ba2.3k sqft1225 Meadowood Dr, Waterford, MI 48327For SaleMLS ID #20261074583, Lindsey Sundin, Vie Real Estate. Realcomp II
- $375,0003 bd2 ba2k sqft310 Browning Dr, Howell, MI 48843For SaleMLS ID #20261075317, Todd Fedie, KW Realty Livingston. Realcomp II
- $434,0004 bd4 ba2.4k sqft12443 Peabody Dr, Fenton, MI 48430For SaleMLS ID #20261079635, John T Sedlarik, The Sedlarik Group Realty LLC. Realcomp II
- $359,9004 bd3 ba2.7k sqft11462 Vista Dr, Fenton, MI 48430For SaleMLS ID #20261027444, Nancy J Hanks, House to Home Real Estate. Realcomp II
- $350,0005 bd2 ba2.6k sqft4704 Rohr Rd, Lake Orion, MI 48359For Sale
 MLS ID #26046198, Jason Strat, Redfin Corporation. MichRIC
 - $359,0004 bd3 ba2.2k sqft9044 S Saginaw Rd, Grand Blanc, MI 48439For Sale
 MLS ID #50219852, Kathy T Quayle, Coldwell Banker Kuehnle & Associates. MiRealSource
 - $330,0003 bd3 ba2.7k sqft15177 Seeley Dr, Holly, MI 48442For SaleMLS ID #20261064648, Carley Pyle, Cary Real Estate. Realcomp II
- $349,8503 bd3 ba2.7k sqft10466 Pine Valley Dr, Grand Blanc, MI 48439For SaleMLS ID #20261053236, Randall Haney, American Associates Inc. Realcomp II
- $439,9003 bd2 ba1.6k sqft487 Bluewater Dr, Holly, MI 48442For SaleMLS ID #26052042, HEATHER HERNDON, Howard Hanna Real Estate Services. MichRIC
- $390,0003 bd4 ba2.3k sqft7403 Pine Creek Trl, Waterford, MI 48327For SaleMLS ID #26048378, James Iodice, Coldwell Banker Professionals. MichRIC
- $315,0004 bd2 ba1.8k sqft5925 Strathdon Way, Waterford, MI 48327For SaleMLS ID #20261040566, Jagger Hamama, Oak and Stone Real Estate. Realcomp II
- $399,0004 bd3 ba2.6k sqft934 Running Brook Dr, Holly, MI 48442For SaleMLS ID #20261055657, Shane Wright, Real Estate One-Dexter. Realcomp II
- $340,0003 bd2 ba1.7k sqft1176 Meadowood Dr, Waterford, MI 48327For SaleMLS ID #26048068, Julie Mackey, Redfin Corporation. MichRIC
- $375,0003 bd3 ba1.8k sqft5001 Mohawk Blvd, Clarkston, MI 48348For SaleMLS ID #20261069859, Jesica Spencer, Keller Williams Premier. Realcomp II
- $325,0004 bd3 ba2k sqft9405 Spicer Rd, Brighton, MI 48116For SaleMLS ID #20261056248, Jason C Matt, EXP Z Real Estate. Realcomp II
- $299,9003 bd1 ba1.8k sqft612 S East St, Fenton, MI 48430For SaleMLS ID #20261058338, Barry Tiemann, Berkshire Hathaway HomeServices Michigan Real Est. Realcomp II
