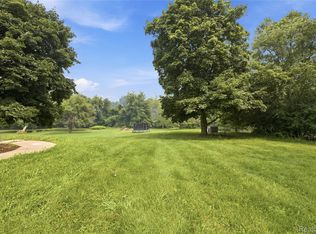
This Independence Township ranch sits on an expansive, nearly two-acre lot, offering a rare combination of space, privacy, and a Clarkston address with Lake Orion schools. The entire home has been updated top to bottom, giving you clean, modern finishes throughout. The main floor delivers true single-level living, while the walkout basement expands your footprint with direct backyard access — the framework is already there, just waiting for your finishing touches to create the ultimate rec room, home office, gym, or guest space. Natural light reaches both levels, and the layout works just as well for quiet nights in as it does for hosting, with room outside to garden, add a pool, build a shop, or simply spread out and enjoy the privacy of your own grounds.
The location is one of the best parts. You're minutes from I-75, putting Auburn Hills, Troy, and the rest of Metro Detroit within close reach. Downtown Clarkston's restaurants and shops are a short drive away, along with Pine Knob for concerts, golf, and skiing. Also close by — Lake Orion's downtown, area lakes, and miles of parks and trails round out a location that gives you small-town character with real convenience.
A fully updated home on a rare, expansive lot, a sought-after school district, and quick access to everything Oakland County has to offer, plus a basement ready for your personal touch. Schedule your showing today!
For sale
Price cut: $6K (8/4)
$399,000
4700 Indianwood Ct, Clarkston, MI 48348
4beds
1,415sqft
:
Get pre-qualified$3,326/mo
Single Family Residence
Built in 1964
1.86 Acres Lot
$-- Zestimate®
$282/sqft
$-- HOA
What's special
- 23 days |
- 1,786 |
- 112 |
Zillow last checked:
Listing updated:
Listed by:
Logan Smith 248-687-9821,
KW Domain 248-590-0800
Source: Realcomp II,MLS#: 20261055978
Facts & features
Interior
Bedrooms & bathrooms
- Bedrooms: 4
- Bathrooms: 3
- Full bathrooms: 1
- 1/2 bathrooms: 2
Primary bedroom
- Level: Entry
- Area: 140
- Dimensions: 10 X 14
Bedroom
- Level: Entry
- Area: 168
- Dimensions: 14 X 12
Bedroom
- Level: Entry
- Area: 100
- Dimensions: 10 X 10
Bedroom
- Level: Basement
- Area: 180
- Dimensions: 10 X 18
Other
- Level: Entry
- Area: 77
- Dimensions: 11 X 7
Other
- Level: Second
- Area: 24
- Dimensions: 6 X 4
Other
- Level: Basement
Heating
- Forced Air, Natural Gas, Wood
Cooling
- Central Air
Features
- Basement: Daylight,Unfinished,Walk Out Access
- Has fireplace: Yes
- Fireplace features: Family Room
Interior area
- Total interior livable area: 1,415 sqft
- Finished area above ground: 1,415
Property
Parking
- Total spaces: 2
- Parking features: Two Car Garage, Attached
- Attached garage spaces: 2
Features
- Levels: One
- Stories: 1
- Entry location: GroundLevel
- Pool features: None
Lot
- Size: 1.86 Acres
Details
- Parcel number: 0801200033
- Special conditions: Short Sale No,Standard
Construction
Type & style
- Home type: SingleFamily
- Architectural style: Ranch
- Property subtype: Single Family Residence
Materials
- Brick Veneer, Vinyl Siding
- Foundation: Basement, Poured
Condition
- New construction: No
- Year built: 1964
- Major remodel year: 2026
Utilities & green energy
- Sewer: Septic Tank
- Water: Well
Community & HOA
HOA
- Has HOA: No
Location
- Region: Clarkston
Financial & listing details
- Price per square foot: $282/sqft
- Tax assessed value: $82,305
- Annual tax amount: $2,897
- Date on market: 7/24/2026
- Cumulative days on market: 23 days
- Listing agreement: Exclusive Right To Sell
- Listing terms: Cash,Conventional
Estimated market value
Not available
Estimated sales range
Not available
$2,521/mo
Price history
| Date | Event | Price |
|---|---|---|
| 8/4/2026 | Price change | $399,000-1.5%$282/sqft |
Source:  Realcomp II #20261055978 Report a problem Realcomp II #20261055978 Report a problem | ||
| 7/24/2026 | Listed for sale | $405,000+62%$286/sqft |
Source: Realcomp II #20261055978 Report a problem | ||
| 1/15/2026 | Sold | $250,000-15.3%$177/sqft |
Source: Public Record Report a problem | ||
| 6/14/2025 | Pending sale | $295,000$208/sqft |
Source: Owner Report a problem | ||
| 6/12/2025 | Price change | $295,000+7.3%$208/sqft |
Source: Owner Report a problem | ||
| 6/4/2025 | Pending sale | $275,000$194/sqft |
Source: Owner Report a problem | ||
| 5/28/2025 | Listed for sale | $275,000+77.4%$194/sqft |
Source: Owner Report a problem | ||
| 6/24/1996 | Sold | $155,000$110/sqft |
Source: Public Record Report a problem | ||
Public tax history
| Year | Property taxes | Tax assessment |
|---|---|---|
| 2025 | -- | $141,200 +6.4% |
| 2024 | -- | $132,700 +12.6% |
| 2023 | -- | $117,900 +5.9% |
| 2022 | -- | $111,300 +5.3% |
| 2021 | -- | $105,700 -0.5% |
| 2020 | -- | $106,200 +2.9% |
| 2019 | -- | $103,200 -2.8% |
| 2018 | $2,390 +8.6% | $106,200 +28.6% |
| 2015 | $2,201 | $82,600 -1.8% |
| 2014 | -- | $84,100 +13.6% |
| 2011 | -- | $74,000 -4.9% |
| 2010 | -- | $77,800 -16.8% |
| 2009 | -- | $93,500 |
Find assessor info on the county website
Monthly payment
Est. payment
Payment breakdown
Explore the cost of this home by adjusting the details. Changes won't be saved.Climate risks
Neighborhood: 48348
Nearby schools
GreatSchools rating
- 9/10Paint Creek Elementary SchoolGrades: PK-5Distance: 1.9 mi
- 8/10Waldon Middle SchoolGrades: 6-8Distance: 4.3 mi
- 8/10Lake Orion Community High SchoolGrades: 9-12Distance: 5.8 mi
- $580,8004 bd2 ba2.8k sqft4684 Indianwood Ct, Clarkston, MI 48348Off Market
- $399,0001.86 acres0 Indianwood Ct, Clarkston, MI 48348Lot/Land
- $579,0003 bd4 ba4.1k sqft4685 Indianwood Ct, Clarkston, MI 48348Sold

- $602,8005 bd4 ba2.5k sqft4695 Indianwood Ct, Clarkston, MI 48348Off Market
- $682,1004 bd4 ba2.3k sqft4704 Indianwood Ct, Clarkston, MI 48348Off Market
- $542,400-- bd2 ba1.9k sqft4674 Indianwood Rd, Clarkston, MI 48348Off Market
- $586,1003 bd2 ba2.1k sqft4701 Indianwood Ct, Clarkston, MI 48348Off Market
- $478,6004 bd3 ba2.3k sqft4680 Indianwood Ct, Clarkston, MI 48348Off Market
A local agent can set up tours, give advice and negotiate with sellers.
Similar homes
- $459,9003 bd2 ba1.7k sqft9780 Klais Rd, Clarkston, MI 48348For Sale
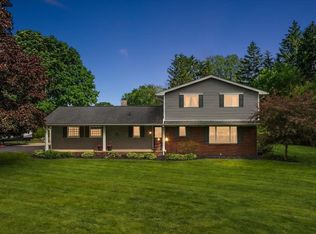
 MLS ID #50209734, Michael Donelson, Realty Executives Home Towne Shelby. MiRealSource
 - $375,0003 bd3 ba1.8k sqft5031 Oakwood Rd, Ortonville, MI 48462For Sale

 MLS ID #20261041336, Emily A Ford, @properties Christie's Int'l R E Clarkston. Realcomp II
 - $299,9002 bd2 ba1.7k sqft9635 Ortonville Rd, Clarkston, MI 48348For Sale
 MLS ID #20261046589, Randy Miller, RE/MAX Eclipse Clarkston. Realcomp II
 - $390,0004 bd3 ba1.9k sqft58748 Ruth Jean St, Washington, MI 48094For Sale
 MLS ID #50217170, Jessica Kuhn, Epique Inc.. MiRealSource
 - $424,9004 bd3 ba1.8k sqft423 Sunset St, White Lake, MI 48383For SaleMLS ID #20261045436, Darlene Hamilton, Team Hamilton Real Estate. Realcomp II
- $260,0003 bd2 ba1.3k sqft548 Oakland St, Lake Orion, MI 48362For SaleMLS ID #20261062010, Linda Stodola, RE/MAX Eclipse Clarkston. Realcomp II
- $399,9004 bd2 ba1.5k sqft4792 Broadway St, Commerce Township, MI 48382For SaleMLS ID #20261058139, Andrew Sussex, Castle Real Estate. Realcomp II
- $399,9993 bd3 ba1.5k sqft2360 Pine View Dr, West Bloomfield, MI 48324For SaleMLS ID #20261048227, Jonathan Farida, Community Choice Realty Inc. Realcomp II
- $359,9003 bd2 ba2.1k sqft2285 Snellbrook Rd, Auburn Hills, MI 48326For SaleMLS ID #20261059888, Charvez C Miles, C Miles Realty LLC. Realcomp II
- $380,0003 bd3 ba1.7k sqft4663 Mill Pond Dr, Troy, MI 48085For SaleMLS ID #20261061623, Frank Flynn, The Agency Hall & Hunter. Realcomp II
- $389,9004 bd3 ba1.8k sqft435 Old Farm Ln, Lapeer, MI 48446For SaleMLS ID #20261058769, Brandon K Rowley, Realty Executives Main St LLC. Realcomp II
- $381,4004 bd3 ba1.9k sqft2486 Lafay Dr, West Bloomfield, MI 48324For SaleMLS ID #20261048771, Vera Camaj, RE/MAX Empire. Realcomp II
- $405,0003 bd2 ba1.8k sqft1365 Thistleridge Dr, Holly, MI 48442For SaleMLS ID #20261046655, Tina Aginaga, Keller Williams Premier. Realcomp II
- $389,0003 bd2 ba1.9k sqft3036 Shawnee Ln, Waterford, MI 48329For SaleMLS ID #20261030016, Jacob Fortner, @properties Christie's Int'l R E Rochester. Realcomp II
- $449,0006 bd4 ba1.7k sqft9174 Perry Rd, Atlas, MI 48411For SaleMLS ID #20261058653, Helene Saldana, Crown Real Estate Group. Realcomp II
- $380,0005 bd2 ba1.7k sqft9155 Satelite Dr, White Lake, MI 48386For Sale
 MLS ID #26034967, Julie Mackey, Redfin Corporation. MichRIC
 - $489,0003 bd2 ba1.7k sqft120 Montmorency Rd, Rochester Hills, MI 48307For SaleMLS ID #50217478, Marjorie Fetty, Century 21 Professionals. MiRealSource
- $360,0003 bd2 ba1.8k sqft8819 Woodshire Dr, White Lake, MI 48386For SaleMLS ID #20261059813, Deborah Schultz, 3DX Real Estate LLC. Realcomp II
- $329,9993 bd2 ba1.3k sqft5060 Bernice Dr, Almont, MI 48003For SaleMLS ID #20261061023, James Kelly, Wentworth Real Estate Group. Realcomp II
- $399,0003 bd2 ba1.3k sqft8965 Van Gordon Ave, White Lake, MI 48386For SaleMLS ID #20261040221, Melissa A Socha, Modern Way Realty LLC. Realcomp II
