
Lake Orion living at its best! This beautifully maintained brick ranch offers private lake access to Lake Orion and is move-in ready with immediate occupancy. Freshly painted and cleaned the home features new carpet in all bedrooms and gleaming hardwood floors in the living room and family room. Enjoy the warmth and charm of two fireplaces and a desirable split-bedroom floor plan that provides added privacy for the primary suite, while two additional spacious bedrooms are located on the main level. Partially finished lower level adds valuable living space, perfect for a hobby room, home office, fitness area, or recreation room, and includes a convenient half bath. Outside, relax or entertain in the fenced backyard complete with a patio and storage shed. Newer windows. Located in the award-winning Lake Orion School District, you'll love the unbeatable lifestyle this community offers. Spend your days enjoying nearby lakes, parks, shopping, restaurants, and year-round recreation. Be settled into your new home before summer ends and start enjoying everything Lake Orion has to offer. Experience vacation living year-round. View 3D virtual tour. Floor plans are in with the photos. Lake access to Lake Orion is at the end of Sherry Drive at Heights Road.
For sale
Price cut: $12K (7/27)
$260,000
548 Oakland St, Lake Orion, MI 48362
3beds
1,378sqft
:
Get pre-qualified$1,938/mo
Single Family Residence
Built in 1950
0.33 Acres Lot
$255,900 Zestimate®
$189/sqft
$-- HOA
What's special
- 14 days |
- 3,173 |
- 288 |
Likely to sell faster than
Zillow last checked:
Listing updated:
Listed by:
Linda Stodola 248-505-0227,
RE/MAX Eclipse Clarkston 248-620-1000
Source: Realcomp II,MLS#: 20261055451
Facts & features
Interior
Bedrooms & bathrooms
- Bedrooms: 3
- Bathrooms: 2
- Full bathrooms: 1
- 1/2 bathrooms: 1
Primary bedroom
- Level: Entry
- Area: 165
- Dimensions: 15 X 11
Bedroom
- Level: Entry
- Area: 132
- Dimensions: 12 X 11
Bedroom
- Level: Entry
- Area: 99
- Dimensions: 11 X 9
Other
- Level: Entry
- Area: 35
- Dimensions: 7 X 5
Other
- Level: Basement
- Area: 20
- Dimensions: 4 X 5
Family room
- Level: Entry
- Area: 276
- Dimensions: 23 X 12
Flex room
- Level: Basement
- Area: 98
- Dimensions: 14 X 7
Kitchen
- Level: Entry
- Area: 121
- Dimensions: 11 X 11
Living room
- Level: Entry
- Area: 171
- Dimensions: 19 X 9
Heating
- Forced Air, Natural Gas
Cooling
- Central Air
Appliances
- Included: Dishwasher, Dryer, Free Standing Electric Range, Free Standing Refrigerator, Washer
Features
- Basement: Partially Finished
- Has fireplace: Yes
- Fireplace features: Family Room, Living Room, Other Fuels, Wood Burning
Interior area
- Total interior livable area: 1,378 sqft
- Finished area above ground: 1,130
- Finished area below ground: 248
Video & virtual tour
Property
Parking
- Parking features: No Garage
Features
- Levels: Two
- Stories: 2
- Entry location: GroundLevelwSteps
- Patio & porch: Patio
- Pool features: None
- Fencing: Back Yard,Fenced
- Waterfront features: All Sports Lake, Lake Privileges
- Body of water: Lake Orion
Lot
- Size: 0.33 Acres
- Dimensions: 120 x 120
- Features: Corner Lot
Details
- Additional structures: Sheds
- Parcel number: 0911312025
- Special conditions: Short Sale No,Standard
Construction
Type & style
- Home type: SingleFamily
- Architectural style: Ranch
- Property subtype: Single Family Residence
Materials
- Aluminum Siding, Brick
- Foundation: Basement, Block
- Roof: Asphalt
Condition
- Platted Sub
- New construction: No
- Year built: 1950
Utilities & green energy
- Sewer: Public Sewer
- Water: Well
Community & HOA
Community
- Subdivision: LAKE ORION COUNTRY CLUB
HOA
- Has HOA: No
Location
- Region: Lake Orion
Financial & listing details
- Price per square foot: $189/sqft
- Tax assessed value: $57,170
- Annual tax amount: $3,065
- Date on market: 7/19/2026
- Cumulative days on market: 15 days
- Listing agreement: Exclusive Right To Sell
- Listing terms: Cash,Conventional
Estimated market value
$255,900
$243,000 - $269,000
$2,129/mo
Price history
| Date | Event | Price |
|---|---|---|
| 7/27/2026 | Price change | $260,000-4.4%$189/sqft |
Source:  Realcomp II #20261055451 Report a problem Realcomp II #20261055451 Report a problem | ||
| 7/19/2026 | Listed for sale | $272,000+394.5%$197/sqft |
Source: Realcomp II #20261055451 Report a problem | ||
| 5/12/2021 | Listing removed | -- |
Source: Zillow Rental Manager Report a problem | ||
| 5/10/2021 | Listed for rent | $1,395$1/sqft |
Source: Zillow Rental Manager Report a problem | ||
| 8/22/2011 | Sold | $55,000$40/sqft |
Source:  MiRealSource #31019216 Report a problem MiRealSource #31019216 Report a problem | ||
Public tax history
Tax history is unavailable.
Monthly payment
Est. payment
Payment breakdown
Explore the cost of this home by adjusting the details. Changes won't be saved.Climate risks
Neighborhood: 48362
Nearby schools
GreatSchools rating
- 8/10Orion Oaks Elementary SchoolGrades: PK-5Distance: 1.6 mi
- 7/10Oakview Middle SchoolGrades: 6-8Distance: 3.9 mi
- 8/10Lake Orion Community High SchoolGrades: 9-12Distance: 1.5 mi
- $251,6003 bd1 ba1.2k sqft548 Oakland Dr, Lake Orion, MI 48362Off Market

- $228,0003 bd1 ba1.1k sqft711 Birmingham Ave, Lake Orion, MI 48362Off Market
- $--4 bd1 ba960 sqft551 Oakland St, Lake Orion, MI 48362Off Market

- $294,7003 bd2 ba1.1k sqft524 Oakland Dr, Lake Orion, MI 48362Off Market
- $--3 bd2 ba1.1k sqft524 Oakland St, Lake Orion, MI 48362Off Market
- $282,8003 bd2 ba1k sqft570 Oakland Dr, Lake Orion, MI 48362Off Market
- $240,5002 bd1 ba900 sqft701 Birmingham Ave, Lake Orion, MI 48362Off Market
- $265,9003 bd1 ba960 sqft551 Oakland Dr, Lake Orion, MI 48362Off Market
A local agent can set up tours, give advice and negotiate with sellers.
Similar homes
- $210,0003 bd1 ba1.2k sqft918 Pine Tree Rd, Lake Orion, MI 48362For Sale

 MLS ID #20261055642, Steve Koleno, Beycome Brokerage Realty LLC. Realcomp II
 - $189,9001 bd2 ba820 sqft187 Clairemont Dr, Lake Orion, MI 48362For Sale
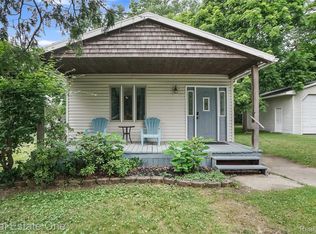 MLS ID #20261057495, Mary F Matthews, Real Estate One-Oxford. Realcomp II
 - $259,9003 bd2 ba1.3k sqft3403 Ardreth Dr, Waterford, MI 48329For Sale
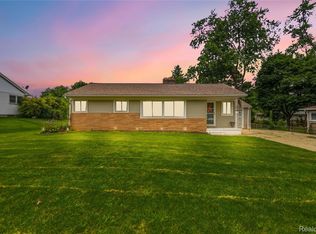 MLS ID #20261055103, Anthony Djon, Anthony Djon Luxury Real Estate. Realcomp II
 - $330,0003 bd2 ba1.9k sqft120 Edith St, Oxford, MI 48371For Sale
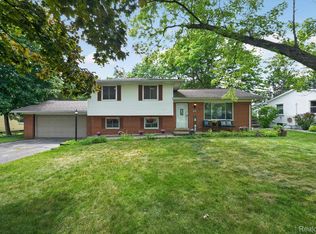 MLS ID #20261059450, Jennifer L Tait, Oak and Stone Real Estate. Realcomp II
 - $280,0003 bd2 ba1.2k sqft65 Pleasant St, Oxford, MI 48371For Sale
 MLS ID #26031757, Melissa Degen, Remerica United Realty. MichRIC
 - $239,9003 bd1 ba1.2k sqft6129 Southward Ave, Waterford, MI 48329For SaleMLS ID #20261059086, Autumn Capizzo, TrustLink Real Estate. Realcomp II
- $260,0003 bd1 ba1k sqft5357 Sashabaw Rd, Clarkston, MI 48346For SaleMLS ID #20261026920, Teresa Buynak, Keller Williams Premier. Realcomp II
- $249,9993 bd2 ba959 sqft2900 Hensman St, Keego Harbor, MI 48320For SaleMLS ID #20261059503, Parker McInnis, Oak and Stone Real Estate. Realcomp II
- $269,9003 bd2 ba1.4k sqft795 Hogarth Ave, Waterford, MI 48328For SaleMLS ID #20261042312, Katie A Wright, Keller Williams Premier. Realcomp II
- $234,9004 bd3 ba1.5k sqft244 Chandler St, Pontiac, MI 48342For SaleMLS ID #20261042843, Heather S Poyhonen, Avenue Group Homes, LLC. Realcomp II
- $245,0003 bd2 ba1k sqft4920 Cass Elizabeth Rd, Waterford, MI 48327For SaleMLS ID #20261058344, Daniel Beirne, OpenDoor Brokerage LLC. Realcomp II
- $259,9993 bd1 ba1.1k sqft34585 Koch Ave, Sterling Heights, MI 48310For SaleMLS ID #20261044845, Skylar Essiambre, RE/MAX Eclipse Clarkston. Realcomp II
- $285,0003 bd1 ba1.3k sqft5608 Clinton River Dr, Waterford, MI 48327For SaleMLS ID #20261054106, Nicholas Beaumont, EXP Z Real Estate. Realcomp II
- $339,0003 bd2 ba2k sqft74 Barrington Rd, Bloomfield Hills, MI 48302For SaleMLS ID #20261058771, Nancy L Grobbel, NHL Real Estate. Realcomp II
- $285,0003 bd2 ba1.5k sqft2721 Edgefield Dr, Waterford, MI 48328For SaleMLS ID #20261049150, Bryan Grider, KW Realty Livingston. Realcomp II
- $335,0003 bd2 ba1.5k sqft5303 W Briarcliff Knoll Dr, West Bloomfield, MI 48322For SaleMLS ID #20261058426, Alyse Robertelli, KW Domain. Realcomp II
- $245,0003 bd2 ba1.2k sqft3834 Oakshire Ave, Berkley, MI 48072For SaleMLS ID #20261042771, Nancy R Robinson, Real Broker, LLC Berkley. Realcomp II
- $259,0003 bd1 ba1.4k sqft249 S Chocolay Ave, Clawson, MI 48017For SaleMLS ID #26020762, Marshall Ultch, Keller Williams Paint Creek. MichRIC
- $228,4003 bd1 ba866 sqft2931 Grant Rd, Rochester Hills, MI 48309For SaleMLS ID #20261049054, Olivia Rosenbergh, Clubhouse Realty LLC. Realcomp II
- $199,9003 bd2 ba2k sqft137 Chippewa Rd, Pontiac, MI 48341For SaleMLS ID #20261059606, Jeff Glover, KW Professionals. Realcomp II
