Updated Clarkston Ranch – Move-In Ready!
This beautifully refreshed three-bedroom ranch is full of charm and modern updates. Freshly painted with brand-new flooring throughout, the home offers a clean, bright, and inviting feel from the moment you step inside.
The updated bathroom features a stylish walk-in shower, while the home provides ample storage space to keep everything organized. Major updates include a newer water heater (2019), a 3-year-old roof, and 3-year-old windows, along with updated light switches and outlets throughout. Also includes brand new washer and dryer.
Step outside to enjoy the huge, fully fenced backyard—perfect for entertaining, pets, or relaxing in your own private space. A rare find, the property also includes a spacious three-car detached garage, offering plenty of room for vehicles, tools, or additional storage.
Located within the highly sought-after Clarkston School District, this home combines comfort, convenience, and quality updates—ready for its next owner to move right in!
For sale
$250,000
5357 Sashabaw Rd, Clarkston, MI 48346
3beds
1,032sqft
Single Family Residence
Built in 1955
0.32 Acres Lot
$249,500 Zestimate®
$242/sqft
$-- HOA
What's special
Huge fully fenced backyardStylish walk-in showerUpdated bathroomFreshly paintedThree-bedroom ranchAmple storage spaceSpacious three-car detached garage
- 18 hours
- 147
- 9
Zillow last checked:
Listing updated:
Listed by:
Teresa Buynak 248-961-1062,
Keller Williams Premier 248-394-0400
Source: Realcomp II,MLS#: 20261075394
Facts & features
Interior
Bedrooms & bathrooms
- Bedrooms: 3
- Bathrooms: 1
- Full bathrooms: 1
Primary bedroom
- Level: Entry
- Area: 130
- Dimensions: 13 X 10
Bedroom
- Level: Entry
- Area: 100
- Dimensions: 10 X 10
Bedroom
- Level: Entry
- Area: 110
- Dimensions: 11 X 10
Other
- Level: Entry
- Area: 35
- Dimensions: 7 X 5
Bonus room
- Level: Entry
- Area: 99
- Dimensions: 9 X 11
Kitchen
- Level: Entry
- Area: 168
- Dimensions: 14 X 12
Living room
- Level: Entry
- Area: 204
- Dimensions: 17 X 12
Heating
- Forced Air, Natural Gas
Features
- Has basement: No
- Has fireplace: No
Interior area
- Total interior livable area: 1,032 sqft
- Finished area above ground: 1,032
Property
Parking
- Total spaces: 3
- Parking features: Three Car Garage, Detached
- Garage spaces: 3
Features
- Levels: One
- Stories: 1
- Entry location: GroundLevel
- Pool features: None
Lot
- Size: 0.32 Acres
- Dimensions: 50 x 183
Details
- Parcel number: 0834128057
- Special conditions: Short Sale No,Standard
Construction
Type & style
- Home type: SingleFamily
- Architectural style: Ranch
- Property subtype: Single Family Residence
Materials
- Aluminum Siding, Brick
- Foundation: Crawl Space
- Roof: Asphalt
Condition
- New construction: No
- Year built: 1955
Utilities & green energy
- Sewer: Public Sewer
- Water: Public
Community & HOA
Community
- Subdivision: DRAYTON HEIGHTS - INDEPENDENCE
HOA
- Has HOA: No
Location
- Region: Clarkston
Financial & listing details
- Price per square foot: $242/sqft
- Tax assessed value: $50,044
- Annual tax amount: $1,603
- Date on market: 9/17/2026
- Listing agreement: Exclusive Right To Sell
- Listing terms: Cash,Conventional,FHA,Va Loan
Estimated market value
$249,500
$237,000 - $262,000
$1,775/mo
Price history
| Date | Event | Price |
|---|---|---|
| 9/17/2026 | Listed for sale | $250,000-3.8%$242/sqft |
Source:  Realcomp II #20261075394 Report a problem Realcomp II #20261075394 Report a problem | ||
| 8/3/2026 | Listing removed | $260,000$252/sqft |
Source: Realcomp II #20261026920 Report a problem | ||
| 7/8/2026 | Price change | $260,000-3.7%$252/sqft |
Source: Realcomp II #20261026920 Report a problem | ||
| 6/9/2026 | Price change | $270,000-2.5%$262/sqft |
Source: Realcomp II #20261026920 Report a problem | ||
| 5/20/2026 | Price change | $277,000-1.8%$268/sqft |
Source: Realcomp II #20261026920 Report a problem | ||
| 4/24/2026 | Listed for sale | $282,000$273/sqft |
Source: Realcomp II #20261026920 Report a problem | ||
Public tax history
| Year | Property taxes | Tax assessment |
|---|---|---|
| 2025 | -- | $104,300 +6.3% |
| 2024 | -- | $98,100 +12.5% |
| 2023 | -- | $87,200 +13.2% |
| 2022 | -- | $77,000 +4.1% |
| 2021 | -- | $74,000 +3.2% |
| 2020 | -- | $71,700 +3.3% |
| 2019 | -- | $69,400 +14.5% |
| 2018 | $1,349 +8.7% | $60,600 +17.2% |
| 2015 | $1,241 | $51,700 +8.4% |
| 2014 | -- | $47,700 +12.5% |
| 2011 | -- | $42,400 -13.8% |
| 2010 | -- | $49,200 -12% |
| 2009 | -- | $55,900 -10.6% |
| 2002 | -- | $62,500 +64% |
| 2001 | -- | $38,100 +3% |
| 2000 | $1,092 | $37,000 |
Find assessor info on the county website
Monthly payment
Est. payment
Payment breakdown
Explore the cost of this home by adjusting the details. Changes won't be saved.Climate risks
Neighborhood: 48346
Similar homes
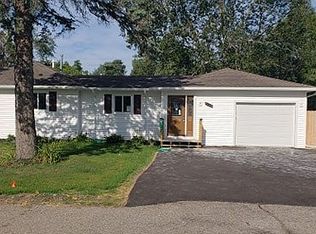
- $299,9003 bd1 ba1.2k sqft5382 Winell St, Clarkston, MI 48346For Sale

 MLS ID #20261067025, Angela Morales, Wilhelm & Associates. Realcomp II
 - $250,0003 bd1 ba1.4k sqft691 E Tennyson Ave, Pontiac, MI 48340For Sale
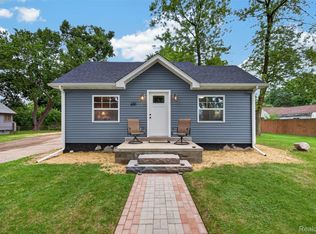 MLS ID #20261073255, Kristin E Wengren, Real Estate One-Ortonville. Realcomp II
 - $239,9003 bd2 ba1.3k sqft289 S Williams Lake Rd, Waterford, MI 48327For Sale

 MLS ID #26048515, Michael Burch, eXp Realty, LLC. MichRIC
 - $244,9003 bd1 ba1.2k sqft349 W Beechdale St, Commerce Township, MI 48382For Sale
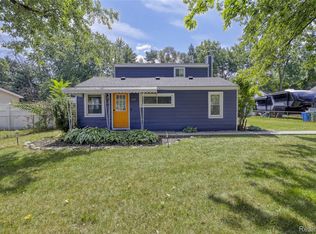 MLS ID #20261072925, Kyle M Lang, RE/MAX Dream Properties. Realcomp II
 - $259,9003 bd2 ba1.2k sqft59 N Lynn Ave, Waterford, MI 48328For SaleMLS ID #20261062854, Bradley LaBrie, Keller Williams First. Realcomp II
- $214,9003 bd1 ba1.2k sqft6129 Southward Ave, Waterford, MI 48329For SaleMLS ID #20261059086, Autumn Capizzo, TrustLink Real Estate. Realcomp II
- $225,0003 bd1 ba880 sqft230 Dick Ave, Pontiac, MI 48341For SaleMLS ID #26043098, Erin Galinac, Good Company. MichRIC
- $224,9002 bd1 ba925 sqft5495 Savoy Dr, Waterford, MI 48327For SaleMLS ID #20261063324, Anthony Djon, Anthony Djon Luxury Real Estate. Realcomp II
- $259,0003 bd1 ba1.3k sqft5608 Clinton River Dr, Waterford, MI 48327For SaleMLS ID #20261054106, Nicholas Beaumont, EXP Realty Main. Realcomp II
- $240,0003 bd1 ba1.1k sqft416 Thomas St, Holly, MI 48442For SaleMLS ID #20261070225, Daniel P Gullion, Real Estate For A CAUSE. Realcomp II
- $299,0004 bd2 ba1.4k sqft3620 Fort Dr, Waterford, MI 48328For SaleMLS ID #26045769, Adrena Holman, Redfin Corporation. MichRIC
- $254,9003 bd1 ba900 sqft15751 W Forteen Mile Rd, Beverly Hills, MI 48025For SaleMLS ID #20261073292, Chris Dabaldo, Amerapro. Realcomp II
- $375,0004 bd3 ba1.4k sqft4700 Indianwood Ct, Clarkston, MI 48348For SaleMLS ID #20261071037, Logan Smith, KW Domain. Realcomp II
- $235,0003 bd2 ba959 sqft2900 Hensman St, Keego Harbor, MI 48320For SaleMLS ID #20261065855, Parker McInnis, Oak and Stone Real Estate. Realcomp II
- $245,0002 bd1 ba774 sqft2428 Circle Dr, West Bloomfield, MI 48324For SaleMLS ID #20261067358, LaCretia Baldwin, EXP Realty Main. Realcomp II
- $274,9003 bd2 ba1.5k sqft2721 Edgefield Dr, Waterford, MI 48328For SaleMLS ID #20261049150, Bryan Grider, KW Realty Livingston. Realcomp II
- $232,0003 bd1 ba1.2k sqft3018 Cass Lake Ave, Keego Harbor, MI 48320For SaleMLS ID #20261059796, Christopher Deighton, EXP Realty Main. Realcomp II
- $220,0003 bd1 ba975 sqft138 Mechanic St, Pontiac, MI 48342For SaleMLS ID #20261062292, Diego Gonzalez, Hanoe Gibbons Team Realtors. Realcomp II
- $279,9004 bd2 ba1.3k sqft403 Voorheis St, Pontiac, MI 48341For Sale
 MLS ID #50209593, Kaylin Weil, Realty Executives Home Towne Chesterfield. MiRealSource
