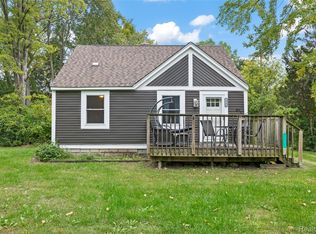
Charming Lake Living Without the Lakefront Price Tag! Enjoy lake privileges and beach access to all-sports Cass Lake, Sylvan Lake, and the Chain of Lakes—perfectly situated between both lakes for easy access to year-round recreation. Located on a quiet dead-end street in the highly sought-after West Bloomfield School District, this 4-bedroom home offers immediate occupancy and exceptional value. The spacious layout features a large kitchen, an updated bathroom, and a basement with laundry, mechanicals, and abundant storage space. Major updates provide peace of mind, including: Furnace (2022), Electrical panel (2022), Central air (2025), New sump pump (2025), Copper and PEX plumbing, Roof approximately 16 years old. Outside, enjoy a generous backyard complete with a fire pit area, detached garage, and a wide driveway that easily accommodates multiple vehicles. Conveniently located within walking distance of parks, shopping, restaurants, and everyday amenities. Surrounded by many newer and larger homes, this neighborhood offers both charm and long-term appeal. Don't miss this opportunity to enjoy the lake lifestyle without the premium lakefront price! Located on a dead-end street. Seller may contribute $2000.00 towards buyers closing costs to be used for decorating allowance.
Pending
Price cut: $15K (8/13)
$274,900
1867 Maddy Ln, Keego Harbor, MI 48320
4beds
1,328sqft
Single Family Residence
Built in 1939
6,098 Square Feet Lot
$271,500 Zestimate®
$207/sqft
$-- HOA
What's special
- 48 days
- 44
- 0
Zillow last checked:
Listing updated:
Listed by:
Desiree Cataldo 313-277-7777,
RE/MAX Leading Edge 313-277-7777
Source: Realcomp II,MLS#: 20261059076
Facts & features
Interior
Bedrooms & bathrooms
- Bedrooms: 4
- Bathrooms: 1
- Full bathrooms: 1
Primary bedroom
- Level: Second
- Area: 169
- Dimensions: 13 X 13
Primary bedroom
- Level: Entry
- Area: 110
- Dimensions: 10 X 11
Bedroom
- Level: Entry
- Area: 110
- Dimensions: 10 X 11
Bedroom
- Level: Second
- Area: 110
- Dimensions: 10 X 11
Other
- Level: Entry
- Area: 60
- Dimensions: 10 X 6
Kitchen
- Level: Entry
- Area: 299
- Dimensions: 23 X 13
Living room
- Level: Entry
- Area: 182
- Dimensions: 13 X 14
Heating
- Forced Air, Natural Gas
Cooling
- Ceiling Fans, Central Air
Appliances
- Included: Disposal, Dryer, Free Standing Electric Range, Free Standing Refrigerator, Washer
Features
- Basement: Partial,Unfinished
- Has fireplace: No
Interior area
- Total interior livable area: 1,328 sqft
- Finished area above ground: 1,328
Video & virtual tour
Property
Parking
- Total spaces: 1.5
- Parking features: Oneand Half Car Garage, Detached, Electricityin Garage
- Garage spaces: 1.5
Features
- Levels: Two
- Stories: 2
- Entry location: GroundLevelwSteps
- Patio & porch: Covered, Porch
- Pool features: None
- Fencing: Fencing Allowed
- Waterfront features: All Sports Lake, Beach Access, Lake Privileges
- Body of water: Cass Lake
Lot
- Size: 6,098 Square Feet
- Dimensions: 50 x 120
- Features: Dead End Street
Details
- Parcel number: 1801161009
- Special conditions: Short Sale No,Standard
Construction
Type & style
- Home type: SingleFamily
- Architectural style: Cape Cod,Colonial
- Property subtype: Single Family Residence
Materials
- Aluminum Siding
- Foundation: Basement, Block, Sump Pump
- Roof: Asphalt
Condition
- New construction: No
- Year built: 1939
Utilities & green energy
- Electric: Circuit Breakers
- Sewer: Public Sewer
- Water: Public
- Utilities for property: Above Ground Utilities, Cable Available
Community & HOA
Community
- Subdivision: EVERGREEN VILLA
HOA
- Has HOA: No
Location
- Region: Keego Harbor
Financial & listing details
- Price per square foot: $207/sqft
- Tax assessed value: $103,540
- Annual tax amount: $4,508
- Date on market: 7/30/2026
- Cumulative days on market: 48 days
- Listing agreement: Exclusive Right To Sell
- Listing terms: Cash,Conventional
Estimated market value
$271,500
$258,000 - $285,000
$2,020/mo
Price history
| Date | Event | Price |
|---|---|---|
| 9/8/2026 | Pending sale | $274,900$207/sqft |
Source:  Realcomp II #20261059076 Report a problem Realcomp II #20261059076 Report a problem | ||
| 8/13/2026 | Price change | $274,900-5.2%$207/sqft |
Source: Realcomp II #20261059076 Report a problem | ||
| 8/1/2026 | Price change | $289,900-3.3%$218/sqft |
Source: Realcomp II #20261059076 Report a problem | ||
| 7/30/2026 | Listed for sale | $299,900+23.9%$226/sqft |
Source: Realcomp II #20261059076 Report a problem | ||
| 8/12/2022 | Sold | $242,000-3.2%$182/sqft |
Source: Realcomp II #20221005940 Report a problem | ||
| 7/27/2022 | Pending sale | $250,000$188/sqft |
Source: Realcomp II #20221005940 Report a problem | ||
| 6/17/2022 | Listed for sale | $250,000+62.9%$188/sqft |
Source: Realcomp II #20221005940 Report a problem | ||
| 3/15/2021 | Listing removed | -- |
Source: Owner Report a problem | ||
| 3/18/2013 | Listing removed | $153,500$116/sqft |
Source: Owner Report a problem | ||
| 2/5/2013 | Listed for sale | $153,500$116/sqft |
Source: Owner Report a problem | ||
Public tax history
| Year | Property taxes | Tax assessment |
|---|---|---|
| 2025 | $4,390 +5.2% | $103,540 +0.9% |
| 2024 | $4,172 +57.7% | $102,600 +7.2% |
| 2023 | $2,645 +3.7% | $95,710 +27.6% |
| 2022 | $2,550 +2.6% | $75,010 +13.2% |
| 2021 | $2,485 | $66,260 +9% |
| 2020 | -- | $60,780 +3.4% |
| 2019 | $2,460 +8% | $58,780 +7% |
| 2018 | $2,277 -0.6% | $54,920 +5.7% |
| 2017 | $2,290 | $51,980 +12.5% |
| 2016 | $2,290 | $46,190 +1.1% |
| 2015 | -- | $45,680 +18% |
| 2014 | -- | $38,720 +1.1% |
| 2011 | -- | $38,300 -15.3% |
| 2010 | $2,016 -3.5% | $45,240 -23.1% |
| 2009 | $2,089 +32% | $58,830 -44.6% |
| 2005 | $1,583 | $106,170 +65.9% |
| 2003 | -- | $63,990 +5.9% |
| 2002 | -- | $60,440 +54.1% |
| 2001 | $1,727 +7.5% | $39,210 +3.2% |
| 2000 | $1,606 | $38,000 |
Find assessor info on the county website
Monthly payment
Est. payment
Payment breakdown
Explore the cost of this home by adjusting the details. Changes won't be saved.Climate risks
Neighborhood: 48320

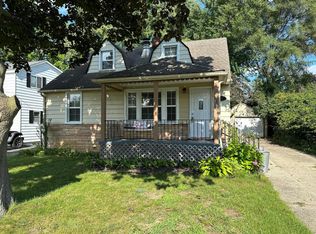

Similar homes
- $269,9004 bd1 ba1.5k sqft125 Ascot Rd, Waterford, MI 48328For Sale
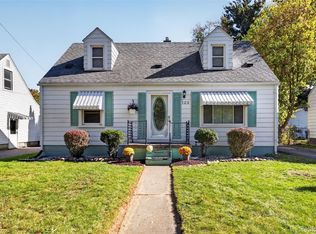
 MLS ID #20261083409, Jerry Weaver, EXP Realty Main. Realcomp II
 - $270,0004 bd2 ba1.4k sqft4369 Richalva Ct, Waterford, MI 48329For Sale
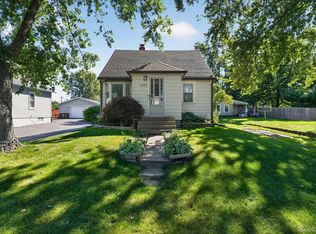 MLS ID #20261077738, Jocelyn Tucker, The Brand Real Estate. Realcomp II
 - $274,9003 bd2 ba1.5k sqft2721 Edgefield Dr, Waterford, MI 48328For Sale
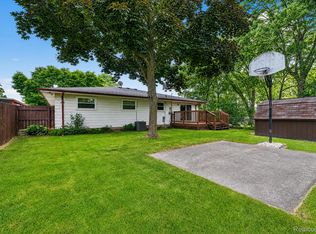 MLS ID #20261049150, Bryan Grider, KW Realty Livingston. Realcomp II
 - $245,0004 bd1 ba1.3k sqft19590 Parkville St, Livonia, MI 48152For Sale
 MLS ID #20261080952, Steve Mann, RE/MAX Dream Properties. Realcomp II
 - $250,0003 bd1 ba1.4k sqft691 E Tennyson Ave, Pontiac, MI 48340For SaleMLS ID #20261073255, Kristin E Wengren, Real Estate One-Ortonville. Realcomp II
- $269,0004 bd2 ba1.6k sqft20310 Melvin St, Livonia, MI 48152For SaleMLS ID #20261069353, Shanice Landon, Golden Key Realty Group LLC. Realcomp II
- $286,0003 bd2 ba1.9k sqft1832 Tamm Ave, Rochester Hills, MI 48309For SaleMLS ID #20261070769, Doug J Shaw, RE/MAX First. Realcomp II
- $350,0004 bd2 ba1.3k sqft25348 Orchard Lake Rd, Farmington Hills, MI 48336For SaleMLS ID #20261081962, Michael Perna, EXP Realty The Perna Team. Realcomp II
- $315,0004 bd2 ba1.8k sqft5925 Strathdon Way, Waterford, MI 48327For SaleMLS ID #20261040566, Jagger Hamama, Oak and Stone Real Estate. Realcomp II
- $244,9003 bd1 ba1.2k sqft349 W Beechdale St, Commerce Township, MI 48382For SaleMLS ID #20261072925, Kyle M Lang, RE/MAX Dream Properties. Realcomp II
- $219,0004 bd2 ba1.7k sqft649 Lounsbury Ave, Pontiac, MI 48340For SaleMLS ID #20261037022, Katie Wheeler, Match Realty. Realcomp II
- $289,9003 bd2 ba1.5k sqft24735 Lathrup Blvd, Southfield, MI 48075For SaleMLS ID #20261070324, Heather S Poyhonen, Avenue Group Homes, LLC. Realcomp II
- $274,9003 bd1 ba1k sqft2036 Cecil Dr, Troy, MI 48083For SaleMLS ID #20261059553, Holly A Pifer, Oakland Corners Realty LLC. Realcomp II
- $159,9004 bd1 ba1.4k sqft44 Orton Ave, Pontiac, MI 48341For SaleMLS ID #20261071494, Theodius Cross, Avenue Group Homes, LLC. Realcomp II
- $299,9004 bd2 ba1.9k sqft4728 Stilwell Dr, Warren, MI 48092For SaleMLS ID #20261083997, Sheikh Ali, Amin Realty. Realcomp II
- $259,9003 bd1 ba895 sqft4004 Coolidge Hwy, Royal Oak, MI 48073For SaleMLS ID #20261081358, Brennan A Sanger, SANGER. Luxury Real Estate. Realcomp II
- $299,9003 bd2 ba1.5k sqft15922 Deering St, Livonia, MI 48154For SaleMLS ID #20261078636, Pam Hicks, Real Estate One-Northville. Realcomp II
- $265,0003 bd2 ba1.8k sqft11804 Diehl Dr, Sterling Heights, MI 48313For SaleMLS ID #20261079783, Bianca Reed, Community Choice Realty Inc. Realcomp II
- $269,0003 bd1 ba840 sqft1705 West Blvd, Berkley, MI 48072For SaleMLS ID #20261080261, Angela Snedeker, DOBI Real Estate. Realcomp II
