Welcome back to 5925 Strathdon Way — a solid brick tri-level tucked on a quiet street in one of Waterford's established neighborhoods. This home has returned to market better than ever, with the seller completing additional improvements since the previous listing. Renovated throughout, this move-in ready home offers 4 bedrooms, 1.5 bathrooms, an attached 2-car garage with an additional garage leading to the backyard, and a fully fenced backyard perfect for entertaining or letting the pets out. A cozy fireplace anchors the living space and flows naturally into the beautiful kitchen. Located within the Waterford School District and just minutes from M-59, shopping, and dining, this home checks every box. Don't miss your chance to own a move-in ready home with fresh updates — schedule your showing today!
Pending
Price cut: $15K (10/8)
$315,000
5925 Strathdon Way, Waterford, MI 48327
4beds
1,868sqft
Single Family Residence
Built in 1959
0.26 Acres Lot
$304,100 Zestimate®
$169/sqft
$-- HOA
What's special
- 54 days
- 425
- 55
Zillow last checked:
Listing updated:
Listed by:
Jagger Hamama 248-804-5512,
Oak and Stone Real Estate 248-266-0584
Source: Realcomp II,MLS#: 20261040566
Facts & features
Interior
Bedrooms & bathrooms
- Bedrooms: 4
- Bathrooms: 2
- Full bathrooms: 1
- 1/2 bathrooms: 1
Primary bedroom
- Level: Upper
- Area: 143
- Dimensions: 11 X 13
Bedroom
- Level: Lower
- Area: 143
- Dimensions: 11 X 13
Bedroom
- Level: Upper
- Area: 121
- Dimensions: 11 X 11
Bedroom
- Level: Upper
- Area: 100
- Dimensions: 10 X 10
Other
- Level: Upper
- Area: 40
- Dimensions: 5 X 8
Other
- Level: Lower
- Area: 40
- Dimensions: 5 X 8
Kitchen
- Level: Entry
- Area: 195
- Dimensions: 13 X 15
Heating
- Forced Air, Natural Gas
Cooling
- Ceiling Fans, Central Air
Appliances
- Included: Dishwasher, Free Standing Electric Range, Free Standing Refrigerator, Stainless Steel Appliances
- Laundry: Gas Dryer Hookup, Washer Hookup
Features
- Has basement: No
- Has fireplace: Yes
- Fireplace features: Family Room, Wood Burning
Interior area
- Total interior livable area: 1,868 sqft
- Finished area above ground: 1,868
Property
Parking
- Total spaces: 2
- Parking features: Two Car Garage, Attached
- Attached garage spaces: 2
Features
- Levels: Tri Level
- Entry location: GroundLevelwSteps
- Patio & porch: Porch
- Exterior features: Barbecue
- Pool features: None
- Fencing: Back Yard,Fenced
Lot
- Size: 0.26 Acres
- Dimensions: 75 x 150
Details
- Parcel number: 1321153020
- Special conditions: Short Sale No,Standard
Construction
Type & style
- Home type: SingleFamily
- Architectural style: Split Level
- Property subtype: Single Family Residence
Materials
- Brick, Vinyl Siding
- Foundation: Block, Slab
- Roof: Asphalt
Condition
- New construction: No
- Year built: 1959
- Major remodel year: 2025
Utilities & green energy
- Sewer: Public Sewer
- Water: Public
Community & HOA
Community
- Security: Smoke Detectors
- Subdivision: HIGHLAND ESTATESNO 5
HOA
- Has HOA: No
Location
- Region: Waterford
Financial & listing details
- Price per square foot: $169/sqft
- Tax assessed value: $95,060
- Annual tax amount: $6,102
- Date on market: 6/2/2026
- Cumulative days on market: 54 days
- Listing agreement: Exclusive Right To Sell
- Listing terms: Cash,Conventional,FHA,Va Loan
Estimated market value
$304,100
$289,000 - $319,000
$2,250/mo
Price history
| Date | Event | Price |
|---|---|---|
| 11/2/2026 | Pending sale | $315,000$169/sqft |
Source:  Realcomp II #20261040566 Report a problem | ||
| 10/8/2026 | Price change | $315,000-4.5%$169/sqft |
Source: Realcomp II #20261040566 Report a problem | ||
| 9/22/2026 | Listed for sale | $330,000+4.8%$177/sqft |
Source: Realcomp II #20261040566 Report a problem | ||
| 6/17/2026 | Listing removed | $315,000$169/sqft |
Source: Realcomp II #20261040566 Report a problem | ||
| 6/2/2026 | Listed for sale | $315,000+96.9%$169/sqft |
Source: Realcomp II #20261040566 Report a problem | ||
| 1/5/2017 | Sold | $160,000-3%$86/sqft |
Source: Public Record Report a problem | ||
| 11/6/2016 | Price change | $165,000-7.8%$88/sqft |
Source: Keller Williams Rlty Cm Market Center #216104131 Report a problem | ||
| 10/25/2016 | Listed for sale | $179,000$96/sqft |
Source: Keller Williams Rlty Cm Market Center #216104131 Report a problem | ||
Public tax history
| Year | Property taxes | Tax assessment |
|---|---|---|
| 2025 | $3,454 +5.6% | $140,480 +19% |
| 2024 | $3,271 +5% | $118,020 +6.5% |
| 2023 | $3,115 +5.5% | $110,840 +7.3% |
| 2022 | $2,952 +0.4% | $103,310 +1.6% |
| 2021 | $2,941 | $101,680 +2.6% |
| 2020 | -- | $99,130 +13.8% |
| 2019 | $2,907 +10.1% | $87,110 +16.2% |
| 2018 | $2,641 | $74,980 |
| 2017 | -- | $74,980 +12.4% |
| 2016 | -- | $66,680 +17% |
| 2015 | -- | $57,010 +12% |
| 2014 | -- | $50,880 +11.8% |
| 2011 | -- | $45,520 -14.6% |
| 2010 | $1,789 -8.5% | $53,280 -34.6% |
| 2009 | $1,956 +127.6% | $81,510 -42.1% |
| 2005 | $859 | $140,720 +62.8% |
| 2003 | -- | $86,420 +10.2% |
| 2002 | -- | $78,430 +60.1% |
| 2001 | $1,473 +7.9% | $48,980 +3.2% |
| 2000 | $1,366 | $47,470 |
Find assessor info on the county website
Monthly payment
Est. payment
Payment breakdown
Explore the cost of this home by adjusting the details. Changes won't be saved.Climate risks
Neighborhood: 48327

Similar homes
- $333,0003 bd2 ba2.3k sqft1225 Meadowood Dr, Waterford, MI 48327For Sale
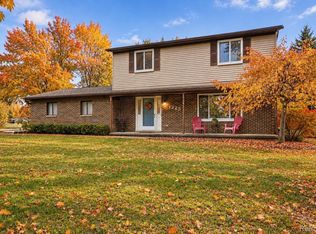
 MLS ID #20261087283, Lindsey Sundin, Vie Real Estate. Realcomp II
- $324,9993 bd2 ba1k sqft4166 Grayton Dr, Waterford, MI 48328For Sale
 MLS ID #20261048780, Thomas Wilhelm, Wilhelm & Associates. Realcomp II
- $310,0003 bd2 ba1.5k sqft8156 Mario St, Commerce Township, MI 48382For Sale
 MLS ID #20261085890, Austin Lee, Golden Key Realty Group LLC. Realcomp II
- $269,9003 bd2 ba1.1k sqft2860 Airport Rd, Waterford, MI 48329For Sale
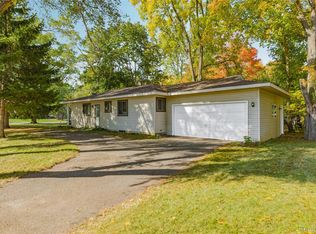 MLS ID #20261082614, Terri J Finefter, Michigan First Realty LLC. Realcomp II
- $350,0003 bd2 ba2.1k sqft3700 Green Lake Rd, West Bloomfield, MI 48324For SaleMLS ID #20261073590, Anthony Djon, Anthony Djon Luxury Real Estate. Realcomp II
- $335,0003 bd2 ba2.6k sqft9376 Brucedale Dr, Clarkston, MI 48346For SaleMLS ID #20261088837, Parker McInnis, Oak and Stone Real Estate. Realcomp II
- $319,9003 bd2 ba2k sqft74 Barrington Rd, Bloomfield Hills, MI 48302For SaleMLS ID #20261058771, Nancy L Grobbel, NHL Real Estate. Realcomp II
- $267,5004 bd1 ba1.3k sqft1867 Maddy Ln, Keego Harbor, MI 48320For SaleMLS ID #20261090633, Desiree Cataldo, RE/MAX Leading Edge. Realcomp II
- $372,0004 bd2 ba2.4k sqft1155 Dolane Blvd, White Lake, MI 48383For SaleMLS ID #20261074652, Kyla N Tallmadge, Real Estate One-Ortonville. Realcomp II
- $339,9004 bd2 ba1.9k sqft7275 Hall Rd, Davisburg, MI 48350For Sale
 MLS ID #50222293, Jack C Walker III, American Associates REALTORS. MiRealSource
- $340,0004 bd2 ba1.6k sqft25348 Orchard Lake Rd, Farmington Hills, MI 48336For SaleMLS ID #20261081962, Michael Perna, EXP Realty The Perna Team. Realcomp II
- $375,0003 bd2 ba1.9k sqft3036 Shawnee Ln, Waterford, MI 48329For SaleMLS ID #20261030016, Jacob Fortner, @properties Christie's Int'l R E Rochester. Realcomp II
- $286,0003 bd2 ba1.9k sqft1832 Tamm Ave, Rochester Hills, MI 48309For SaleMLS ID #20261070769, Doug J Shaw, RE/MAX First. Realcomp II
- $337,0003 bd2 ba2.4k sqft1340 Foreland Dr, Oxford, MI 48371For SaleMLS ID #20261084457, Nancy E Lafata, Liberty Way Realty. Realcomp II
- $349,9003 bd2 ba1.6k sqft1175 W South Blvd, Troy, MI 48098For SaleMLS ID #20261083989, Alex Biasutto, Real Collective Realty. Realcomp II
- $389,9003 bd3 ba2.2k sqft5385 Milane Cir, Clarkston, MI 48346For SaleMLS ID #20261054869, Karen Nouhan, Wentworth Real Estate Group. Realcomp II
- $289,9003 bd2 ba2.2k sqft22902 S Bellwood Dr, Southfield, MI 48034For SaleMLS ID #20261084603, Lashawn Peterson, EXP Realty Main. Realcomp II
- $304,5004 bd2 ba2.3k sqft13135 W Eleven Mile Rd, Huntington Woods, MI 48070For SaleMLS ID #20261089563, Ashley Oshinsky, Higher Living Real Estate. Realcomp II
- $299,0003 bd1 ba1.4k sqft40636 Village Wood Rd, Novi, MI 48375For Sale
 MLS ID #26058388, Candace Harrison, Richter & Associates, Inc.. MichRIC
- $298,4004 bd2 ba1.5k sqft124 E Lafayette St, Milford, MI 48381For SaleMLS ID #20261061610, Olivia Rosenbergh, Clubhouse Realty LLC. Realcomp II
