Situated on nearly half an acre at the end of a quiet cul-de-sac, this classic colonial offers over 2,200 finished square feet of well-designed living space and a huge backyard that's perfect for relaxing or entertaining. Full privacy fenced in yard. The main level features formal living and dining rooms, along with a light-filled family room complete with a cozy fireplace and direct access to the deck. The updated kitchen is equipped with granite countertops, stainless steel appliances, and plenty of workspace, making it ideal for both everyday living and hosting guests. Upstairs, the spacious primary suite includes a private ensuite bath, while two additional bedrooms and a full bath provide comfortable accommodations. The finished basement adds valuable flex space for a recreation room, home office, gym, or hobby area. Step outside to enjoy the fully privacy-fenced backyard, offering plenty of room for outdoor activities, gardening, or summer gatherings. A professionally new roof installed last year provides added peace of mind. Combining classic charm with thoughtful updates, this home is ready for its next chapter.
For sale
Price cut: $5.1K (10/6)
$389,900
5385 Milane Cir, Clarkston, MI 48346
3beds
2,268sqft
Single Family Residence
Built in 1976
0.42 Acres Lot
$386,900 Zestimate®
$172/sqft
$-- HOA
What's special
- 83 days
- 1,524
- 142
Likely to sell faster than
Zillow last checked:
Listing updated:
Listed by:
Karen Nouhan 248-807-1804,
Wentworth Real Estate Group 810-955-6600
Source: Realcomp II,MLS#: 20261054869
Facts & features
Interior
Bedrooms & bathrooms
- Bedrooms: 3
- Bathrooms: 3
- Full bathrooms: 2
- 1/2 bathrooms: 1
Primary bedroom
- Level: Second
- Area: 273
- Dimensions: 13 X 21
Bedroom
- Level: Second
- Area: 90
- Dimensions: 9 X 10
Bedroom
- Level: Entry
- Area: 99
- Dimensions: 9 X 11
Primary bathroom
- Level: Second
- Area: 55
- Dimensions: 11 X 5
Other
- Level: Entry
- Area: 80
- Dimensions: 8 X 10
Other
- Level: Entry
- Area: 49
- Dimensions: 7 X 7
Dining room
- Level: Entry
- Area: 90
- Dimensions: 10 X 9
Family room
- Level: Basement
- Area: 588
- Dimensions: 28 X 21
Family room
- Level: Entry
- Area: 180
- Dimensions: 18 X 10
Kitchen
- Level: Entry
- Area: 234
- Dimensions: 18 X 13
Living room
- Level: Entry
- Area: 192
- Dimensions: 16 X 12
Heating
- Forced Air, Natural Gas
Cooling
- Central Air
Features
- Basement: Finished
- Has fireplace: Yes
- Fireplace features: Living Room
Interior area
- Total interior livable area: 2,268 sqft
- Finished area above ground: 1,708
- Finished area below ground: 560
Property
Parking
- Total spaces: 2
- Parking features: Two Car Garage, Attached
- Attached garage spaces: 2
Features
- Levels: Two
- Stories: 2
- Entry location: GroundLevel
- Patio & porch: Covered, Deck, Porch
- Pool features: None
- Fencing: Back Yard,Fenced
Lot
- Size: 0.42 Acres
- Dimensions: 93 x 138 x 72 x 158 x 85
Details
- Parcel number: 0833204008
- Special conditions: Short Sale No,Standard
Construction
Type & style
- Home type: SingleFamily
- Architectural style: Colonial
- Property subtype: Single Family Residence
Materials
- Brick, Vinyl Siding
- Foundation: Basement, Poured
Condition
- New construction: No
- Year built: 1976
Details
- Warranty included: Yes
Utilities & green energy
- Sewer: Septic Tank
- Water: Well
- Utilities for property: Underground Utilities
Community & HOA
Community
- Subdivision: SPRING LAKE ESTATES 2
HOA
- Has HOA: No
Location
- Region: Clarkston
Financial & listing details
- Price per square foot: $172/sqft
- Tax assessed value: $176,800
- Annual tax amount: $5,786
- Date on market: 7/16/2026
- Cumulative days on market: 83 days
- Listing agreement: Exclusive Right To Sell
- Listing terms: Cash,Conventional,FHA,Va Loan
Estimated market value
$386,900
$368,000 - $406,000
$2,805/mo
Price history
| Date | Event | Price |
|---|---|---|
| 10/6/2026 | Price change | $389,900-1.3%$172/sqft |
Source:  Realcomp II #20261054869 Report a problem Realcomp II #20261054869 Report a problem | ||
| 9/15/2026 | Price change | $395,000-1%$174/sqft |
Source: Realcomp II #20261054869 Report a problem | ||
| 7/16/2026 | Listed for sale | $399,000+6.4%$176/sqft |
Source: Realcomp II #20261054869 Report a problem | ||
| 10/29/2025 | Listing removed | $375,000$165/sqft |
Source: Realcomp II #81025046920 Report a problem | ||
| 9/12/2025 | Listed for sale | $375,000+5.3%$165/sqft |
Source:  MichRIC #25046920 Report a problem MichRIC #25046920 Report a problem | ||
| 5/9/2024 | Sold | $356,000+4.7%$157/sqft |
Source: Realcomp II #20240020415 Report a problem | ||
| 4/9/2024 | Pending sale | $339,900$150/sqft |
Source: Realcomp II #20240020415 Report a problem | ||
| 4/5/2024 | Listed for sale | $339,900+49.3%$150/sqft |
Source: Realcomp II #20240020415 Report a problem | ||
| 10/8/2015 | Sold | $227,722+3.6%$100/sqft |
Source: Agent Provided Report a problem | ||
| 8/21/2015 | Listed for sale | $219,912+83.3%$97/sqft |
Source: RE/MAX Encore #215090533 Report a problem | ||
| 5/1/2012 | Sold | $120,000+1%$53/sqft |
Source: Public Record Report a problem | ||
| 12/11/2011 | Listing removed | $118,800$52/sqft |
Source: Rapid Growth, Inc. d/b/a Keller Williams Realty #211108371 Report a problem | ||
| 12/8/2011 | Price change | $118,800-12%$52/sqft |
Source: Rapid Growth, Inc. d/b/a Keller Williams Realty #211108371 Report a problem | ||
| 10/13/2011 | Listed for sale | $135,000-33.6%$60/sqft |
Source: isNowListed.com Report a problem | ||
| 11/9/2010 | Sold | $203,436-2.7%$90/sqft |
Source: Public Record Report a problem | ||
| 12/28/2004 | Sold | $209,000$92/sqft |
Source: Public Record Report a problem | ||
Public tax history
| Year | Property taxes | Tax assessment |
|---|---|---|
| 2025 | -- | $176,800 +18.3% |
| 2024 | -- | $149,500 +8.6% |
| 2023 | -- | $137,600 +11.6% |
| 2022 | -- | $123,300 +2.2% |
| 2021 | -- | $120,600 +0.6% |
| 2020 | -- | $119,900 +0.8% |
| 2019 | -- | $118,900 +0.8% |
| 2018 | $3,287 +8.7% | $117,900 +28.7% |
| 2015 | $3,025 | $91,600 +16.8% |
| 2014 | -- | $78,400 +4.1% |
| 2011 | -- | $75,300 -7% |
| 2010 | -- | $81,000 -19.7% |
| 2009 | -- | $100,900 -0.3% |
| 2002 | -- | $101,200 +23% |
| 2001 | -- | $82,300 +0.2% |
| 2000 | $2,423 | $82,100 |
Find assessor info on the county website
Monthly payment
Est. payment
Payment breakdown
Explore the cost of this home by adjusting the details. Changes won't be saved.Climate risks
Neighborhood: 48346
Similar homes
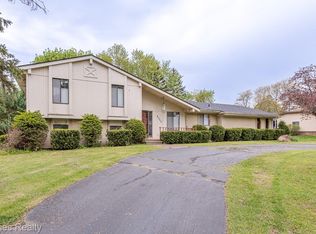
- $299,9003 bd1 ba1.2k sqft5382 Winell St, Clarkston, MI 48346For Sale

 MLS ID #20261067025, Angela Morales, Wilhelm & Associates. Realcomp II
 - $375,0003 bd3 ba1.8k sqft5001 Mohawk Blvd, Clarkston, MI 48348For Sale
 MLS ID #20261069859, Jesica Spencer, Keller Williams Premier. Realcomp II
 - $375,0004 bd3 ba1.4k sqft4700 Indianwood Ct, Clarkston, MI 48348For Sale
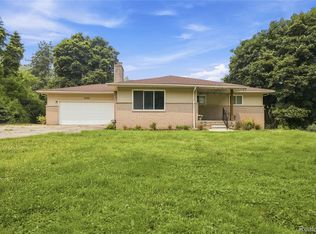 MLS ID #20261071037, Logan Smith, KW Domain. Realcomp II
 - $444,9004 bd4 ba3.1k sqft7510 Greene Haven Dr, Clarkston, MI 48348For Sale
 MLS ID #20261075837, Michael D Allingham, Rock City Management. Realcomp II
 - $450,0003 bd3 ba2.6k sqft2767 Saturn Dr, Lake Orion, MI 48360For SaleMLS ID #20261079916, Leila Modetz, EXP Realty Main. Realcomp II
- $479,7773 bd3 ba2k sqft4341 Cornith Dr, Orion, MI 48359For SaleMLS ID #20261079332, Monica Wilks, EXP Realty Main. Realcomp II
- $419,0003 bd3 ba3.1k sqft2365 Lochaven Rd, West Bloomfield, MI 48324For SaleMLS ID #20261075392, Andy Boryszczuk, Elite Realty. Realcomp II
- $349,9003 bd2 ba1.4k sqft1775 Porter Rd, White Lake, MI 48383For SaleMLS ID #20261079989, Andrew Sussex, Castle Real Estate Group. Realcomp II
- $365,0003 bd2 ba2.1k sqft6970 Biscayne Ave, White Lake, MI 48383For SaleMLS ID #20261071572, Shalom Mintzer, EXP Realty Main. Realcomp II
- $380,0004 bd2 ba2.4k sqft1155 Dolane Blvd, White Lake, MI 48383For SaleMLS ID #20261074652, Kyla N Tallmadge, Real Estate One-Ortonville. Realcomp II
- $344,9003 bd2 ba2.3k sqft1225 Meadowood Dr, Waterford, MI 48327For SaleMLS ID #20261074583, Lindsey Sundin, Vie Real Estate. Realcomp II
- $382,0003 bd3 ba2.7k sqft865 N Lapeer Rd, Lake Orion, MI 48362For SaleMLS ID #20261029359, James Gillen, Liberty Way Realty. Realcomp II
- $425,0004 bd3 ba2.8k sqft1809 Poppleton Dr, West Bloomfield, MI 48324For SaleMLS ID #20261073910, Stacey L Taylor, @properties Christie's Int'l R E Clarkston. Realcomp II
- $425,0003 bd2 ba2.1k sqft4915 Walnut Lake Rd, West Bloomfield, MI 48323For SaleMLS ID #20261068774, Meg Stenger, KW Domain. Realcomp II
- $389,0003 bd2 ba1.6k sqft35095 Bridgeman St, Farmington Hills, MI 48335For SaleMLS ID #20261064949, Marvis Burns, Metropolitan Gems. Realcomp II
- $389,9004 bd3 ba2.7k sqft11462 Vista Dr, Fenton, MI 48430For SaleMLS ID #20261027444, Nancy J Hanks, House to Home Real Estate. Realcomp II
- $434,0004 bd4 ba2.4k sqft12443 Peabody Dr, Fenton, MI 48430For SaleMLS ID #20261079635, John T Sedlarik, The Sedlarik Group Realty LLC. Realcomp II
- $349,9003 bd2 ba2.2k sqft4713 Desert Bridge Ct, Highland, MI 48356For SaleMLS ID #20261075652, Dustin Owens, Century 21 Professionals Clarkston. Realcomp II
- $514,9003 bd3 ba2.5k sqft2240 Hidden Lake Trl, Ortonville, MI 48462For SaleMLS ID #20261077584, Eldon Faulkner, Wentworth Real Estate Group. Realcomp II
- $409,9003 bd3 ba3.1k sqft7978 Hoffman Dr, Waterford, MI 48327For SaleMLS ID #20261034225, Nick Jaafar, Keller Williams Legacy. Realcomp II
