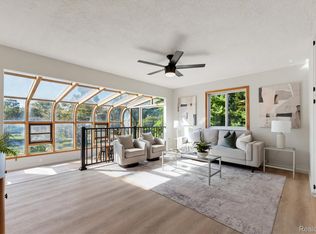
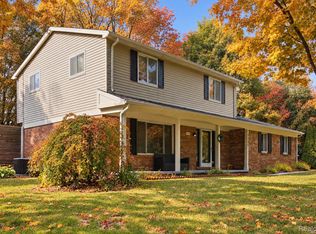
Tucked away in the quiet Northcrest Manor community, this detached Clarkston condo feels like a little escape from the everyday, without actually being far from anything! Downtown Clarkston, grocery stores, gyms, and all your daily essentials are right around the corner, but you'd never guess it from the peaceful neighborhood setting. Inside, vaulted ceilings, plenty of natural light, and an open layout make this home feel bright and welcoming. The kitchen flows into a comfortable and inviting space perfect for entertaining upstairs, while the lower-level family room offers a cozy spot to unwind by the fireplace. With two bedrooms, two full bathrooms, and an extra office space downstairs (with beautiful new glass doors installed 2025), there's room to spread out and make this place your own. Outside, the newly rebuilt deck ('24) is perfect for morning coffee, crisp fall evenings, or simply enjoying a little fresh air. You'll also appreciate the recent updates including a new driveway ('23), new water softener ('26), freshly redone exterior trim ('26), and added peace of mind with a furnace installed in 2017. Need a little extra space? The utility room off the garage doubles as a workshop, and the generous storage area gives you plenty of room to keep things organized. And here's another perk: Greens Lake privileges, with boat slips currently available and winter boat storage included! All the benefits of a detached home, the simplicity of condo living, and a location that gives you the best of both worlds - come see for yourself!
For sale
$345,000
5609 Northcrest Xing, Clarkston, MI 48346
2beds
2,166sqft
Condominium
Built in 1994
-- sqft lot
$337,600 Zestimate®
$159/sqft
$200/mo HOA
What's special
- 21 days
- 1,043
- 103
Zillow last checked:
Listing updated:
Listed by:
Dana Bolcer 248-404-7832,
@properties Christie's Int'l R E Clarkston 248-625-1010
Source: Realcomp II,MLS#: 20261085147
Facts & features
Interior
Bedrooms & bathrooms
- Bedrooms: 2
- Bathrooms: 2
- Full bathrooms: 2
Primary bedroom
- Level: Upper
- Area: 182
- Dimensions: 14 X 13
Bedroom
- Level: Upper
- Area: 144
- Dimensions: 16 X 9
Primary bathroom
- Level: Upper
- Area: 91
- Dimensions: 7 X 13
Other
- Level: Lower
- Area: 55
- Dimensions: 5 X 11
Dining room
- Level: Entry
- Area: 112
- Dimensions: 8 X 14
Family room
- Level: Lower
- Area: 315
- Dimensions: 21 X 15
Flex room
- Level: Lower
- Area: 77
- Dimensions: 7 X 11
Kitchen
- Level: Entry
- Area: 195
- Dimensions: 15 X 13
Laundry
- Level: Lower
- Area: 72
- Dimensions: 9 X 8
Living room
- Level: Entry
- Area: 182
- Dimensions: 13 X 14
Heating
- Forced Air, Natural Gas
Appliances
- Included: Dishwasher, Dryer, Free Standing Electric Range, Free Standing Refrigerator, Microwave, Washer
Features
- Basement: Daylight,Finished,Walk Out Access
- Has fireplace: Yes
- Fireplace features: Family Room, Gas
Interior area
- Total interior livable area: 2,166 sqft
- Finished area above ground: 1,661
- Finished area below ground: 505
Property
Parking
- Total spaces: 2
- Parking features: Two Car Garage, Attached, Direct Access, Electricityin Garage, Workshop In Garage
- Attached garage spaces: 2
Features
- Levels: Quad Level
- Entry location: UpperLevelwSteps
- Patio & porch: Deck, Porch
- Waterfront features: All Sports Lake, Lake Privileges
- Body of water: Greens Lake
Details
- Parcel number: 0829353002
- Special conditions: Short Sale No,Standard
Construction
Type & style
- Home type: Condo
- Architectural style: Colonial,Split Level
- Property subtype: Condominium
Materials
- Vinyl Siding
- Foundation: Basement, Poured
Condition
- New construction: No
- Year built: 1994
- Major remodel year: 2016
Utilities & green energy
- Sewer: Public Sewer
- Water: Public
Community & HOA
Community
- Subdivision: NORTHCREST MANOR CONDO OCCPN 804
HOA
- Has HOA: Yes
- Services included: Maintenance Grounds, Pest Control, Snow Removal, Trash
- HOA fee: $200 monthly
Location
- Region: Clarkston
Financial & listing details
- Price per square foot: $159/sqft
- Tax assessed value: $145,810
- Annual tax amount: $4,778
- Date on market: 10/23/2026
- Cumulative days on market: 21 days
- Listing agreement: Exclusive Right To Sell
- Listing terms: Cash,Conventional,FHA,Va Loan
Estimated market value
$337,600
$321,000 - $354,000
$2,343/mo
Price history
| Date | Event | Price |
|---|---|---|
| 10/23/2026 | Listed for sale | $345,000+17.7%$159/sqft |
Source:  Realcomp II #20261085147 Report a problem | ||
| 4/7/2021 | Sold | $293,000+68.4%$135/sqft |
Source: Public Record Report a problem | ||
| 12/12/2016 | Sold | $174,000$80/sqft |
Source: Public Record Report a problem | ||
Public tax history
| Year | Property taxes | Tax assessment |
|---|---|---|
| 2025 | -- | $158,600 +7.2% |
| 2024 | -- | $148,000 +9% |
| 2023 | -- | $135,800 +5.4% |
| 2022 | -- | $128,800 +19.7% |
| 2021 | -- | $107,600 +8% |
| 2020 | -- | $99,600 +4.2% |
| 2019 | -- | $95,600 +5.9% |
| 2018 | $3,026 +53.3% | $90,300 +13.6% |
| 2015 | $1,974 | $79,500 +27% |
| 2014 | -- | $62,600 +2% |
| 2011 | -- | $61,400 -10.6% |
| 2010 | -- | $68,700 -22% |
| 2009 | -- | $88,100 -13.5% |
| 2002 | -- | $101,900 +65.4% |
| 2001 | -- | $61,600 +3.2% |
| 2000 | $1,764 | $59,700 |
Find assessor info on the county website
Monthly payment
Est. payment
Payment breakdown
Explore the cost of this home by adjusting the details. Changes won't be saved.Climate risks
Neighborhood: 48346
- $314,1003 bd1 ba1.6k sqft5607 Northcrest Xing, Clarkston, MI 48346Off Market
- $321,2003 bd2 ba1.6k sqft5611 Northcrest Xing, Clarkston, MI 48346Off Market
- $280,0003 bd2 ba2.1k sqft5605 Northcrest Xing, Clarkston, MI 48346Sold

- $320,3004 bd2 ba1.6k sqft5603 Northcrest Xing N, Independence Twp, MI 48346Off Market
Similar homes
- $369,9002 bd2 ba1.4k sqft5361 Forest Ridge Dr, Clarkston, MI 48346For Sale

 MLS ID #20261089777, Emily A Ford, @properties Christie's Int'l R E Clarkston. Realcomp II
- $335,0003 bd2 ba2.6k sqft9376 Brucedale Dr, Clarkston, MI 48346For Sale
 MLS ID #20261088837, Parker McInnis, Oak and Stone Real Estate. Realcomp II
- $389,9003 bd3 ba2.2k sqft5385 Milane Cir, Clarkston, MI 48346For Sale
 MLS ID #20261054869, Karen Nouhan, Wentworth Real Estate Group. Realcomp II
- $365,0003 bd2 ba1.9k sqft8965 Tartan Dr, Clarkston, MI 48348For Sale
 MLS ID #20261070505, Pete Gallagher, Keller Williams Premier. Realcomp II
- $375,0004 bd3 ba1.8k sqft2772 Moosewood Dr, Waterford, MI 48329For SaleMLS ID #20261089023, Linda J Abraham, DOBI Real Estate. Realcomp II
- $359,9003 bd2 ba2.1k sqft64 Shotwell St, White Lake, MI 48386For SaleMLS ID #20261090056, Kyle M Lang, RE/MAX Dream Properties. Realcomp II
- $333,0003 bd2 ba2.3k sqft1225 Meadowood Dr, Waterford, MI 48327For SaleMLS ID #20261087283, Lindsey Sundin, Vie Real Estate. Realcomp II
- $349,9003 bd2 ba1.4k sqft1775 Porter Rd, White Lake, MI 48383For SaleMLS ID #20261079989, Andrew Sussex, Castle Real Estate Group. Realcomp II
- $349,9003 bd2 ba2.2k sqft4713 Desert Bridge Ct, Highland, MI 48356For SaleMLS ID #20261075652, Dustin Owens, Century 21 Professionals Clarkston. Realcomp II
- $310,0003 bd2 ba1.5k sqft1815 Manorhaven St, Ortonville, MI 48462For SaleMLS ID #20261087800, Allison Reis, ERA Prime Real Estate Group. Realcomp II
- $310,0003 bd2 ba1.5k sqft8156 Mario St, Commerce Township, MI 48382For SaleMLS ID #20261085890, Austin Lee, Golden Key Realty Group LLC. Realcomp II
- $430,0003 bd3 ba2.3k sqft5620 Lakeview Blvd, Goodrich, MI 48438For SaleMLS ID #20261089203, Jillian L Muldoon, Real Estate For A CAUSE. Realcomp II
- $337,0003 bd2 ba2.4k sqft1340 Foreland Dr, Oxford, MI 48371For SaleMLS ID #20261084457, Nancy E Lafata, Liberty Way Realty. Realcomp II
- $350,0003 bd2 ba1.8k sqft716 Commercial St, Commerce Township, MI 48382For SaleMLS ID #20261079298, Tarita Boone, Real Estate by Rita. Realcomp II
- $372,0004 bd2 ba2.4k sqft1155 Dolane Blvd, White Lake, MI 48383For SaleMLS ID #20261074652, Kyla N Tallmadge, Real Estate One-Ortonville. Realcomp II
- $315,0002 bd2 ba1.5k sqft3601 Tremonte Cir N, Rochester, MI 48306For SaleMLS ID #20261063230, Leila Modetz, EXP Realty Main. Realcomp II
- $355,0003 bd3 ba2.9k sqft55388 Boardwalk Dr, Shelby Township, MI 48316For SaleMLS ID #20261084662, Renie Jihad, Community Choice Realty Inc. Realcomp II
- $285,0002 bd2 ba1.9k sqft1882 Allenway Ct, Rochester, MI 48309For SaleMLS ID #20261089994, Triston Dadou, Golden Key Realty Group LLC. Realcomp II
- $289,0004 bd3 ba2.8k sqft4282 Elden Pl, Waterford Township, MI 48329For SaleMLS ID #20261067533, Barbara Schaefer, Berkshire Hathaway HomeServices Michigan Real Est. Realcomp II
- $350,0004 bd3 ba1.7k sqft1099 Carriage Hill Dr, Fenton, MI 48430For SaleMLS ID #20261047789, Kim Heethuis, KW Realty Livingston. Realcomp II
