Immensely enjoyed by its original owner, this detached condominium is completely turnkey and ready for its next chapter! Its brick-front facade, covered front porch, paver walkway, and concrete driveway yield the pinnacle of curb appeal. This supremely coveted ranch layout keeps everyday living on one level, with vaulted ceilings and hardwood flooring throughout. The open, firelit great room features a plantation shutter adorned sliding glass door to a rear deck and wooded backdrop. Enjoy a granite-topped kitchen with replacement stainless-steel appliances and an adjoining & bright breakfast nook. The convenient main-level laundry room offers a laundry tub & extra storage opening into the attached garage w/a service door. The vaulted, primary suite is a retreat, featuring a bay window that fills the room with natural light, a generous walk-in closet, and an ensuite bath. The second bedroom, also with a bay window, offers flexibility as a guest room or home office. A full hall bath with tub and shower serves the rest of the home. The unfinished lower level offers daylight windows and room to expand. It is also plumbed for an additional bath, giving future owners a head start on finishing the space. The exceptional HOA takes care of major and everyday maintenance, so you can enjoy your time at home or lock up and leave. Dues cover the roof, siding, exterior painting, lawn care, snow removal, and so much more. For buyers seeking low-maintenance living, this is a rare opportunity. The detached design also offers more separation from neighbors than attached condominiums. Major updates provide peace of mind from day one. A 2024 water heater, new water softener, replaced sump pump, and 2015 HVAC system mean fewer surprises down the road. Available for an immediate move in to settle in before the new year. Moments to all major conveniences, thoroughfares and just minutes to Downtown Clarkston, too! IDRBNG
For sale
$369,900
5361 Forest Ridge Dr, Clarkston, MI 48346
2beds
1,424sqft
Condominium
Built in 1996
-- sqft lot
$-- Zestimate®
$260/sqft
$515/mo HOA
What's special
- 1 day
- 319
- 25
Zillow last checked:
Listing updated:
Listed by:
Emily A Ford 248-625-1010,
@properties Christie's Int'l R E Clarkston 248-625-1010
Source: Realcomp II,MLS#: 20261089777
Facts & features
Interior
Bedrooms & bathrooms
- Bedrooms: 2
- Bathrooms: 2
- Full bathrooms: 2
Primary bedroom
- Level: Entry
- Area: 247
- Dimensions: 13 X 19
Bedroom
- Level: Entry
- Area: 200
- Dimensions: 10 X 20
Primary bathroom
- Level: Entry
- Area: 110
- Dimensions: 10 X 11
Other
- Level: Entry
- Area: 50
- Dimensions: 10 X 5
Dining room
- Level: Entry
- Area: 96
- Dimensions: 8 X 12
Great room
- Level: Entry
- Area: 420
- Dimensions: 20 X 21
Kitchen
- Level: Entry
- Area: 84
- Dimensions: 7 X 12
Laundry
- Level: Entry
- Area: 66
- Dimensions: 11 X 6
Heating
- Forced Air, Natural Gas
Cooling
- Central Air
Appliances
- Included: Dishwasher, Dryer, Free Standing Electric Range, Free Standing Refrigerator, Microwave, Stainless Steel Appliances, Washer
- Laundry: Laundry Room
Features
- Basement: Unfinished
- Has fireplace: Yes
- Fireplace features: Gas, Great Room
Interior area
- Total interior livable area: 1,424 sqft
- Finished area above ground: 1,424
Property
Parking
- Total spaces: 2
- Parking features: Two Car Garage, Attached, Electricityin Garage, Garage Door Opener
- Attached garage spaces: 2
Features
- Levels: One
- Stories: 1
- Entry location: GroundLevelwSteps
- Patio & porch: Covered, Porch
- Exterior features: Lighting
- Pool features: None
Details
- Parcel number: 0832228040
- Special conditions: Short Sale No,Standard
Construction
Type & style
- Home type: Condo
- Architectural style: Ranch
- Property subtype: Condominium
Materials
- Brick, Vinyl Siding
- Foundation: Basement, Poured
- Roof: Asphalt
Condition
- New construction: No
- Year built: 1996
Utilities & green energy
- Sewer: Public Sewer
- Water: Public
- Utilities for property: Cable Available
Community & HOA
Community
- Security: Smoke Detectors
- Subdivision: CLARKSTON PINES OCCPN 885
HOA
- Has HOA: Yes
- Services included: Maintenance Grounds, Maintenance Structure, Other, Snow Removal, Trash
- HOA fee: $515 monthly
- HOA phone: 248-745-7100
Location
- Region: Clarkston
Financial & listing details
- Price per square foot: $260/sqft
- Tax assessed value: $96,129
- Annual tax amount: $3,111
- Date on market: 11/6/2026
- Cumulative days on market: 2 days
- Listing agreement: Exclusive Right To Sell
- Listing terms: Cash,Conventional
Estimated market value
Not available
Estimated sales range
Not available
Not available
Price history
| Date | Event | Price |
|---|---|---|
| 11/6/2026 | Listed for sale | $369,900$260/sqft |
Source:  Realcomp II #20261089777 Report a problem | ||
Public tax history
Tax history is unavailable.
Monthly payment
Est. payment
Payment breakdown
Explore the cost of this home by adjusting the details. Changes won't be saved.Climate risks
Neighborhood: 48346
- $317,1003 bd3 ba1.4k sqft5361 Forest Ridge Dr #1, Clarkston, MI 48346Off Market
- $394,5003 bd3 ba1.4k sqft5365 Forest Ridge Dr UNIT 39-1, Clarkston, MI 48346Off Market
- $---- bd-- ba-- sqft5365 Forest Ridge Dr, Clarkston, MI 48346Off Market
- $314,3003 bd3 ba1.4k sqft5357 Forest Ridge Dr #1, Clarkston, MI 48346Off Market
Similar homes
- $375,0002 bd2 ba1.3k sqft6337 Maybee Rd, Clarkston, MI 48346For Sale
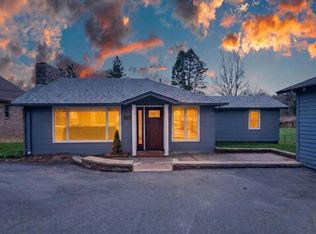
 MLS ID #26055891, Zachary Hitch, KW Realty Living. MichRIC
- $350,0002 bd3 ba1.9k sqft5373 Forest Ridge Dr, Clarkston, MI 48346For Sale
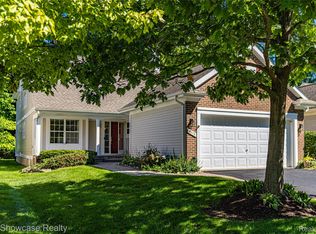
 MLS ID #20261073754, Timothy P Miller, KW Showcase Realty. Realcomp II
- $385,0003 bd2 ba1.5k sqft7134 Buttercup Ln, Clarkston, MI 48346For Sale
 MLS ID #20261086907, Loren A Hotchkiss, Real Estate One. Realcomp II
- $--4 bd1 ba1.5k sqft5876 Hatchery Rd, Waterford, MI 48329AuctionServiceLink Auction
- $389,0003 bd2 ba1.6k sqft9427 Andersonville Rd, Clarkston, MI 48346For SaleMLS ID #20261069638, Sean Hancook, Woodward Square Realty, LLC. Realcomp II
- $395,0004 bd2 ba2.1k sqft6490 Waldon Rd, Clarkston, MI 48346For SaleMLS ID #20261085695, Stacey L Taylor, @properties Christie's Int'l R E Clarkston. Realcomp II
- $374,0003 bd3 ba2.1k sqft6282 Peach Dr, Clarkston, MI 48346For SaleMLS ID #20261069515, Suzy Lewis, Coldwell Banker Town & Country. Realcomp II
- $345,0003 bd2 ba1.4k sqft6588 Snow Apple Dr, Clarkston, MI 48346For SaleMLS ID #20261079188, Dave Rayner, Keller Williams Paint Creek. Realcomp II
- $349,0003 bd2 ba1.7k sqft6271 Peach Dr, Clarkston, MI 48346For SaleMLS ID #20261066775, Andrew Dirks, Real Broker, LLC Clarkston. Realcomp II
- $314,9004 bd2 ba1.8k sqft4560 Independence Dr, Clarkston, MI 48346For SaleMLS ID #20261086419, Peg Dilworth Hunt, Coldwell Banker Professionals. Realcomp II
- $375,0004 bd3 ba1.8k sqft2772 Moosewood Dr, Waterford, MI 48329For SaleMLS ID #20261089023, Linda J Abraham, DOBI Real Estate. Realcomp II
- $299,9002 bd1 ba1.7k sqft4682 Rockcroft Blvd, Clarkston, MI 48346For SaleMLS ID #20261083870, Thomas Wilhelm, Wilhelm & Associates. Realcomp II
- $369,9003 bd2 ba2k sqft5601 Delmas Rd, Clarkston, MI 48348For SaleMLS ID #20261083706, John T Sedlarik, The Sedlarik Group Realty LLC. Realcomp II
- $342,5003 bd2 ba1.9k sqft6578 Greene Haven Dr, Clarkston, MI 48348For SaleMLS ID #20261086797, John Graham, John Graham Realty, LLC. Realcomp II
- $269,5003 bd1 ba1.2k sqft4845 Pelton Rd, Clarkston, MI 48346For SaleMLS ID #20261085515, April Luer, Berkshire Hathaway HomeServices Michigan Real Est. Realcomp II
