Lakefront, vacation feel, and close to everything! 2 possible 3 bedrooms. 1 bath with room for 2. Walk-out basement. Large finished room downstairs with newer fireplace insert (only 3 fires). Main floor fireplace is natural and well maintained. Natural gas, city water, and sewer. Independence Township, Clarkston mailing. Independence Township allows campfires. Stream and spring fed seepage lake with a good turnover rate. Permanent dock with diving board with 20' depth at end of dock. House and attached garage have a standing seam metal roof - NON EXPOSED FASTENERS. Newer windows & siding. Newer bathroom with a clawfoot tub and tile floor. Newer kitchen with all soft close doors and some pull-out shelves. Large built-in spice rack and pantry. The small wood cabinet and glass towel rod in kitchen do not stay, but some furnishings do, such as leather couch, safe, washer, dryer, microwave, refrigerator and stove. There are 2 driveways for parking, one with a covered carport and a an additional newly poured 8" thick driveway ideal for tractors and/or motorhome parking. Also included is a 10' x 19' concrete enclosed room under garage, ideal for a storm shelter or secure cellar storage.
For sale
Price cut: $15K (9/25)
$309,900
4682 Rockcroft Blvd, Clarkston, MI 48346
2beds
1,792sqft
Single Family Residence
Built in 1945
0.3 Acres Lot
$304,100 Zestimate®
$173/sqft
$-- HOA
What's special
- 20 days
- 630
- 54
Zillow last checked:
Listing updated:
Listed by:
Thomas Wilhelm 248-625-9500,
Wilhelm & Associates 248-625-9500,
Angela Morales 248-872-7576,
Wilhelm & Associates
Source: Realcomp II,MLS#: 20261074100
Facts & features
Interior
Bedrooms & bathrooms
- Bedrooms: 2
- Bathrooms: 1
- Full bathrooms: 1
Primary bedroom
- Level: Entry
- Area: 110
- Dimensions: 11 X 10
Bedroom
- Level: Entry
- Area: 110
- Dimensions: 10 X 11
Other
- Level: Entry
- Area: 36
- Dimensions: 6 X 6
Kitchen
- Level: Entry
- Area: 130
- Dimensions: 13 X 10
Living room
- Level: Entry
- Area: 266
- Dimensions: 19 X 14
Heating
- Forced Air, Natural Gas
Cooling
- Ceiling Fans
Appliances
- Included: Free Standing Electric Range, Free Standing Refrigerator, Microwave
Features
- Basement: Full,Partially Finished
- Has fireplace: Yes
- Fireplace features: Basement, Electric, Living Room, Wood Burning
Interior area
- Total interior livable area: 1,792 sqft
- Finished area above ground: 896
- Finished area below ground: 896
Video & virtual tour
Property
Parking
- Total spaces: 1
- Parking features: One Car Garage, Attached
- Attached garage spaces: 1
Features
- Levels: One
- Stories: 1
- Entry location: GroundLevel
- Patio & porch: Covered, Porch
- Exterior features: Awnings
- Pool features: None
- Fencing: Back Yard
- On waterfront: Yes
- Waterfront features: All Sports Lake, Boat Facilities, Direct Water Frontage, Lake Front, Lake Privileges
- Body of water: Townsend Lake
Lot
- Size: 0.3 Acres
- Dimensions: 57 x 225 x 61 x 211
- Features: Water View
Details
- Additional structures: Sheds
- Parcel number: 0833376013
- Special conditions: Short Sale No,Standard
Construction
Type & style
- Home type: SingleFamily
- Architectural style: Ranch
- Property subtype: Single Family Residence
Materials
- Aluminum Siding, Vinyl Siding
- Foundation: Basement, Block
- Roof: Asphalt
Condition
- New construction: No
- Year built: 1945
Utilities & green energy
- Sewer: Public Sewer
- Water: Public
Community & HOA
Community
- Subdivision: TOWNSENDS
HOA
- Has HOA: No
Location
- Region: Clarkston
Financial & listing details
- Price per square foot: $173/sqft
- Tax assessed value: $57,903
- Annual tax amount: $1,881
- Date on market: 9/14/2026
- Cumulative days on market: 62 days
- Listing agreement: Exclusive Right To Sell
- Listing terms: Cash,Conventional,FHA,Va Loan
Estimated market value
$304,100
$289,000 - $319,000
$1,678/mo
Price history
| Date | Event | Price |
|---|---|---|
| 10/8/2026 | Listed for sale | $309,900$173/sqft |
Source:  Realcomp II #20261074100 Report a problem Realcomp II #20261074100 Report a problem | ||
| 10/1/2026 | Pending sale | $309,900$173/sqft |
Source: Realcomp II #20261074100 Report a problem | ||
| 9/25/2026 | Price change | $309,900-4.6%$173/sqft |
Source: Realcomp II #20261074100 Report a problem | ||
| 9/14/2026 | Listed for sale | $324,900-7.1%$181/sqft |
Source: Realcomp II #20261074100 Report a problem | ||
| 9/11/2026 | Listing removed | $349,900$195/sqft |
Source: Realcomp II #20261048744 Report a problem | ||
| 8/21/2026 | Price change | $349,900-4.4%$195/sqft |
Source: Realcomp II #20261048744 Report a problem | ||
| 8/12/2026 | Price change | $365,900-2.4%$204/sqft |
Source: Realcomp II #20261048744 Report a problem | ||
| 8/3/2026 | Listed for sale | $374,900+317%$209/sqft |
Source: Realcomp II #20261048744 Report a problem | ||
| 9/30/1994 | Sold | $89,900$50/sqft |
Source: Public Record Report a problem | ||
Public tax history
| Year | Property taxes | Tax assessment |
|---|---|---|
| 2025 | -- | $167,700 +13.1% |
| 2024 | -- | $148,300 +8.4% |
| 2023 | -- | $136,800 +11.1% |
| 2022 | -- | $123,100 -0.3% |
| 2021 | -- | $123,500 +24.4% |
| 2020 | -- | $99,300 +2.4% |
| 2019 | -- | $97,000 +5% |
| 2018 | $1,561 +8.7% | $92,400 +32.2% |
| 2015 | $1,436 | $69,900 +13.7% |
| 2014 | -- | $61,500 +19.6% |
| 2011 | -- | $51,400 -8.9% |
| 2010 | -- | $56,400 -11.3% |
| 2009 | -- | $63,600 |
Find assessor info on the county website
Monthly payment
Est. payment
Payment breakdown
Explore the cost of this home by adjusting the details. Changes won't be saved.Climate risks
Neighborhood: 48346
Similar homes
- $264,9992 bd2 ba2.2k sqft5910 Lakewood Blvd, Clarkston, MI 48346For Sale

 MLS ID #20261077933, Mahdi Klait, John Graham Realty, LLC. Realcomp II
 - $290,0003 bd2 ba1.7k sqft3498 W Walton Blvd, Waterford, MI 48329For Sale
 MLS ID #20261070092, Shawn Dyer, The Brand Real Estate. Realcomp II
 - $349,0003 bd2 ba2k sqft6101 Barker Dr, Waterford, MI 48329For Sale
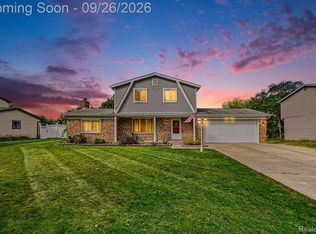 MLS ID #20261076535, Mark Whitehead, EXP Realty - Mark White & Associates. Realcomp II
 - $319,9003 bd5 ba2.2k sqft5826 Andersonville Rd, Waterford, MI 48329For Sale
 MLS ID #20240086808, Lance Shamoo, Coldwell Banker Metro Real Estate. Realcomp II
 - $299,9003 bd2 ba1.7k sqft16649 Dixie Hwy, Davisburg, MI 48350For SaleMLS ID #20261080290, Darin Ureche, KW Realty Livingston. Realcomp II
- $309,9004 bd3 ba2.6k sqft9438 W Shady Grove Ct, White Lake, MI 48386For SaleMLS ID #20261069943, J Michael Galinac, Exact Match Properties. Realcomp II
- $350,0003 bd2 ba2k sqft430 Sunset White, Lake Michigan, MI 48383For SaleMLS ID #20261071940, Kimberly Vild, Michigan Premier Real Estate, LLC. Realcomp II
- $350,0003 bd2 ba1.8k sqft10091 Graham Dr, Clarkston, MI 48348For SaleMLS ID #20261068505, Cheryl Gates-Beers, Keller Williams Premier. Realcomp II
- $294,5002 bd2 ba1k sqft620 S Briarvale Dr, Auburn Hills, MI 48326For Sale
 MLS ID #50223763, Elizabeth L Harris, Berkshire Hathaway HomeServices Kee Realty. MiRealSource
 - $364,9993 bd2 ba1.7k sqft4283 Woodstock Rd, Waterford, MI 48328For Sale
 MLS ID #26040175, Suzanne Graham, Golden Key Real Estate LLC. MichRIC
 - $309,9003 bd2 ba2.6k sqft11201 Horton Rd, Holly, MI 48442For SaleMLS ID #20261055944, Andrea J Larson, Real Estate One. Realcomp II
- $349,9003 bd2 ba1.7k sqft2780 W Clarkston Rd, Lake Orion, MI 48362For SaleMLS ID #20261071720, Jeffrey Raupp, 855 Manager.com. Realcomp II
- $199,0003 bd1 ba1k sqft6578 Cloverton Dr, Waterford, MI 48329For SaleMLS ID #20261078892, Joan Leshley, National Realty Centers, Inc. Realcomp II
- $313,0003 bd2 ba1.4k sqft45440 Wakefield St, Shelby Township, MI 48317For SaleMLS ID #50223115, Becky Post, KW Platinum. MiRealSource
- $335,0004 bd2 ba1.9k sqft403 East Rd, Holly, MI 48442For SaleMLS ID #20261032999, Sybil Cary, Cary Real Estate. Realcomp II
- $305,0003 bd2 ba2.3k sqft3090 Ripple Way, White Lake, MI 48383For SaleMLS ID #50216995, Charity Morris, JD & Associates Realtors. MiRealSource
- $290,0003 bd3 ba2k sqft205 E Iroquois Rd, Pontiac, MI 48341For SaleMLS ID #20261046959, Jane Ozmun, Liberty Way Realty. Realcomp II
- $299,9993 bd1 ba1.7k sqft4580 Chadsworth St, Commerce Township, MI 48382For SaleMLS ID #20261070502, Elijah Lucas, EXP Realty Main. Realcomp II
- $289,9003 bd2 ba1.5k sqft147 Myron St, Ortonville, MI 48462For SaleMLS ID #20261069025, Penelope Gronda, Coldwell Banker Professionals. Realcomp II
- $265,9003 bd2 ba1.8k sqft901 S Winding Dr, Waterford, MI 48328For SaleMLS ID #50218138, Benjamin Nelson, Nelson Property Management. MiRealSource
