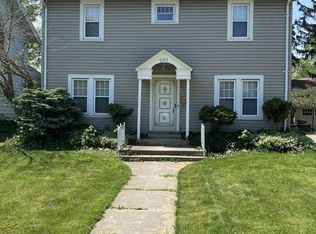
This cozy sun soaked Colonial is located in the Historic Seminole Hills Neighborhood of Pontiac! Custom built in 1923, this 3 bed, 2.5 bath home features, hardwood floors throughout most of the house. This homes charming primary suite includes, not only its own private bathroom and fireplace but also its own sunroom. Updates include renovated bathrooms, kitchen and mud room, full paint exterior, second floor central air. All kitchen and laundry appliances are included in the sale of the home. This turn key home offers tons of character and is ready for its next owners.
For sale
$290,000
205 E Iroquois Rd, Pontiac, MI 48341
3beds
2,076sqft
Single Family Residence
Built in 1923
6,098 Square Feet Lot
$284,600 Zestimate®
$140/sqft
$-- HOA
What's special
- 100 days
- 705
- 66
Zillow last checked:
Listing updated:
Listed by:
Jane Ozmun 248-703-6090,
Liberty Way Realty 248-845-2669
Source: Realcomp II,MLS#: 20261046959
Facts & features
Interior
Bedrooms & bathrooms
- Bedrooms: 3
- Bathrooms: 3
- Full bathrooms: 2
- 1/2 bathrooms: 1
Bedroom
- Level: Second
- Area: 121
- Dimensions: 11 X 11
Bedroom
- Level: Second
- Area: 121
- Dimensions: 11 X 11
Bedroom
- Level: Second
- Area: 121
- Dimensions: 11 X 11
Primary bathroom
- Level: Second
- Area: 30
- Dimensions: 6 X 5
Other
- Level: Second
- Area: 54
- Dimensions: 9 X 6
Other
- Level: Entry
Dining room
- Level: Entry
- Area: 144
- Dimensions: 12 X 12
Family room
- Level: Entry
- Area: 153
- Dimensions: 17 X 9
Kitchen
- Level: Entry
- Area: 132
- Dimensions: 12 X 11
Laundry
- Level: Basement
- Area: 40
- Dimensions: 8 X 5
Living room
- Level: Entry
- Area: 231
- Dimensions: 21 X 11
Mud room
- Level: Entry
- Area: 49
- Dimensions: 7 X 7
Heating
- Natural Gas, Steam
Cooling
- Ceiling Fans, Central Air
Appliances
- Included: Dishwasher, Dryer, Free Standing Gas Oven, Free Standing Refrigerator, Microwave, Stainless Steel Appliances, Washer
- Laundry: Gas Dryer Hookup, Laundry Room, Washer Hookup
Features
- Programmable Thermostat
- Basement: Unfinished
- Has fireplace: Yes
- Fireplace features: Family Room, Master Bedroom, Wood Burning
Interior area
- Total interior livable area: 2,076 sqft
- Finished area above ground: 2,076
Video & virtual tour
Property
Parking
- Total spaces: 2
- Parking features: Two Car Garage, Detached
- Garage spaces: 2
Features
- Levels: Two
- Stories: 2
- Entry location: GroundLevel
- Pool features: None
Lot
- Size: 6,098 Square Feet
- Dimensions: 47.5 x 127.55
Details
- Parcel number: 1430482007
- Special conditions: Short Sale No,Standard
Construction
Type & style
- Home type: SingleFamily
- Architectural style: Colonial
- Property subtype: Single Family Residence
Materials
- Vinyl Siding
- Foundation: Basement, Block
- Roof: Asphalt
Condition
- New construction: No
- Year built: 1923
Details
- Warranty included: Yes
Utilities & green energy
- Electric: Circuit Breakers
- Sewer: Public Sewer
- Water: Waterat Street
- Utilities for property: Cable Available
Community & HOA
Community
- Security: Carbon Monoxide Detectors, Smoke Detectors
- Subdivision: SEMINOLE HILLS SUB
HOA
- Has HOA: No
Location
- Region: Pontiac
Financial & listing details
- Price per square foot: $140/sqft
- Tax assessed value: $114,270
- Annual tax amount: $4,496
- Date on market: 6/26/2026
- Cumulative days on market: 100 days
- Listing agreement: Exclusive Right To Sell
- Listing terms: Cash,Conventional
Estimated market value
$284,600
$270,000 - $299,000
$2,306/mo
Price history
| Date | Event | Price |
|---|---|---|
| 6/26/2026 | Listed for sale | $290,000+41.5%$140/sqft |
Source:  Realcomp II #20261046959 Report a problem Realcomp II #20261046959 Report a problem | ||
| 3/9/2022 | Sold | $205,000$99/sqft |
Source: Public Record Report a problem | ||
| 1/22/2022 | Pending sale | $205,000$99/sqft |
Source: Realcomp II #2220003327 Report a problem | ||
| 1/21/2022 | Listed for sale | $205,000+2.5%$99/sqft |
Source: Realcomp II #2220003327 Report a problem | ||
| 6/8/2021 | Listing removed | -- |
Source: Realcomp II #2210032655 Report a problem | ||
| 5/28/2021 | Price change | $200,000-7%$96/sqft |
Source: Realcomp II #2210032655 Report a problem | ||
| 5/8/2021 | Listed for sale | $215,000+104.8%$104/sqft |
Source: Realcomp II #2210032655 Report a problem | ||
| 1/17/2018 | Sold | $105,000-6.3%$51/sqft |
Source: Public Record Report a problem | ||
| 11/21/2017 | Pending sale | $112,000$54/sqft |
Source: Real Living Great Lakes RE-Roch #217101930 Report a problem | ||
| 11/13/2017 | Price change | $112,000-17.6%$54/sqft |
Source: Real Living Great Lakes RE-Roch #217101930 Report a problem | ||
| 9/29/2017 | Listed for sale | $135,900$65/sqft |
Source: Real Living Great Lakes RE-Roch #217088165 Report a problem | ||
| 8/1/2017 | Listing removed | $135,900$65/sqft |
Source: Real Living Great Lakes RE-Roch #217044379 Report a problem | ||
| 5/30/2017 | Price change | $135,900-8.2%$65/sqft |
Source: Real Living Great Lakes RE-Roch #217044379 Report a problem | ||
| 12/29/2016 | Listed for sale | $148,000-4.5%$71/sqft |
Source: Real Living Great Lakes Real Estate #217044379 Report a problem | ||
| 3/28/2016 | Listed for sale | $155,000-4.3%$75/sqft |
Source: Real Living Great Lakes RE-Roch #216027767 Report a problem | ||
| 5/23/2012 | Listing removed | $1,100$1/sqft |
Source: Real Living #211081303 Report a problem | ||
| 8/2/2011 | Listed for rent | $1,100$1/sqft |
Source: Great Lakes GMAC Real Estate #211081303 Report a problem | ||
| 2/28/2003 | Sold | $162,000+44%$78/sqft |
Source: Public Record Report a problem | ||
| 1/2/1997 | Sold | $112,500$54/sqft |
Source: Public Record Report a problem | ||
Public tax history
| Year | Property taxes | Tax assessment |
|---|---|---|
| 2025 | $4,374 +5.7% | $124,480 +5.6% |
| 2024 | $4,137 +100.7% | $117,860 +11.6% |
| 2023 | $2,061 +3.1% | $105,570 +35.6% |
| 2022 | $1,999 -1.3% | $77,870 +16.4% |
| 2021 | $2,026 | $66,920 +12.9% |
| 2020 | -- | $59,280 +18.7% |
| 2019 | $1,925 +24% | $49,940 +17.9% |
| 2018 | $1,553 | $42,350 +10.3% |
| 2017 | -- | $38,390 +14.4% |
| 2016 | -- | $33,550 +10% |
| 2015 | -- | $30,490 +9.5% |
| 2014 | -- | $27,850 -21.3% |
| 2011 | -- | $35,390 -17.1% |
| 2010 | $1,538 -30% | $42,680 -31.1% |
| 2009 | $2,197 -26.4% | $61,900 -64.8% |
| 2005 | $2,985 | $175,660 +104.9% |
| 2003 | -- | $85,720 +7.5% |
| 2002 | -- | $79,750 +66.8% |
| 2001 | $2,098 +2.7% | $47,800 +3.2% |
| 2000 | $2,043 | $46,320 |
Find assessor info on the county website
Monthly payment
Est. payment
Payment breakdown
Explore the cost of this home by adjusting the details. Changes won't be saved.Climate risks
Neighborhood: 48341
Similar homes
- $190,0003 bd3 ba2.2k sqft358 W Iroquois Rd, Pontiac, MI 48341For Sale

 MLS ID #20261044994, Steve Koleno, Beycome Brokerage Realty LLC. Realcomp II
 - $299,9003 bd2 ba1.7k sqft25400 Larkins St, Southfield, MI 48033For Sale
 MLS ID #20261079612, Violetta G Vilenchuk, Michigan First Realty LLC. Realcomp II
 - $299,9903 bd2 ba1.6k sqft34575 Moravian Dr, Sterling Heights, MI 48312For Sale By Owner
- $269,9003 bd2 ba1.8k sqft901 S Winding Dr, Waterford, MI 48328For Sale

 MLS ID #50218138, Benjamin Nelson, Nelson Property Management. MiRealSource
 - $290,0003 bd2 ba1.7k sqft3498 W Walton Blvd, Waterford, MI 48329For SaleMLS ID #20261070092, Shawn Dyer, The Brand Real Estate. Realcomp II
- $329,0003 bd2 ba1.9k sqft2376 Hempstead Rd, Auburn Hills, MI 48326For SaleMLS ID #20261069916, Yevgen Gorditsa, My Realty LLC. Realcomp II
- $304,9004 bd2 ba1.4k sqft6063 Catalpa Ave, Sterling Heights, MI 48314For SaleMLS ID #20261078998, Jim Knodell, Utica Realty LLC. Realcomp II
- $289,9003 bd2 ba1.1k sqft7685 Metz Dr, Shelby Township, MI 48316For SaleMLS ID #20261079051, Mathew Belanger, Keller Williams Paint Creek. Realcomp II
- $235,0003 bd1 ba1k sqft1754 Beechmont St, Keego Harbor, MI 48320For SaleMLS ID #20261073779, Robert Pecar Jr, Community Choice Realty Inc. Realcomp II
- $299,9003 bd2 ba1.4k sqft8285 Pilgrim St, Washington, MI 48094For SaleMLS ID #20261077950, Helen Aguilera, James Francis Realty. Realcomp II
- $250,0002 bd2 ba2.4k sqft26140 Rangemore St, Southfield, MI 48033For SaleMLS ID #20261075120, Deja Lee, Real Broker, LLC Troy. Realcomp II
- $364,9993 bd2 ba1.7k sqft4283 Woodstock Rd, Waterford, MI 48328For Sale
 MLS ID #26040175, Suzanne Graham, Golden Key Real Estate LLC. MichRIC
 - $360,0003 bd2 ba2k sqft6101 Barker Dr, Waterford, MI 48329For SaleMLS ID #20261076535, Mark Whitehead, EXP Realty - Mark White & Associates. Realcomp II
- $165,0004 bd1 ba1.2k sqft187 Nebraska Ave, Pontiac, MI 48341For SaleMLS ID #20261013584, Carlton D White, Sacred LLC. Realcomp II
- $295,9003 bd1 ba1.8k sqft231 Walper Ave, Clawson, MI 48017For SaleMLS ID #20261067346, Lisa A Sturdevant, Hill & Harbour Realty LC. Realcomp II
- $179,0003 bd2 ba1.9k sqft183 Scott Lake Rd, Waterford, MI 48328For SaleMLS ID #20261072642, Scott Fader, Joseph Walter Realty, LLC. Realcomp II
- $379,9003 bd3 ba2k sqft285 E Long Lake Rd, Troy, MI 48085For SaleMLS ID #20261078300, Elena Menendez, Bridge Cross Realty. Realcomp II
- $310,0004 bd2 ba1.9k sqft21812 Albion Ave, Farmington Hills, MI 48336For SaleMLS ID #50213591, Mays Al Raheem, Century 21 Professionals Sterling Heights. MiRealSource
- $300,0003 bd2 ba1.3k sqft2030 Orpington Dr, Troy, MI 48083For SaleMLS ID #20261046786, Raj Chandu, Five Star Real Estate - Troy. Realcomp II
