Welcome to this beautifully renovated ranch in Auburn Hills, set on over half an acre with a fully fenced backyard—offering space, privacy, and modern updates throughout.
Completely updated in 2022, this home features a new roof, siding, windows, furnace, A/C, and water heater—giving you true peace of mind. Inside, you’ll love the open-concept layout with engineered wood flooring that flows seamlessly through the main living areas. The stunning, fully renovated kitchen opens to a spacious living room and dining area, creating the perfect space for everyday living and entertaining.
The home offers two comfortable bedrooms and a stylishly updated full bathroom. The dining room could be turned into a third bedroom. A large mudroom provides excellent additional storage and functionality, while the half bath conveniently includes a laundry area.
The unfinished basement offers even more storage potential, and the two-car attached garage adds everyday convenience.
With its modern updates, generous lot, and move-in ready condition, this home is a fantastic opportunity in a great Auburn Hills location.
For sale
Price cut: $29K (5/29)
$299,950
620 S Briarvale Dr, Auburn Hills, MI 48326
2beds
1,068sqft
Single Family Residence
Built in 1955
0.57 Acres Lot
$295,900 Zestimate®
$281/sqft
$-- HOA
What's special
- 125 days |
- 1,399 |
- 124 |
Zillow last checked:
Listing updated:
Listed by:
Renee L Orlewicz 313-819-6363,
Cedarwood Realty LLC, a Michigan LLC 248-496-5858
Source: Realcomp II,MLS#: 20261014303
Facts & features
Interior
Bedrooms & bathrooms
- Bedrooms: 2
- Bathrooms: 2
- Full bathrooms: 1
- 1/2 bathrooms: 1
Primary bedroom
- Level: Entry
- Area: 130
- Dimensions: 13 X 10
Bedroom
- Level: Entry
- Area: 99
- Dimensions: 11 X 9
Other
- Level: Entry
Other
- Level: Entry
- Area: 72
- Dimensions: 9 X 8
Dining room
- Level: Entry
- Area: 108
- Dimensions: 12 X 9
Kitchen
- Level: Entry
- Area: 150
- Dimensions: 15 X 10
Living room
- Level: Entry
- Area: 195
- Dimensions: 15 X 13
Mud room
- Level: Entry
- Area: 80
- Dimensions: 10 X 8
Heating
- Forced Air, Natural Gas
Cooling
- Central Air
Appliances
- Included: Dishwasher, Free Standing Electric Range, Free Standing Refrigerator
Features
- Basement: Unfinished
- Has fireplace: No
Interior area
- Total interior livable area: 1,068 sqft
- Finished area above ground: 1,068
Property
Parking
- Total spaces: 2
- Parking features: Two Car Garage, Attached, Direct Access, Electricityin Garage, Garage Faces Front, Garage Door Opener
- Attached garage spaces: 2
Features
- Levels: One
- Stories: 1
- Entry location: GroundLevel
- Patio & porch: Deck, Porch
- Pool features: None
- Fencing: Back Yard,Fenced
Lot
- Size: 0.57 Acres
- Dimensions: 100 x 174 x 155 x 216
Details
- Parcel number: 1436428003
- Special conditions: Short Sale No,Standard
Construction
Type & style
- Home type: SingleFamily
- Architectural style: Ranch
- Property subtype: Single Family Residence
Materials
- Vinyl Siding
- Foundation: Basement, Block, Michigan Basement
- Roof: Asphalt
Condition
- New construction: No
- Year built: 1955
- Major remodel year: 2022
Utilities & green energy
- Sewer: Public Sewer
- Water: Public
Community & HOA
Community
- Subdivision: ROSELAWN GARDENS 1
HOA
- Has HOA: No
Location
- Region: Auburn Hills
Financial & listing details
- Price per square foot: $281/sqft
- Tax assessed value: $88,290
- Annual tax amount: $4,900
- Date on market: 4/24/2026
- Cumulative days on market: 125 days
- Listing agreement: Exclusive Right To Sell
- Listing terms: Cash,Conventional
Estimated market value
$295,900
$281,000 - $311,000
$1,918/mo
Price history
| Date | Event | Price |
|---|---|---|
| 5/29/2026 | Price change | $299,950-8.8%$281/sqft |
Source:  Realcomp II #20261014303 Report a problem Realcomp II #20261014303 Report a problem | ||
| 4/24/2026 | Listed for sale | $328,900+119.3%$308/sqft |
Source: Realcomp II #20261014303 Report a problem | ||
| 9/21/2022 | Listing removed | -- |
Source: Realcomp II #5050037759 Report a problem | ||
| 5/4/2021 | Sold | $150,000+0.1%$140/sqft |
Source: Realcomp II #2210021697 Report a problem | ||
| 4/8/2021 | Pending sale | $149,900$140/sqft |
Source:  MiRealSource #50037759 Report a problem MiRealSource #50037759 Report a problem | ||
| 4/6/2021 | Listed for sale | $149,900$140/sqft |
Source: MiRealSource #50037759 Report a problem | ||
Public tax history
| Year | Property taxes | Tax assessment |
|---|---|---|
| 2025 | $4,831 +7.2% | $96,600 +8% |
| 2024 | $4,508 +5% | $89,420 +3.4% |
| 2023 | $4,294 +128.6% | $86,450 +13% |
| 2022 | $1,879 +2% | $76,490 +8.9% |
| 2021 | $1,841 | $70,230 +6.4% |
| 2020 | -- | $66,010 +3.2% |
| 2019 | $1,734 +4.3% | $63,970 +3.9% |
| 2018 | $1,663 +0.7% | $61,580 +1.9% |
| 2017 | $1,651 | $60,430 +8.2% |
| 2016 | $1,651 | $55,830 +8.5% |
| 2015 | -- | $51,460 +11.6% |
| 2014 | -- | $46,130 -3.2% |
| 2011 | -- | $47,640 -7.6% |
| 2010 | $1,583 +2.5% | $51,550 -12.9% |
| 2009 | $1,545 +142.3% | $59,210 -43.8% |
| 2005 | $638 | $105,340 +52.8% |
| 2003 | -- | $68,920 +14.1% |
| 2002 | -- | $60,390 +76.1% |
| 2001 | $1,220 +5.9% | $34,290 +3.2% |
| 2000 | $1,153 | $33,230 |
Find assessor info on the county website
Monthly payment
Est. payment
Payment breakdown
Explore the cost of this home by adjusting the details. Changes won't be saved.Climate risks
Neighborhood: 48326
Nearby schools
GreatSchools rating
- 4/10Auburn Elementary SchoolGrades: PK-5Distance: 0.8 mi
- 5/10Avondale Middle SchoolGrades: 6-8Distance: 2.8 mi
- 6/10Avondale High SchoolGrades: 9-12Distance: 1 mi
- $313,7003 bd1 ba1.8k sqft600 S Briarvale Dr, Auburn Hills, MI 48326Off Market
- $342,0004 bd2 ba1.6k sqft640 S Briarvale Dr, Auburn Hills, MI 48326Off Market
- $284,4003 bd2 ba2.2k sqft621 S Grey Rd, Auburn Hills, MI 48326Off Market
- $245,5002 bd1 ba873 sqft639 S Grey Rd, Auburn Hills, MI 48326Off Market
- $243,5003 bd1 ba971 sqft580 S Briarvale Dr, Auburn Hills, MI 48326Off Market
- $250,7003 bd1 ba1k sqft585 S Briarvale Dr, Auburn Hills, MI 48326Off Market
- $252,0003 bd2 ba1.3k sqft677 S Briarvale Dr, Auburn Hills, MI 48326Sold
- $411,2005 bd3 ba2.5k sqft641 S Briarvale Dr, Auburn Hills, MI 48326Off Market
A local agent can set up tours, give advice and negotiate with sellers.
Similar homes
- $292,5003 bd1 ba1.2k sqft200 Alice Ave, Bloomfield Hills, MI 48302For Sale

 MLS ID #20261048571, Justin Sadauskas, Amerapro. Realcomp II
 - $399,0002 bd1 ba1k sqft951 E Square Lake Rd, Troy, MI 48085For Sale
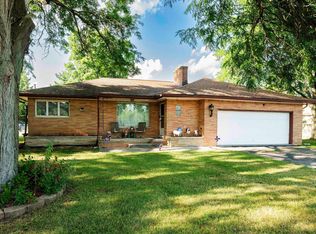
 MLS ID #26042918, Bashar Toubia, One America Realty. MichRIC
 - $290,0003 bd2 ba1.4k sqft46419 Huling St, Shelby Township, MI 48317For Sale
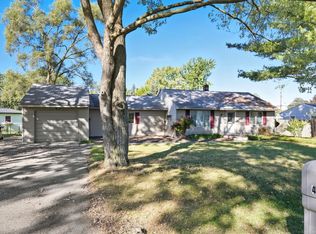
 MLS ID #50190350, Michael P Blake, Epique Inc.. MiRealSource
 - $294,9003 bd2 ba1.5k sqft5072 Amherst Dr, Sterling Heights, MI 48310For Sale
 MLS ID #50217550, Lynn Marie Purpura, EXP Realty Rochester. MiRealSource
 - $235,0003 bd2 ba959 sqft2900 Hensman St, Keego Harbor, MI 48320For SaleMLS ID #20261065855, Parker McInnis, Oak and Stone Real Estate. Realcomp II
- $299,9002 bd1 ba1.4k sqft127 E La Salle Ave, Royal Oak, MI 48073For SaleMLS ID #50214535, Patricia Uribe, RE/MAX Eclipse. MiRealSource
- $279,0003 bd1 ba1.3k sqft21063 Mada Ave, Southfield, MI 48075For SaleMLS ID #20261028617, Tarita Boone, Real Estate by Rita. Realcomp II
- $380,0004 bd3 ba1.4k sqft4700 Indianwood Ct, Clarkston, MI 48348For SaleMLS ID #20261066949, Logan Smith, KW Domain. Realcomp II
- $299,9002 bd2 ba1k sqft985 Wexford Way #34, Rochester, MI 48307For SaleMLS ID #20261050034, Melinda Allen, The Agency Hall & Hunter. Realcomp II
- $279,9004 bd2 ba1.3k sqft403 Voorheis St, Pontiac, MI 48341For SaleMLS ID #50209593, Kaylin Weil, Realty Executives Home Towne Chesterfield. MiRealSource
- $260,0003 bd1 ba1.1k sqft34585 Koch Ave, Sterling Heights, MI 48310For SaleMLS ID #20261044845, Skylar Essiambre, RE/MAX Eclipse Clarkston. Realcomp II
- $349,9003 bd2 ba1.2k sqft42040 Ryan Rd, Sterling Heights, MI 48314For SaleMLS ID #50188776, Joseph Rabban, Keller Williams Realty Lakeside. MiRealSource
- $300,0003 bd2 ba1.5k sqft30552 Moulin Ave, Warren, MI 48088For SaleMLS ID #20261060049, Kaila C Ibura, S&P Realty. Realcomp II
- $324,9003 bd2 ba1.5k sqft15922 Deering St, Livonia, MI 48154For SaleMLS ID #20261063267, Pam Hicks, Real Estate One-Northville. Realcomp II
- $300,0003 bd2 ba1.5k sqft14358 Talbot Dr, Warren, MI 48088For SaleMLS ID #26033079, Narmeen Shango, eXp Realty, LLC. MichRIC
- $254,9003 bd1 ba900 sqft15751 W Forteen Mile Rd, Beverly Hills, MI 48025For SaleMLS ID #20261038443, Tony Dabaldo, Amerapro. Realcomp II
- $264,9003 bd1 ba1k sqft595 1st St, Oxford, MI 48371For SaleMLS ID #50216693, Bradley LaBrie, Keller Williams First. MiRealSource
- $---- bd-- ba-- sqft2863 Wisner St, Waterford, MI 48329Off Market
- $259,9003 bd1 ba1.1k sqft527 E Sunnybrook Dr, Royal Oak, MI 48073For SaleMLS ID #20261025234, Pamela McCoy, Benchmark Realty Group Inc. Realcomp II
- $319,0003 bd2 ba1.5k sqft25452 Miracle Dr, Madison Heights, MI 48071For SaleMLS ID #20261058624, Rudina Cure, Berkshire Hathaway HomeServices Kee Realty Bham. Realcomp II
