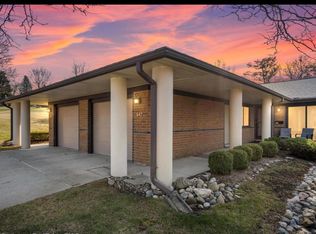
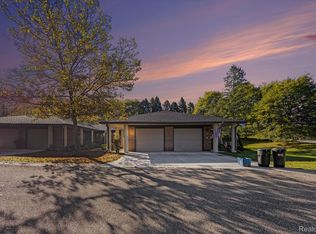
Great RANCH condo nestled in a welcoming senior living community 62+. This charming 2 Bedroom/2 Full Bath Ranch condo w/attached Garage, in-unit washer/dryer, open floor plan, offer the perfect blend of comfort, convenience and connection. From the moment you arrive you will feel the ease of lifestyle with everything you need on one Level, No stairs.
Enjoy 2 generous bedrooms offering space for guests, home office, or just room to breathe. One special feature is the great enclosed 3 season porch to enjoy for morning coffee, evening breezes, etc. Just might become a favorite spot to relax! Neutral thru out, freshly painted, refinished kitchen cabnets w/new hardware, new kitchen backsplash, granite counters, neutral carpet & HW floors, New electric panel, open floor plan. HOA Inc:lude: lawn care, trash, water/sewer, exterior maintenance, snow removal.
Shuttle service avail. Also enjoy Bellbrook complex for on site dining, fitness center, salon, church services + social activities.
Close to vibrant downtown Rochester for shopping, fine restaurants, parks, Meadow Brook, Clinton River Trail. This wonderful condo isn't just a home - it's an easy lifestyle! And a great community that brings people together! Check it out - it could be your next beautiful chapter!
Immediate occupancy, turnkey, BATVAI, All meas approx.
For sale
Price cut: $10K (8/24)
$289,900
985 Wexford Way #34, Rochester, MI 48307
2beds
1,079sqft
Condominium
Built in 1989
-- sqft lot
$284,900 Zestimate®
$269/sqft
$371/mo HOA
What's special
- 79 days
- 473
- 17
Zillow last checked:
Listing updated:
Listed by:
Melinda Allen 248-644-3500,
The Agency Hall & Hunter 248-644-3500
Source: Realcomp II,MLS#: 20261050034
Facts & features
Interior
Bedrooms & bathrooms
- Bedrooms: 2
- Bathrooms: 2
- Full bathrooms: 2
Primary bedroom
- Level: Entry
- Area: 264
- Dimensions: 22 X 12
Bedroom
- Level: Entry
- Area: 132
- Dimensions: 11 X 12
Other
- Level: Entry
- Area: 54
- Dimensions: 9 X 6
Other
- Level: Entry
- Area: 48
- Dimensions: 8 X 6
Dining room
- Level: Entry
- Area: 81
- Dimensions: 9 X 9
Kitchen
- Level: Entry
- Area: 72
- Dimensions: 9 X 8
Living room
- Level: Entry
- Area: 260
- Dimensions: 20 X 13
Other
- Level: Entry
- Area: 132
- Dimensions: 11 X 12
Other
- Level: Entry
- Area: 120
- Dimensions: 12 X 10
Heating
- Forced Air, Natural Gas
Cooling
- Ceiling Fans, Central Air
Appliances
- Included: Dishwasher, Disposal, Dryer, Exhaust Fan, Energy Star Qualified Washer, Free Standing Electric Oven, Free Standing Electric Range, Free Standing Refrigerator, Microwave, Self Cleaning Oven, Vented Exhaust Fan, Washer Dryer Stacked, Washer
- Laundry: In Unit
Features
- Entrance Foyer
- Has basement: No
- Has fireplace: No
Interior area
- Total interior livable area: 1,079 sqft
- Finished area above ground: 1,079
Property
Parking
- Total spaces: 1
- Parking features: One Car Garage, Attached, Direct Access, Driveway, Electricityin Garage, Garage Faces Front, Garage Door Opener, Shared Driveway
- Attached garage spaces: 1
Features
- Levels: One
- Stories: 1
- Entry location: GroundLevel
- Patio & porch: Enclosed
- Exterior features: Grounds Maintenance, Lighting
- Fencing: Fencingnot Allowed
Lot
- Features: Fifty Five Community
Details
- Parcel number: 1522156034
- Special conditions: Short Sale No,Standard
Construction
Type & style
- Home type: Condo
- Architectural style: Ranch
- Property subtype: Condominium
Materials
- Brick
- Foundation: Slab
- Roof: Asphalt
Condition
- New construction: No
- Year built: 1989
Utilities & green energy
- Electric: Volts 220, Circuit Breakers
- Sewer: Public Sewer
- Water: Public
- Utilities for property: Cable Available
Community & HOA
Community
- Senior community: Yes
- Subdivision: BELLBROOK OF ROCH RESIDENCE CONDO
HOA
- Has HOA: Yes
- HOA fee: $371 monthly
- HOA phone: 248-656-6300
Location
- Region: Rochester
Financial & listing details
- Price per square foot: $269/sqft
- Tax assessed value: $104,300
- Annual tax amount: $3,007
- Date on market: 7/1/2026
- Cumulative days on market: 149 days
- Listing agreement: Exclusive Right To Sell
- Listing terms: Cash,Conventional
Estimated market value
$284,900
$271,000 - $299,000
$1,734/mo
Price history
| Date | Event | Price |
|---|---|---|
| 8/24/2026 | Price change | $289,900-3.3%$269/sqft |
Source:  Realcomp II #20261050034 Report a problem Realcomp II #20261050034 Report a problem | ||
| 7/1/2026 | Listed for sale | $299,900-3.3%$278/sqft |
Source: Realcomp II #20261050034 Report a problem | ||
| 7/1/2026 | Listing removed | $310,000$287/sqft |
Source: Realcomp II #20261027234 Report a problem | ||
| 5/22/2026 | Price change | $310,000-1.6%$287/sqft |
Source: Realcomp II #20261027234 Report a problem | ||
| 4/22/2026 | Listed for sale | $315,000$292/sqft |
Source: Realcomp II #20261027234 Report a problem | ||
Public tax history
Tax history is unavailable.
Monthly payment
Est. payment
Payment breakdown
Explore the cost of this home by adjusting the details. Changes won't be saved.Climate risks
Neighborhood: 48307

Similar homes
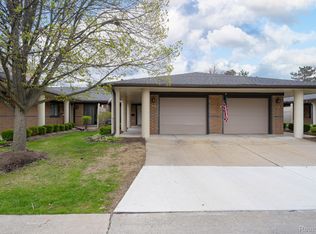
- $259,9002 bd2 ba1k sqft936 Wexford Way, Rochester, MI 48307For Sale
 MLS ID #20261046573, Darlene L Kujanek, Berkshire Hathaway HomeServices Kee Realty. Realcomp II
 - $249,0002 bd2 ba1.2k sqft2321 London Bridge Dr Unit 22, Rochester Hills, MI 48307For Sale
 MLS ID #20261058115, Deborah C Corey, Berkshire Hathaway HomeServices Kee Realty. Realcomp II
 - $295,0003 bd3 ba1.5k sqft418 Willow Grove Ln, Rochester, MI 48307For Sale
 MLS ID #20261066988, Fadi Dabaja, EXP Realty Main. Realcomp II
 - $279,9002 bd3 ba1.4k sqft1319 Wagon Wheel Ln, Rochester, MI 48306For Sale
 MLS ID #20261046910, Lisa Cardinale Cox, Berkshire Hathaway HomeServices Kee Realty Oxford. Realcomp II
 - $399,9993 bd2 ba1.4k sqft1683 Dancer Dr, Rochester Hills, MI 48307For SaleMLS ID #20261064479, Nikki Trombley, Arterra Realty Michigan LLC. Realcomp II
- $195,0002 bd2 ba1.1k sqft1683 Riverside Dr APT 2, Rochester Hills, MI 48309For SaleMLS ID #20261070125, Stacey L Taylor, @properties Christie's Int'l R E Clarkston. Realcomp II
- $203,9002 bd2 ba1.1k sqft1693 Riverside Dr APT 3, Rochester Hills, MI 48309For SaleMLS ID #20261063893, Bryan Best, Max Broock, REALTORS®-Troy. Realcomp II
- $299,9992 bd2 ba1.5k sqft55415 Ambassador Ct, Shelby Township, MI 48316For SaleMLS ID #20261068766, Lisa Cardinale Cox, Berkshire Hathaway HomeServices Kee Realty Oxford. Realcomp II
- $229,9002 bd2 ba1.3k sqft13169 Canopy Dr, Sterling Heights, MI 48313For SaleMLS ID #20261075512, Ontonio Doha, Community Choice Realty Inc. Realcomp II
- $375,0003 bd2 ba1.3k sqft207 W Tienken Rd, Rochester Hills, MI 48306For SaleMLS ID #20261051217, Rina Samman, Community Choice Realty Inc. Realcomp II
- $225,0002 bd2 ba1.1k sqft2263 Marissa Way, Shelby Township, MI 48316For SaleMLS ID #20261072385, Melissa Weaver, Arterra Realty Michigan LLC. Realcomp II
- $285,0002 bd2 ba1.4k sqft2815 Lochmoor Blvd, Lake Orion, MI 48360For SaleMLS ID #20261062600, Donna McDonald, RE/MAX Eclipse Clarkston. Realcomp II
- $169,0002 bd1 ba875 sqft424 Baldwin Ave APT 81, Rochester, MI 48307For SaleMLS ID #20261064810, Scott Stein, KW Domain. Realcomp II
- $299,8902 bd2 ba1.4k sqft6986 Boulder Pointe Ct #91, Washington, MI 48094For Sale
 MLS ID #50216517, Russell Glide, RE/MAX First. MiRealSource
 - $245,0002 bd2 ba1.4k sqft56472 Chesapeake Trl #71, Utica, MI 48316For SaleMLS ID #20261057472, Thomas Lorkowski, @properties Christie's Int'l R E Rochester. Realcomp II
- $225,0002 bd2 ba1.3k sqft35251 Silver Maple Dr, Clinton Township, MI 48035For Sale
 MLS ID #26047115, David Godin, LPT Realty, LLC. MichRIC
 - $250,0003 bd1 ba1.4k sqft691 E Tennyson Ave, Pontiac, MI 48340For SaleMLS ID #20261073255, Kristin E Wengren, Real Estate One-Ortonville. Realcomp II
- $274,9002 bd2 ba1.1k sqft2723 Grayson St, Ferndale, MI 48220For SaleMLS ID #20261067207, William Moore, Realgistics. Realcomp II
- $314,9002 bd2 ba1.1k sqft9031 E Lake Rd #43, Clarkston, MI 48348For SaleMLS ID #20261072974, Patti Gilman, Keller Williams Premier. Realcomp II
- $229,0002 bd2 ba1.2k sqft6146 Century Ct, Shelby Township, MI 48316For SaleMLS ID #50213793, Carla R Butterly, Realty Executives Home Towne Romeo. MiRealSource
