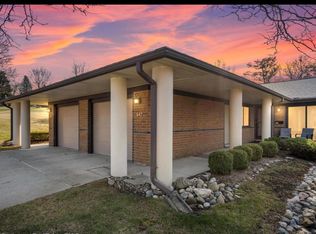
Move right into this beautifully updated 2-bedroom, 2-bath ranch condo in the highly desirable Bellbrook of Rochester Residences, a premier 62+ senior living community in Rochester Hills. Offering comfort, convenience, and a maintenance-free lifestyle, this condo has been thoughtfully renovated from top to bottom. The freshly painted interior has been professionally cleaned and features newly shampooed carpeting. The bright kitchen showcases brand-new quartz countertops, a stylish subway tile backsplash, and stainless steel appliances. Additional recent upgrades include a new furnace, central air conditioning unit, electrical panel, bathroom exhaust fans, bathroom vanities, light fixtures, and luxury vinyl flooring in the second bedroom. Enjoy the ease of single-level living with a spacious layout, in-unit stackable washer and dryer, and a charming three-season enclosed patio—perfect for relaxing with your morning coffee or entertaining guests. A private one-car garage and convenient guest parking add to the condo’s appeal. The monthly HOA fee covers water, sewer, trash service, lawn care, snow removal, grounds maintenance, and exterior building maintenance, providing true peace of mind. Residents also enjoy access to Bellbrook's extensive amenities, including a dining room, cafe, library, hair salon, chapel, exercise room, and a variety of social and recreational activities. Ideally located near Downtown Rochester, The Village of Rochester Hills, Meadow Brook Theatre, hospitals, parks, and the OPC, this turnkey condo offers the perfect combination of independence, community, and carefree living. Just unpack and start enjoying everything Bellbrook has to offer! Virtually Staged.
For sale
Price cut: $15K (8/29)
$259,900
936 Wexford Way, Rochester, MI 48307
2beds
1,079sqft
Condominium
Built in 1989
-- sqft lot
$253,300 Zestimate®
$241/sqft
$371/mo HOA
What's special
- 91 days
- 793
- 31
Zillow last checked:
Listing updated:
Listed by:
Darlene L Kujanek 248-408-6721,
Berkshire Hathaway HomeServices Kee Realty 248-651-1200
Source: Realcomp II,MLS#: 20261046573
Facts & features
Interior
Bedrooms & bathrooms
- Bedrooms: 2
- Bathrooms: 2
- Full bathrooms: 2
Primary bedroom
- Level: Entry
- Area: 204
- Dimensions: 17 X 12
Bedroom
- Level: Entry
- Area: 132
- Dimensions: 12 X 11
Primary bathroom
- Level: Entry
- Area: 40
- Dimensions: 8 X 5
Other
- Level: Entry
- Area: 48
- Dimensions: 8 X 6
Other
- Level: Entry
- Area: 81
- Dimensions: 9 X 9
Kitchen
- Level: Entry
- Area: 72
- Dimensions: 9 X 8
Living room
- Level: Entry
- Area: 260
- Dimensions: 20 X 13
Other
- Level: Entry
- Area: 120
- Dimensions: 12 X 10
Heating
- Forced Air, Natural Gas
Cooling
- Ceiling Fans, Central Air
Appliances
- Included: Dishwasher, Disposal, Free Standing Electric Range, Free Standing Refrigerator, Microwave, Washer Dryer Stacked
Features
- Entrance Foyer
- Has basement: No
- Has fireplace: No
Interior area
- Total interior livable area: 1,079 sqft
- Finished area above ground: 1,079
Video & virtual tour
Property
Parking
- Total spaces: 1
- Parking features: One Car Garage, Attached, Electricityin Garage, Garage Faces Front, Garage Door Opener, Shared Driveway
- Attached garage spaces: 1
Features
- Levels: One
- Stories: 1
- Entry location: GroundLevel
- Patio & porch: Enclosed
- Exterior features: Lighting, Private Entrance
Lot
- Features: Fifty Five Community
Details
- Parcel number: 1522156016
- Special conditions: Short Sale No,Standard
Construction
Type & style
- Home type: Condo
- Architectural style: Ranch
- Property subtype: Condominium
Materials
- Brick
- Foundation: Slab
- Roof: Asphalt
Condition
- New construction: No
- Year built: 1989
Utilities & green energy
- Sewer: Public Sewer
- Water: Public
Community & HOA
Community
- Senior community: Yes
- Subdivision: BELLBROOK OF ROCH RESIDENCE CONDO
HOA
- Has HOA: Yes
- Services included: Maintenance Grounds, Maintenance Structure, Sewer, Snow Removal, Trash, Water
- HOA fee: $371 monthly
- HOA phone: 248-656-6300
Location
- Region: Rochester
Financial & listing details
- Price per square foot: $241/sqft
- Tax assessed value: $112,270
- Annual tax amount: $3,464
- Date on market: 6/19/2026
- Cumulative days on market: 123 days
- Listing agreement: Exclusive Right To Sell
- Listing terms: Cash,Conventional
Estimated market value
$253,300
$241,000 - $266,000
$1,734/mo
Price history
| Date | Event | Price |
|---|---|---|
| 8/29/2026 | Price change | $259,900-5.5%$241/sqft |
Source:  Realcomp II #20261046573 Report a problem Realcomp II #20261046573 Report a problem | ||
| 8/24/2026 | Price change | $274,900-1.8%$255/sqft |
Source: Realcomp II #20261046573 Report a problem | ||
| 7/24/2026 | Price change | $279,900-1.8%$259/sqft |
Source: Realcomp II #20261046573 Report a problem | ||
| 7/10/2026 | Price change | $284,900-1.7%$264/sqft |
Source: Realcomp II #20261046573 Report a problem | ||
| 7/4/2026 | Price change | $289,900-1.7%$269/sqft |
Source: Realcomp II #20261046573 Report a problem | ||
| 6/26/2026 | Price change | $294,900-1.7%$273/sqft |
Source: Realcomp II #20261046573 Report a problem | ||
| 6/19/2026 | Listed for sale | $299,9000%$278/sqft |
Source: Realcomp II #20261046573 Report a problem | ||
| 6/5/2026 | Listing removed | $300,000$278/sqft |
Source: Realcomp II #20261031193 Report a problem | ||
| 5/4/2026 | Listed for sale | $300,000+50%$278/sqft |
Source: Realcomp II #20261031193 Report a problem | ||
| 6/13/2023 | Sold | $200,000-7%$185/sqft |
Source: Realcomp II #20230010554 Report a problem | ||
| 5/8/2023 | Pending sale | $215,000$199/sqft |
Source: Realcomp II #20230010554 Report a problem | ||
| 2/16/2023 | Listed for sale | $215,000$199/sqft |
Source: Realcomp II #20230010554 Report a problem | ||
Public tax history
Tax history is unavailable.
Monthly payment
Est. payment
Payment breakdown
Explore the cost of this home by adjusting the details. Changes won't be saved.Climate risks
Neighborhood: 48307

Similar homes
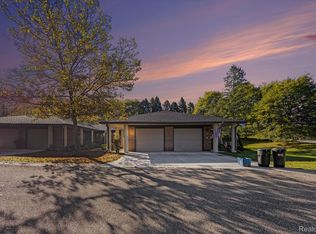
- $289,9002 bd2 ba1k sqft985 Wexford Way #34, Rochester, MI 48307For Sale

 MLS ID #20261050034, Melinda Allen, The Agency Hall & Hunter. Realcomp II
 - $249,0002 bd2 ba1.2k sqft2321 London Bridge Dr Unit 22, Rochester Hills, MI 48307For Sale
 MLS ID #20261058115, Deborah C Corey, Berkshire Hathaway HomeServices Kee Realty. Realcomp II
 - $279,9002 bd3 ba1.4k sqft1319 Wagon Wheel Ln, Rochester, MI 48306For Sale
 MLS ID #20261046910, Lisa Cardinale Cox, Berkshire Hathaway HomeServices Kee Realty Oxford. Realcomp II
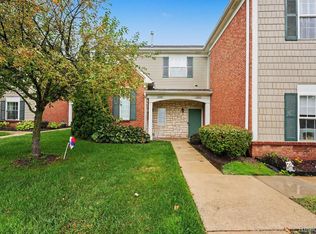
 - $225,0002 bd2 ba1.1k sqft2263 Marissa Way, Shelby Township, MI 48316For Sale
 MLS ID #20261072385, Melissa Weaver, Arterra Realty Michigan LLC. Realcomp II
 - $203,9002 bd2 ba1.1k sqft1693 Riverside Dr APT 3, Rochester Hills, MI 48309For SaleMLS ID #20261063893, Bryan Best, Max Broock, REALTORS®-Troy. Realcomp II
- $229,9002 bd2 ba1.3k sqft13169 Canopy Dr, Sterling Heights, MI 48313For SaleMLS ID #20261075512, Ontonio Doha, Community Choice Realty Inc. Realcomp II
- $195,0002 bd2 ba1.1k sqft1683 Riverside Dr APT 2, Rochester Hills, MI 48309For SaleMLS ID #20261070125, Stacey L Taylor, @properties Christie's Int'l R E Clarkston. Realcomp II
- $169,0002 bd1 ba875 sqft424 Baldwin Ave APT 81, Rochester, MI 48307For SaleMLS ID #20261064810, Scott Stein, KW Domain. Realcomp II
- $245,0002 bd2 ba1.4k sqft56472 Chesapeake Trl #71, Utica, MI 48316For SaleMLS ID #20261057472, Thomas Lorkowski, @properties Christie's Int'l R E Rochester. Realcomp II
- $229,0002 bd2 ba1.2k sqft6146 Century Ct, Shelby Township, MI 48316For Sale
 MLS ID #50213793, Carla R Butterly, Realty Executives Home Towne Romeo. MiRealSource
 - $245,9002 bd2 ba1.4k sqft56429 Scotland Blvd, Shelby Township, MI 48316For SaleMLS ID #50216816, Savannah Habba, Keller Williams Realty Lakeside. MiRealSource
- $274,9002 bd2 ba1.1k sqft2723 Grayson St, Ferndale, MI 48220For SaleMLS ID #20261067207, William Moore, Realgistics. Realcomp II
- $375,0003 bd2 ba1.3k sqft207 W Tienken Rd, Rochester Hills, MI 48306For SaleMLS ID #20261051217, Rina Samman, Community Choice Realty Inc. Realcomp II
- $259,0003 bd1 ba1.3k sqft5608 Clinton River Dr, Waterford, MI 48327For SaleMLS ID #20261054106, Nicholas Beaumont, EXP Realty Main. Realcomp II
- $207,9002 bd2 ba1.2k sqft45302 Manor Dr, Shelby Township, MI 48317For SaleMLS ID #20261058902, Faddi Shamon, Market Max America. Realcomp II
- $285,0002 bd2 ba1.4k sqft2815 Lochmoor Blvd, Lake Orion, MI 48360For SaleMLS ID #20261062600, Donna McDonald, RE/MAX Eclipse Clarkston. Realcomp II
- $169,4002 bd1 ba865 sqft54669 Shelby Rd, Shelby Township, MI 48316For SaleMLS ID #50220111, Kevin Salva, Community Choice Realty Associates, LLC. MiRealSource
- $240,0003 bd2 ba1.2k sqft8251 McClellan St, Utica, MI 48317For SaleMLS ID #20261068193, Everest Haxhi, Maxwell Crown. Realcomp II
- $299,9992 bd2 ba1.5k sqft55415 Ambassador Ct, Shelby Township, MI 48316For SaleMLS ID #20261068766, Lisa Cardinale Cox, Berkshire Hathaway HomeServices Kee Realty Oxford. Realcomp II
- $285,0003 bd2 ba1.5k sqft25496 Taylor Dr, Warren, MI 48089For SaleMLS ID #20261072763, LaTina Lyle, eXp Realty Best Life and Company. Realcomp II
