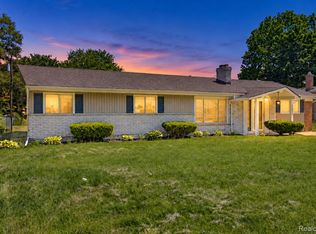
Step inside this beautifully updated ranch and fall in love with the fresh, modern touches throughout. The home features gorgeous flooring, fresh paint, and energy-efficient appliances that make everyday living both stylish and practical. Enjoy the ease of first-floor laundry, freshly painted, and a brand-new septic system for peace of mind. Outside, the new patio and nice-sized yard create the perfect space for relaxing or entertaining. The attached garage has been thoughtfully converted into a large master bedroom, offering flexible living space – and can easily be converted back if you prefer. Conveniently located just minutes from downtown Rochester, this move-in ready home truly has it all.
For sale
Price cut: $4K (8/15)
$290,000
46419 Huling St, Shelby Township, MI 48317
3beds
1,456sqft
Single Family Residence
Built in 1954
10,018 Square Feet Lot
$285,000 Zestimate®
$199/sqft
$-- HOA
What's special
- 374 days
- 1,269
- 122
Zillow last checked:
Listing updated:
Listed by:
Michael P Blake 586-531-4964,
Epique Inc. 248-218-2604
Source: MiRealSource,MLS#: 50190350 Originating MLS: MiRealSource
Originating MLS: MiRealSourceFacts & features
Interior
Bedrooms & bathrooms
- Bedrooms: 3
- Bathrooms: 2
- Full bathrooms: 2
- Main level bathrooms: 2
- Main level bedrooms: 3
Bedroom 1
- Level: Main
- Area: 208
- Dimensions: 13 x 16
Bedroom 2
- Level: Main
- Area: 130
- Dimensions: 13 x 10
Bedroom 3
- Level: Main
- Area: 110
- Dimensions: 11 x 10
Bathroom 1
- Level: Main
- Area: 40
- Dimensions: 5 x 8
Bathroom 2
- Level: Main
- Area: 35
- Dimensions: 5 x 7
Family room
- Level: Main
- Area: 432
- Dimensions: 27 x 16
Kitchen
- Level: Main
- Area: 176
- Dimensions: 11 x 16
Living room
- Level: Main
- Area: 216
- Dimensions: 18 x 12
Heating
- Forced Air, Natural Gas
Cooling
- Central Air
Appliances
- Included: Gas Water Heater
Features
- Basement: Crawl Space
- Has fireplace: No
Interior area
- Total structure area: 1,456
- Total interior livable area: 1,456 sqft
- Finished area above ground: 1,456
- Finished area below ground: 0
Property
Features
- Levels: One
- Stories: 1
- Frontage type: Road
- Frontage length: 83
Lot
- Size: 10,018 Square Feet
- Dimensions: 83 x 121
Details
- Parcel number: 230731154017
- Special conditions: Private
Construction
Type & style
- Home type: SingleFamily
- Architectural style: Ranch
- Property subtype: Single Family Residence
Materials
- Vinyl Siding
Condition
- Year built: 1954
Utilities & green energy
- Sewer: Septic Tank
- Water: Public
Community & HOA
Community
- Subdivision: Brookland Park # 15
HOA
- Has HOA: No
Location
- Region: Shelby Township
Financial & listing details
- Price per square foot: $199/sqft
- Tax assessed value: $205,800
- Annual tax amount: $2,825
- Date on market: 10/2/2025
- Cumulative days on market: 278 days
- Listing agreement: Exclusive Right To Sell
- Listing terms: Cash,Conventional,FHA,VA Loan
Estimated market value
$285,000
$271,000 - $299,000
$2,042/mo
Price history
| Date | Event | Price |
|---|---|---|
| 8/15/2026 | Price change | $290,000-1.4%$199/sqft |
Source:  MiRealSource #50190350 Report a problem MiRealSource #50190350 Report a problem | ||
| 8/7/2026 | Price change | $294,000-0.7%$202/sqft |
Source: MiRealSource #50190350 Report a problem | ||
| 6/4/2026 | Price change | $296,000-1%$203/sqft |
Source: MiRealSource #50190350 Report a problem | ||
| 4/14/2026 | Price change | $299,000+1.4%$205/sqft |
Source: MiRealSource #50190350 Report a problem | ||
| 4/11/2026 | Pending sale | $295,000$203/sqft |
Source: MiRealSource #50190350 Report a problem | ||
| 4/6/2026 | Price change | $295,000-1.3%$203/sqft |
Source: MiRealSource #50190350 Report a problem | ||
| 3/9/2026 | Listed for sale | $299,000+1.4%$205/sqft |
Source: MiRealSource #50190350 Report a problem | ||
| 12/6/2025 | Listing removed | $294,900$203/sqft |
Source: MiRealSource #50190350 Report a problem | ||
| 11/10/2025 | Price change | $294,900-1.7%$203/sqft |
Source: MiRealSource #50190350 Report a problem | ||
| 10/2/2025 | Listed for sale | $299,900+13.2%$206/sqft |
Source: MiRealSource #50190350 Report a problem | ||
| 9/1/2023 | Sold | $265,000$182/sqft |
Source:  Realcomp II #20230066660 Report a problem Realcomp II #20230066660 Report a problem | ||
| 8/18/2023 | Pending sale | $265,000$182/sqft |
Source: Realcomp II #20230066660 Report a problem | ||
| 8/10/2023 | Listed for sale | $265,000+47.2%$182/sqft |
Source: Realcomp II #20230066660 Report a problem | ||
| 9/22/2021 | Sold | $180,000-9.5%$124/sqft |
Source: Public Record Report a problem | ||
| 6/23/2021 | Contingent | $199,000$137/sqft |
Source: Realcomp II #2210038726 Report a problem | ||
| 6/7/2021 | Listed for sale | $199,000$137/sqft |
Source: Realcomp II #2210038726 Report a problem | ||
| 6/4/2021 | Contingent | $199,000$137/sqft |
Source: Realcomp II #2210038726 Report a problem | ||
| 5/27/2021 | Listed for sale | $199,000+57.3%$137/sqft |
Source: Realcomp II #2210038726 Report a problem | ||
| 3/4/2016 | Sold | $126,500-2.7%$87/sqft |
Source: Public Record Report a problem | ||
| 1/15/2016 | Pending sale | $130,000$89/sqft |
Source: RE/MAX Suburban #215109323 Report a problem | ||
| 12/4/2015 | Price change | $130,000-3.7%$89/sqft |
Source: RE/MAX Suburban, Inc. #31265959 Report a problem | ||
| 11/5/2015 | Price change | $135,000-2.2%$93/sqft |
Source: RE/MAX Suburban, Inc. #31265959 Report a problem | ||
| 10/28/2015 | Price change | $138,000-0.7%$95/sqft |
Source: RE/MAX Suburban, Inc. #31265959 Report a problem | ||
| 10/8/2015 | Listed for sale | $139,000+98.6%$95/sqft |
Source: RE/MAX Suburban, Inc. #31265959 Report a problem | ||
| 2/15/1996 | Sold | $70,000$48/sqft |
Source: Public Record Report a problem | ||
Public tax history
| Year | Property taxes | Tax assessment |
|---|---|---|
| 2026 | $2,905 +2.9% | $102,900 +6.2% |
| 2025 | $2,824 +25.8% | $96,900 +5.6% |
| 2024 | $2,244 -3.5% | $91,800 +15.5% |
| 2023 | $2,326 +33.7% | $79,500 +14.4% |
| 2022 | $1,739 -11.3% | $69,500 +7.6% |
| 2021 | $1,961 | $64,600 +5.6% |
| 2020 | $1,961 -3.6% | $61,200 +11.9% |
| 2019 | $2,034 -16.5% | $54,700 +0.7% |
| 2018 | $2,437 +120.8% | $54,300 +9.9% |
| 2017 | $1,104 | $49,400 |
| 2016 | $1,104 | $49,400 +14% |
| 2015 | $1,104 -11% | $43,350 +17% |
| 2013 | $1,239 | $37,050 |
| 2012 | -- | -- |
| 2009 | -- | -- |
| 2001 | $1,328 +3.5% | $47,940 +3.2% |
| 2000 | $1,284 | $46,460 |
Find assessor info on the county website
Monthly payment
Est. payment
Payment breakdown
Explore the cost of this home by adjusting the details. Changes won't be saved.Climate risks
Neighborhood: 48317
Nearby schools
Schools provided by the listing agent
- District: Utica Community Schools
Source: MiRealSource. This data may not be complete. We recommend contacting the local school district to confirm school assignments for this home.
- $234,500-- bd2 ba1k sqft46449 Huling St, Shelby Township, MI 48317Off Market
- $254,5003 bd2 ba1.1k sqft46389 Huling St, Shelby Township, MI 48317Off Market
- $245,0003 bd1 ba1k sqft46448 Huling St, Shelby Township, MI 48317Sold

- $252,6003 bd1 ba1.1k sqft46420 Schimmel Ave, Shelby Township, MI 48317Off Market

Similar homes
- $300,0003 bd2 ba1.6k sqft51056 Fairlane Dr, Shelby Township, MI 48316For Sale
 MLS ID #20261079324, Robert Pecar Jr, Community Choice Realty Inc. Realcomp II
 - $329,9003 bd2 ba1.3k sqft5093 Northlawn Dr, Sterling Heights, MI 48310For Sale

 MLS ID #50224575, Maria Mazzola, Realty Professionals. MiRealSource
 - $360,0004 bd3 ba2k sqft7074 Grenadier Ct, Shelby Township, MI 48317For Sale
 MLS ID #50223620, Richard L Sparks, Keller Williams Paint Creek. MiRealSource
 - $268,0003 bd2 ba1k sqft43016 Penny Dr, Sterling Heights, MI 48314For Sale
 MLS ID #50221980, Savannah Habba, Keller Williams Realty Lakeside. MiRealSource
 - $299,0004 bd2 ba1.5k sqft35728 Dunston Dr, Sterling Heights, MI 48310For SaleMLS ID #20261078173, Faddi Shamon, Market Max America. Realcomp II
- $293,0003 bd1 ba1.9k sqft160 Collier Rd, Auburn Hills, MI 48326For SaleMLS ID #20261080500, Stacey L Taylor, @properties Christie's Int'l R E Clarkston. Realcomp II
- $295,0001 bd2 ba1.1k sqft4069 Griffith Ave, Berkley, MI 48072For SaleMLS ID #20261082513, Daniel Beirne, OpenDoor Brokerage LLC. Realcomp II
- $284,9004 bd2 ba1.4k sqft3620 Fort Dr, Waterford, MI 48328For Sale
 MLS ID #26045769, Adrena Holman, Redfin Corporation. MichRIC
 - $320,0003 bd2 ba1.4k sqft17512 Contesti Dr, Clinton Township, MI 48035For SaleMLS ID #50223837, Julie Arbuckle, RE/MAX First. MiRealSource
- $349,9004 bd2 ba1.8k sqft8744 Leslie Dr, Sterling Heights, MI 48314For SaleMLS ID #50221524, Vincent Tanner, RE/MAX Eclipse. MiRealSource
- $354,9003 bd2 ba2.1k sqft38218 Douglas Dr, Sterling Heights, MI 48310For SaleMLS ID #20261063846, Darius Babanas, Arterra Realty Michigan LLC. Realcomp II
- $279,9003 bd3 ba2k sqft698 Tennyson, Rochester, MI 48307For SaleMLS ID #50219976, Brian Thomas, Realty Executives Home Towne Chesterfield. MiRealSource
- $289,9003 bd2 ba1.6k sqft19282 Raymond St, Grosse Pointe Woods, MI 48236For SaleMLS ID #50223268, Andrew J Kesteloot, Sine & Monaghan LLC. MiRealSource
- $299,9003 bd1 ba1.2k sqft5382 Winell St, Clarkston, MI 48346For SaleMLS ID #20261067025, Angela Morales, Wilhelm & Associates. Realcomp II
- $290,0003 bd2 ba1.9k sqft23030 Masonic Blvd, Saint Clair Shores, MI 48082For SaleMLS ID #50211956, Mark Lagana, Berkshire Hathaway HomeServices Kee Realty SCS. MiRealSource
- $299,0003 bd1 ba1.2k sqft28408 Hughes St, Saint Clair Shores, MI 48081For SaleMLS ID #50221713, Audra Jancic, RE/MAX First. MiRealSource
- $247,9003 bd2 ba1k sqft39370 Long St, Harrison Township, MI 48045For SaleMLS ID #50223627, Lori Mequio, Berkshire Hathaway HomeServices Kee Realty. MiRealSource
- $250,0003 bd1 ba1.3k sqft249 S Chocolay Ave, Clawson, MI 48017For SaleMLS ID #20261077323, Jim Shaffer, Good Company. Realcomp II
