Welcome to 698 Tennyson in desirable Rochester Hills! This beautiful 3-bedroom, 2.5-bath condo offers a comfortable and inviting layout with plenty of space to enjoy. The finished basement provides additional living space. An attached garage adds everyday convenience, while the spacious deck overlooks a peaceful green area, creating a private and relaxing setting for morning coffee or entertaining guests. Ideally located near shopping, dining, parks, schools, and major roadways. A wonderful opportunity to make this Rochester Hills home your own! Fireplace is behind the entertainment center which can easily be removed.
For sale
Price cut: $10K (10/8)
$279,900
698 Tennyson, Rochester, MI 48307
3beds
2,090sqft
Condominium, Townhouse
Built in 1980
-- sqft lot
$278,800 Zestimate®
$134/sqft
$442/mo HOA
What's special
Comfortable and inviting layout
- 50 days
- 760
- 45
Zillow last checked:
Listing updated:
Listed by:
Brian Thomas 586-484-4256,
Realty Executives Home Towne Chesterfield 586-949-8300
Source: MiRealSource,MLS#: 50219976 Originating MLS: MiRealSource
Originating MLS: MiRealSourceFacts & features
Interior
Bedrooms & bathrooms
- Bedrooms: 3
- Bathrooms: 3
- Full bathrooms: 2
- 1/2 bathrooms: 1
Bedroom 1
- Level: Second
- Area: 176
- Dimensions: 16 x 11
Bedroom 2
- Level: Second
- Area: 130
- Dimensions: 13 x 10
Bedroom 3
- Level: Second
- Area: 90
- Dimensions: 10 x 9
Bathroom 1
- Level: Second
- Area: 45
- Dimensions: 9 x 5
Bathroom 2
- Level: Second
- Area: 45
- Dimensions: 9 x 5
Great room
- Level: First
- Area: 418
- Dimensions: 22 x 19
Kitchen
- Level: First
- Area: 154
- Dimensions: 14 x 11
Heating
- Forced Air, Natural Gas
Cooling
- Central Air
Appliances
- Included: Dishwasher, Disposal, Dryer, Range/Oven, Refrigerator, Washer, Gas Water Heater
Features
- Basement: Full
- Number of fireplaces: 1
- Fireplace features: Great Room
Interior area
- Total structure area: 2,190
- Total interior livable area: 2,090 sqft
- Finished area above ground: 1,460
- Finished area below ground: 630
Property
Parking
- Total spaces: 1
- Parking features: Garage, Attached
- Attached garage spaces: 1
Features
- Levels: Two
- Stories: 2
- Frontage type: Road
Details
- Parcel number: 1526251006
- Zoning description: Residential
- Special conditions: Private
Construction
Type & style
- Home type: Townhouse
- Architectural style: Contemporary
- Property subtype: Condominium, Townhouse
- Attached to another structure: Yes
Materials
- Brick, Wood Siding
- Foundation: Basement
Condition
- New construction: No
- Year built: 1980
Utilities & green energy
- Sewer: Public Sanitary
- Water: Public
Community & HOA
Community
- Subdivision: Hampton On The Green Condo
HOA
- Has HOA: Yes
- Services included: Maintenance Grounds, Snow Removal, Trash, Maintenance Structure
- HOA fee: $442 monthly
- HOA name: The Management Consultants LLC
- HOA phone: 248-720-2432
Location
- Region: Rochester
Financial & listing details
- Price per square foot: $134/sqft
- Annual tax amount: $4,160
- Date on market: 8/27/2026
- Cumulative days on market: 51 days
- Listing agreement: Exclusive Right to Sell/VR
- Listing terms: Cash,Conventional
Estimated market value
$278,800
$265,000 - $293,000
$2,394/mo
Price history
| Date | Event | Price |
|---|---|---|
| 10/8/2026 | Price change | $279,900-3.4%$134/sqft |
Source:  MiRealSource #50219976 Report a problem MiRealSource #50219976 Report a problem | ||
| 9/16/2026 | Price change | $289,900-3.3%$139/sqft |
Source: MiRealSource #50219976 Report a problem | ||
| 8/27/2026 | Listed for sale | $299,900$143/sqft |
Source: MiRealSource #50219976 Report a problem | ||
Public tax history
Tax history is unavailable.
Monthly payment
Est. payment
Payment breakdown
Explore the cost of this home by adjusting the details. Changes won't be saved.Climate risks
Neighborhood: 48307
Nearby schools
Schools provided by the listing agent
- District: Rochester Community School District
Source: MiRealSource. This data may not be complete. We recommend contacting the local school district to confirm school assignments for this home.
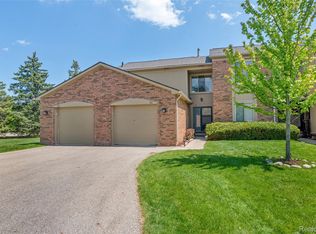
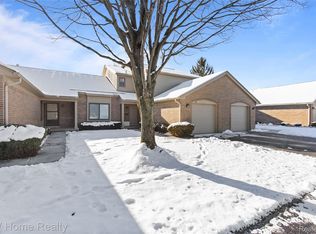
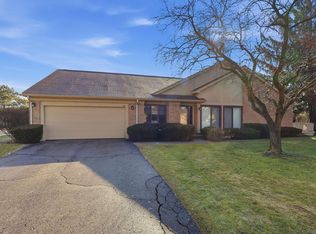
Similar homes
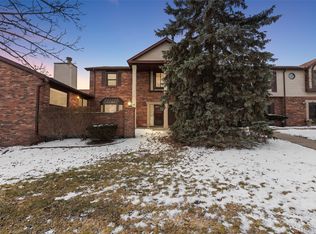
- $279,9002 bd3 ba2.6k sqft2322 London Bridge Dr Unit 60, Rochester Hills, MI 48307For Sale
 MLS ID #20261014325, Roshan Pathre, Thrive Realty Company. Realcomp II
 - $269,9003 bd3 ba1.7k sqft1805 Van Hill Ct, Rochester, MI 48309For Sale
 MLS ID #20261056987, Ryan Nelson, DOBI Real Estate. Realcomp II
 - $299,9003 bd3 ba1.7k sqft1832 Burning Bush Ct, Rochester, MI 48309For Sale

 MLS ID #50221099, Michael P Blake, Epique Inc.. MiRealSource
 - $150,0002 bd2 ba1.2k sqft905 Medford Ct, Rochester, MI 48307For Sale

 MLS ID #26052076, Cara Mossington, Keller Williams Paint Creek. MichRIC
 - $249,9004 bd2 ba1.1k sqft2901 Hartline Dr, Rochester Hills, MI 48309For SaleMLS ID #26040062, Debra DeAngelo, Remerica United Realty. MichRIC
- $300,0003 bd2 ba1.6k sqft51056 Fairlane Dr, Shelby Township, MI 48316For SaleMLS ID #20261079324, Robert Pecar Jr, Community Choice Realty Inc. Realcomp II
- $290,0003 bd2 ba1.4k sqft46419 Huling St, Shelby Township, MI 48317For SaleMLS ID #50190350, Michael P Blake, Epique Inc.. MiRealSource
- $319,9003 bd4 ba2.1k sqft11693 Squiers Blvd, Utica, MI 48315For SaleMLS ID #20261075674, Michael Yaldoo, KW Domain. Realcomp II
- $258,0002 bd2 ba1.4k sqft5093 Buckingham, Troy, MI 48098For SaleMLS ID #20261074579, Sarah Y Zhao, AutoCity Realty LLC. Realcomp II
- $250,0003 bd2 ba1.6k sqft18039 Summer Ln S, Fraser, MI 48026For SaleMLS ID #50225069, David Squier, Arterra Realty Michigan LLC. MiRealSource
- $309,8883 bd2 ba1.7k sqft2177 Alexander Dr, Troy, MI 48083For SaleMLS ID #20261060342, Steven N Hannosh, AXEN Realty LLC. Realcomp II
- $299,0004 bd2 ba1.5k sqft35728 Dunston Dr, Sterling Heights, MI 48310For SaleMLS ID #20261078173, Faddi Shamon, Market Max America. Realcomp II
- $314,9003 bd3 ba1.9k sqft144 E Hickory Grove Rd, Bloomfield Hills, MI 48304For SaleMLS ID #20261080388, Barbara McClure, Berkshire Hathaway HomeServices Michigan Real Est. Realcomp II
- $275,0003 bd2 ba1.6k sqft21205 Centennial St, Saint Clair Shores, MI 48081For SaleMLS ID #20261082828, Paula Ramelis, Coldwell Banker Professionals. Realcomp II
- $260,0003 bd2 ba1.7k sqft19824 Sussex St, Saint Clair Shores, MI 48081For SaleMLS ID #50224639, Michael Mitchell, Berkshire Hathaway HomeServices Kee Realty SCS. MiRealSource
- $284,9003 bd2 ba2.4k sqft30316 Austin Dr, Warren, MI 48092For SaleMLS ID #50218743, Ahmed Arafa, Century 21 Professionals. MiRealSource
- $360,0004 bd3 ba2k sqft7074 Grenadier Ct, Shelby Township, MI 48317For SaleMLS ID #50223620, Richard L Sparks, Keller Williams Paint Creek. MiRealSource
- $280,0003 bd2 ba1.5k sqft24615 Orchid St, Harrison Township, MI 48045For SaleMLS ID #20261080215, Haig V Istamboulian, Arterra Realty Michigan LLC. Realcomp II
- $305,0003 bd2 ba2.9k sqft28359 Los Olas Dr, Warren, MI 48093For SaleMLS ID #20261080863, Fattah Chowdhury, R2M Realty,. Realcomp II
- $229,9003 bd3 ba1.8k sqft2618 Williamsburg Cir, Auburn Hills, MI 48326For SaleMLS ID #20261069614, Haig V Istamboulian, Arterra Realty Michigan LLC. Realcomp II
