**SELLER OFFERING WITH A FULL PRICE OFFER UP TO $8,994 FOR EITHER A RATE BUY DOWN, CLOSING COSTS OR PRICE REDUCTION** Tucked away in one of Rochester Hills' most desirable and scenic pockets, this beautiful two-story condo offers the perfect blend of maintenance-free living and an active, vibrant lifestyle. From the moment you step inside, rich hardwood flooring flows seamlessly through an inviting, light-filled layout designed for both relaxing and entertaining. Upstairs, the private primary suite serves as a true retreat, complete with a dedicated full bath and an impressive, deep 9x6 walk-in closet that easily handles any wardrobe. Life here extends far beyond your front door, with premier community amenities right at your fingertips—spend your summers lounging by the sparkling pool, perfect your game on the tennis courts, or step directly onto the renowned Clinton River Trail for a morning bike ride or a peaceful evening stroll. This is more than just a home; it's a gateway to the very best of Rochester Hills living, combining quiet neighborhood charm with unbeatable convenience.
For sale
Price cut: $100 (10/22)
$299,800
1832 Burning Bush Ct, Rochester, MI 48309
3beds
1,764sqft
Condominium
Built in 1979
-- sqft lot
$299,000 Zestimate®
$170/sqft
$409/mo HOA
What's special
Sparkling poolRich hardwood flooringTennis courtsPrivate primary suiteInviting light-filled layoutTwo-story condo
- 47 days
- 780
- 43
Zillow last checked:
Listing updated:
Listed by:
Michael P Blake 586-531-4964,
Epique Inc. 248-218-2604,
Jill Lutz 586-322-6517,
Epique Inc.
Source: MiRealSource,MLS#: 50221099 Originating MLS: MiRealSource
Originating MLS: MiRealSourceFacts & features
Interior
Bedrooms & bathrooms
- Bedrooms: 3
- Bathrooms: 3
- Full bathrooms: 2
- 1/2 bathrooms: 1
Bedroom 1
- Level: Upper
- Area: 216
- Dimensions: 12 x 18
Bedroom 2
- Level: Upper
- Area: 140
- Dimensions: 14 x 10
Bedroom 3
- Level: Upper
- Area: 132
- Dimensions: 12 x 11
Bathroom 1
- Level: Upper
Bathroom 2
- Level: Upper
Dining room
- Level: Main
- Area: 108
- Dimensions: 12 x 9
Family room
- Level: Main
- Area: 216
- Dimensions: 18 x 12
Kitchen
- Level: Main
- Area: 110
- Dimensions: 11 x 10
Heating
- Forced Air, Natural Gas
Cooling
- Central Air
Appliances
- Included: Gas Water Heater
Features
- Basement: Partially Finished
- Has fireplace: No
Interior area
- Total structure area: 2,680
- Total interior livable area: 1,764 sqft
- Finished area above ground: 1,764
- Finished area below ground: 0
Property
Parking
- Total spaces: 2
- Parking features: Attached
- Attached garage spaces: 2
Features
- Levels: Two
- Stories: 2
- Patio & porch: Deck
Details
- Parcel number: 1521351145
- Special conditions: Private
Construction
Type & style
- Home type: Condo
- Architectural style: Colonial
- Property subtype: Condominium
Materials
- Brick, Wood Siding
- Foundation: Basement
Condition
- Year built: 1979
Utilities & green energy
- Sewer: Public Sanitary
- Water: Public
Community & HOA
Community
- Subdivision: Streamwood Estates Occpn 178
HOA
- Has HOA: Yes
- HOA fee: $409 monthly
- HOA name: Highlander Group
Location
- Region: Rochester
Financial & listing details
- Price per square foot: $170/sqft
- Annual tax amount: $2,792
- Date on market: 9/8/2026
- Cumulative days on market: 37 days
- Listing agreement: Exclusive Right To Sell
- Listing terms: Cash,Conventional
Estimated market value
$299,000
$284,000 - $314,000
$2,433/mo
Price history
| Date | Event | Price |
|---|---|---|
| 10/22/2026 | Price change | $299,8000%$170/sqft |
Source:  MiRealSource #50221099 Report a problem MiRealSource #50221099 Report a problem | ||
| 9/23/2026 | Listed for sale | $299,900$170/sqft |
Source: MiRealSource #50221099 Report a problem | ||
| 9/13/2026 | Pending sale | $299,900$170/sqft |
Source: MiRealSource #50221099 Report a problem | ||
| 9/8/2026 | Listed for sale | $299,900-7.7%$170/sqft |
Source: MiRealSource #50221099 Report a problem | ||
| 8/4/2026 | Listing removed | $324,800$184/sqft |
Source: MiRealSource #50213946 Report a problem | ||
| 7/19/2026 | Price change | $324,800-0.1%$184/sqft |
Source: MiRealSource #50213946 Report a problem | ||
| 7/11/2026 | Pending sale | $325,000$184/sqft |
Source: MiRealSource #50213946 Report a problem | ||
| 7/9/2026 | Listed for sale | $325,000$184/sqft |
Source: MiRealSource #50213946 Report a problem | ||
Public tax history
Tax history is unavailable.
Monthly payment
Est. payment
Payment breakdown
Explore the cost of this home by adjusting the details. Changes won't be saved.Climate risks
Neighborhood: 48309
Nearby schools
Schools provided by the listing agent
- District: Avondale School District
Source: MiRealSource. This data may not be complete. We recommend contacting the local school district to confirm school assignments for this home.
- $252,0002 bd1 ba960 sqft1840 Van Hill Ct #1, Rochester Hills, MI 48309Sold
- $269,0002 bd1 ba1k sqft1977 Pondview Ct #1, Rochester Hills, MI 48309Sold
- $316,9003 bd3 ba1.8k sqft1935 Allenway Ct #1, Rochester Hills, MI 48309Off Market
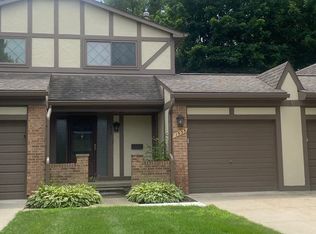
- $276,0002 bd1 ba1k sqft1994 Pondview Ct #1, Rochester Hills, MI 48309Sold
Similar homes
- $279,9003 bd3 ba2k sqft698 Tennyson, Rochester, MI 48307For Sale

 MLS ID #50219976, Brian Thomas, Realty Executives Home Towne Chesterfield. MiRealSource
 - $289,9002 bd3 ba2.6k sqft16306 E Hill Dr, Macomb, MI 48044For Sale
 MLS ID #50224000, Jacob Thompson, RE/MAX First. MiRealSource
 - $249,9004 bd2 ba1.1k sqft2901 Hartline Dr, Rochester Hills, MI 48309For Sale
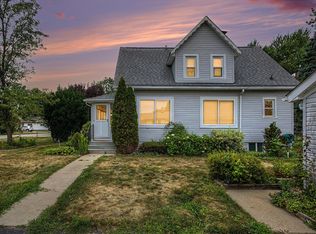
 MLS ID #26040062, Debra DeAngelo, Remerica United Realty. MichRIC
 - $329,9002 bd3 ba1.6k sqft52843 Sable Dr, Macomb, MI 48042For Sale
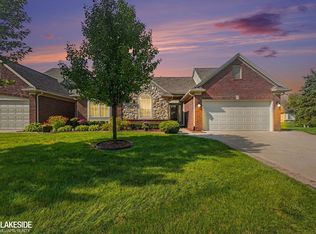 MLS ID #50220722, Joseph A. Iacona, Keller Williams Realty Lakeside. MiRealSource
 - $330,0003 bd3 ba2.3k sqft535 Goldengate St, Lake Orion, MI 48362For SaleMLS ID #50220952, Eric Raymo, EXP Realty LLC. MiRealSource
- $285,0002 bd3 ba2.3k sqft46808 Jewel Dr, Macomb, MI 48044For SaleMLS ID #50225474, Joseph D Morris, RE/MAX Eclipse. MiRealSource
- $314,9003 bd3 ba1.6k sqft1195 Wind Chime Dr, Waterford, MI 48327For Sale
 MLS ID #20261083114, Robert D Throneburg, National Realty Centers, Inc. Realcomp II
 - $249,0003 bd2 ba1.5k sqft4044 Saginaw Trl, Waterford, MI 48329For SaleMLS ID #20261082066, Patti Gilman, Keller Williams Premier. Realcomp II
- $210,0002 bd2 ba1.6k sqft1757 Wickham St, Royal Oak, MI 48073For SaleMLS ID #26045802, Karen Greenwood, Coldwell Banker Professionals. MichRIC
- $359,9004 bd3 ba2.1k sqft4134 Vera Ct, Sterling Heights, MI 48310For SaleMLS ID #50225489, Al Block, RE/MAX First. MiRealSource
- $310,0003 bd3 ba2.3k sqft29314 Mark Ave, Madison Heights, MI 48071For SaleMLS ID #20261082798, Michael Perna, EXP Realty The Perna Team. Realcomp II
- $289,9004 bd2 ba1.5k sqft35728 Dunston Dr, Sterling Heights, MI 48310For SaleMLS ID #20261078173, Faddi Shamon, Market Max America. Realcomp II
- $315,0003 bd3 ba1.6k sqft2478 Hiller Rd, West Bloomfield, MI 48324For SaleMLS ID #20261037668, Stephen G Reynolds II, North American Real Estate LLC. Realcomp II
- $364,9004 bd2 ba1.4k sqft5000 Robert St, Shelby Township, MI 48316For SaleMLS ID #20261065760, Sonia Gazi, Century 21 Professionals Troy. Realcomp II
- $360,0004 bd3 ba2k sqft7074 Grenadier Ct, Shelby Township, MI 48317For SaleMLS ID #50223620, Richard L Sparks, Keller Williams Paint Creek. MiRealSource
- $320,0002 bd3 ba2.4k sqft50307 Brockton Ct, Macomb, MI 48044For SaleMLS ID #50224322, Becky Post, KW Platinum. MiRealSource
- $280,0002 bd2 ba1.4k sqft6817 Boulder Pointe Dr, Washington, MI 48094For SaleMLS ID #50221084, Claudia Passalacqua, Keller Williams Great Lakes. MiRealSource
- $360,0003 bd1 ba1k sqft810 E Silverbell Rd, Lake Orion, MI 48360For SaleMLS ID #50222043, Julie Burtrum, Keller Williams First. MiRealSource
- $349,9003 bd2 ba1.4k sqft5150 Carroll Lake Rd, Commerce Township, MI 48382For SaleMLS ID #20261082552, Jennifer Petersen, KW Realty Livingston. Realcomp II
- $150,0002 bd2 ba1.2k sqft905 Medford Ct, Rochester, MI 48307For SaleMLS ID #26052076, Cara Mossington, Keller Williams Paint Creek. MichRIC
