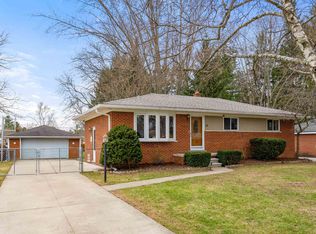
Turn Key Shelby Twp Ranch!!! Stunning totally renovated 4 bedroom, 2 full bath, brick ranch featuring a new roof, all new windows, new electrical panel, new kitchen with granite countertop. New flooring, a shed & a bonus kid's play house! Welcome to this beautiful transformed, move in ready ranch offering 1440 sq ft of bright and inviting living space. The home features a gorgeous updated kitchen with new white cabinetry, granite countertops and back splash two beautifully remodeled full bathrooms, luxury vinyl flooring, recessed lighting and an abundance of natural light. Playhouse in the back yard. Extensive tree removal has opened the property and enhanced the outdoor space. Major updates are already done - just move in and enjoy!
For sale
Price cut: $5K (9/30)
$364,900
5000 Robert St, Shelby Township, MI 48316
4beds
1,442sqft
Single Family Residence
Built in 1964
0.41 Acres Lot
$362,500 Zestimate®
$253/sqft
$-- HOA
What's special
- 57 days
- 956
- 46
Zillow last checked:
Listing updated:
Listed by:
Sonia Gazi 248-524-1600,
Century 21 Professionals Troy 248-524-1600
Source: Realcomp II,MLS#: 20261065760
Facts & features
Interior
Bedrooms & bathrooms
- Bedrooms: 4
- Bathrooms: 2
- Full bathrooms: 2
Primary bedroom
- Level: Entry
- Area: 180
- Dimensions: 12 X 15
Bedroom
- Level: Entry
- Area: 187
- Dimensions: 17 X 11
Bedroom
- Level: Entry
- Area: 132
- Dimensions: 12 X 11
Bedroom
- Level: Entry
- Area: 88
- Dimensions: 8 X 11
Other
- Level: Entry
- Area: 56
- Dimensions: 7 X 8
Other
- Level: Entry
- Area: 40
- Dimensions: 5 X 8
Dining room
- Level: Entry
- Area: 84
- Dimensions: 7 X 12
Kitchen
- Level: Entry
- Area: 121
- Dimensions: 11 X 11
Living room
- Level: Entry
- Area: 209
- Dimensions: 19 X 11
Other
- Level: Entry
- Area: 114
- Dimensions: 19 X 6
Heating
- Forced Air, Natural Gas
Cooling
- Central Air
Appliances
- Included: Dishwasher, Free Standing Electric Range, Free Standing Refrigerator, Range Hood
Features
- Has basement: No
- Has fireplace: No
Interior area
- Total interior livable area: 1,442 sqft
- Finished area above ground: 1,442
Property
Parking
- Total spaces: 2
- Parking features: Two Car Garage, Detached
- Garage spaces: 2
Features
- Levels: One
- Stories: 1
- Entry location: GroundLevel
- Pool features: None
- Fencing: Back Yard
Lot
- Size: 0.41 Acres
- Dimensions: 80 x 224
Details
- Additional structures: Sheds
- Parcel number: 0717403005
- Special conditions: Short Sale No,Standard
Construction
Type & style
- Home type: SingleFamily
- Architectural style: Ranch
- Property subtype: Single Family Residence
Materials
- Brick
- Foundation: Crawl Space
- Roof: Composition
Condition
- New construction: No
- Year built: 1964
- Major remodel year: 2026
Utilities & green energy
- Sewer: Septic Tank
- Water: Public
Community & HOA
Community
- Subdivision: ACORN HEIGHTS
HOA
- Has HOA: No
Location
- Region: Shelby Township
Financial & listing details
- Price per square foot: $253/sqft
- Tax assessed value: $88,827
- Annual tax amount: $2,726
- Date on market: 8/21/2026
- Cumulative days on market: 57 days
- Listing agreement: Exclusive Right To Sell
- Listing terms: Cash,Conventional,FHA,Va Loan
Estimated market value
$362,500
$344,000 - $381,000
$2,148/mo
Price history
| Date | Event | Price |
|---|---|---|
| 9/30/2026 | Price change | $364,900-1.4%$253/sqft |
Source:  Realcomp II #20261065760 Report a problem Realcomp II #20261065760 Report a problem | ||
| 8/21/2026 | Listed for sale | $369,900+85%$257/sqft |
Source: Realcomp II #20261065760 Report a problem | ||
| 5/7/2026 | Sold | $200,000-19.7%$139/sqft |
Source:  MiRealSource #50202475 Report a problem MiRealSource #50202475 Report a problem | ||
| 4/28/2026 | Pending sale | $249,000$173/sqft |
Source: MiRealSource #50202475 Report a problem | ||
| 4/27/2026 | Listed for sale | $249,000$173/sqft |
Source: eXp Realty #58050202475 Report a problem | ||
| 4/24/2026 | Contingent | $249,000$173/sqft |
Source: eXp Realty #58050202475 Report a problem | ||
| 4/22/2026 | Price change | $249,000-6%$173/sqft |
Source: MiRealSource #50202475 Report a problem | ||
| 3/25/2026 | Listed for sale | $265,000$184/sqft |
Source: MiRealSource #50202475 Report a problem | ||
Public tax history
| Year | Property taxes | Tax assessment |
|---|---|---|
| 2026 | $2,726 +2.9% | $156,500 +1.9% |
| 2025 | $2,651 +5% | $153,600 +8.6% |
| 2024 | $2,523 +5.3% | $141,400 +10.2% |
| 2023 | $2,397 +2.8% | $128,300 +12.2% |
| 2022 | $2,331 +0.7% | $114,400 +5.4% |
| 2021 | $2,315 | $108,500 +11.2% |
| 2020 | $2,315 +8.5% | $97,600 +5.7% |
| 2019 | $2,134 +3.1% | $92,300 +0.3% |
| 2018 | $2,070 +2.2% | $92,000 +5.6% |
| 2017 | $2,026 | $87,100 |
| 2016 | $2,026 | $87,100 +11.8% |
| 2015 | $2,026 | $77,900 |
| 2012 | -- | -- |
| 2009 | -- | -- |
| 2001 | $1,209 -37.2% | $43,630 -37.4% |
| 2000 | $1,926 | $69,710 |
Find assessor info on the county website
Monthly payment
Est. payment
Payment breakdown
Explore the cost of this home by adjusting the details. Changes won't be saved.Climate risks
Neighborhood: 48316

Similar homes
- $360,0004 bd3 ba2k sqft7074 Grenadier Ct, Shelby Township, MI 48317For Sale

 MLS ID #50223620, Richard L Sparks, Keller Williams Paint Creek. MiRealSource
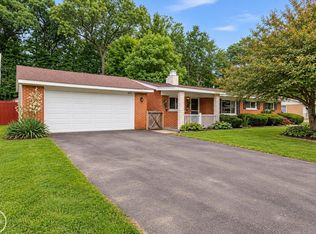
 - $335,0003 bd2 ba1.8k sqft52161 Brentwood Dr, Shelby Township, MI 48316For Sale
 MLS ID #50222278, Janet Hull, Real Estate One Inc-Shelby. MiRealSource
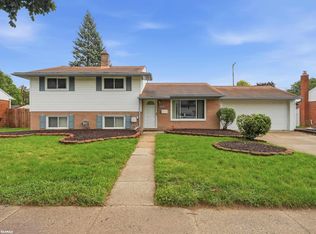
 - $349,9004 bd2 ba1.8k sqft8744 Leslie Dr, Sterling Heights, MI 48314For Sale
 MLS ID #50221524, Vincent Tanner, RE/MAX Eclipse. MiRealSource
 - $339,9003 bd2 ba1.2k sqft11900-27 Mile Rd, Washington, MI 48095For Sale
 MLS ID #50218255, Thomas Zibkowski, Real Estate One Inc-Shelby. MiRealSource
 - $349,9004 bd3 ba1.9k sqft5563 Northlawn Dr, Sterling Heights, MI 48310For SaleMLS ID #50217880, Michael Gale, Keller Williams Realty Lakeside. MiRealSource
- $335,0004 bd2 ba1.6k sqft37718 Douglas Ct, Sterling Heights, MI 48310For Sale
 MLS ID #20261079552, Sultan Ahmed, R2M Realty,. Realcomp II
 - $360,0003 bd1 ba1k sqft810 E Silverbell Rd, Lake Orion, MI 48360For SaleMLS ID #50222043, Julie Burtrum, Keller Williams First. MiRealSource
- $399,9002 bd2 ba1k sqft60685 Mount Vernon Rd, Rochester, MI 48306For SaleMLS ID #50221313, Lynn Marie Purpura, EXP Realty Rochester. MiRealSource
- $330,0004 bd2 ba1.7k sqft13904 Bernice Ave, Warren, MI 48089For SaleMLS ID #20261080177, William Quinn, Berkshire Hathaway HomeServices Kee Realty SCS. Realcomp II
- $419,9004 bd2 ba1.7k sqft39128 Ironstone Dr, Sterling Heights, MI 48310For SaleMLS ID #20261074076, Ahmed Lateef, Keller Williams Lakeside. Realcomp II
- $337,0004 bd1 ba1.5k sqft30580-25 Mile Rd, New Baltimore, MI 48051For SaleMLS ID #50220545, Krista Jelsky, Epique Inc.. MiRealSource
- $299,0004 bd2 ba1.5k sqft35728 Dunston Dr, Sterling Heights, MI 48310For SaleMLS ID #20261078173, Faddi Shamon, Market Max America. Realcomp II
- $329,9003 bd2 ba1.9k sqft3848 Pall Dr, Warren, MI 48092For SaleMLS ID #20261075451, Polash Sanur, IKONIK REALTY. Realcomp II
- $320,0003 bd2 ba1.4k sqft17512 Contesti Dr, Clinton Township, MI 48035For SaleMLS ID #50223837, Julie Arbuckle, RE/MAX First. MiRealSource
- $352,9003 bd3 ba1.9k sqft35791 Clarkston Ln, Richmond, MI 48062For SaleMLS ID #50224093, Sarah Foster, Berkshire Hathaway HomeServices Kee Realty NB. MiRealSource
- $375,0003 bd2 ba1.9k sqft3036 Shawnee Ln, Waterford, MI 48329For SaleMLS ID #20261030016, Jacob Fortner, @properties Christie's Int'l R E Rochester. Realcomp II
- $265,0003 bd2 ba1.8k sqft11804 Diehl Dr, Sterling Heights, MI 48313For SaleMLS ID #20261079783, Bianca Reed, Community Choice Realty Inc. Realcomp II
- $429,9003 bd4 ba1.4k sqft20 Lakeview Dr, Oxford, MI 48370For SaleMLS ID #20261075410, William J Adams, Adams Realty Services. Realcomp II
- $390,0002 bd2 ba1.6k sqft7028 Copper Creek Dr, Washington, MI 48094For SaleMLS ID #50221221, Kenneth J. Ritter, Real Estate One Clinton. MiRealSource
