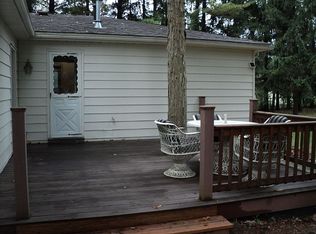
A licensed agent must be present for all showings and inspections. This is the rare find you have been looking for. A ranch home, completely gutted and updated down to the stud (feels like new construction), lightly lived in. There is a four car attached garage. Two from front with a 24 x 12 portion behind the garage. This area could easily be made into an additional almost 300 sq ft of living space. There is a closet that would be perfect for the entrance for a smooth transition from inside thehome. Heat sources are already in the wall. Then there is an additional 21 X 14 garage in the yard. Yard is private and wooded. All appliances stay. Updated everything both full baths, all entry doors, light fixtures, cabinetry, counters etc. Nice front porch also. This one won't last!
For sale
$399,900
60685 Mount Vernon Rd, Rochester, MI 48306
2beds
1,056sqft
Single Family Residence
Built in 1966
0.76 Acres Lot
$390,000 Zestimate®
$379/sqft
$-- HOA
What's special
Nice front porchFour car attached garageAll appliances stay
- 7 days
- 688
- 41
Zillow last checked:
Listing updated:
Listed by:
Lynn Marie Purpura 586-292-9704,
EXP Realty Rochester 248-325-8354
Source: MiRealSource,MLS#: 50221313 Originating MLS: MiRealSource
Originating MLS: MiRealSourceFacts & features
Interior
Bedrooms & bathrooms
- Bedrooms: 2
- Bathrooms: 2
- Full bathrooms: 2
Rooms
- Room types: Bedroom, Laundry, Master Bedroom
Primary bedroom
- Level: First
Bedroom 1
- Features: Wood
- Level: Entry
- Area: 182
- Dimensions: 13 x 14
Bedroom 2
- Features: Wood
- Level: Entry
- Area: 132
- Dimensions: 12 x 11
Bathroom 1
- Features: Ceramic
- Level: Entry
- Area: 56
- Dimensions: 8 x 7
Bathroom 2
- Features: Ceramic
- Level: Entry
- Area: 42
- Dimensions: 7 x 6
Kitchen
- Features: Wood
- Level: Entry
- Area: 204
- Dimensions: 17 x 12
Living room
- Features: Wood
- Level: Entry
- Area: 210
- Dimensions: 15 x 14
Heating
- Forced Air, Natural Gas
Cooling
- Ceiling Fan(s), Central Air
Appliances
- Laundry: First Floor Laundry, Entry
Features
- Flooring: Wood, Ceramic Tile
- Basement: Block,Crawl Space
- Number of fireplaces: 1
- Fireplace features: Living Room
Interior area
- Total structure area: 1,056
- Total interior livable area: 1,056 sqft
- Finished area above ground: 1,056
- Finished area below ground: 0
Property
Parking
- Total spaces: 4
- Parking features: Garage, Attached
- Attached garage spaces: 4
Features
- Levels: One
- Stories: 1
- Patio & porch: Deck, Porch
- Frontage type: Road
- Frontage length: 72
Lot
- Size: 0.76 Acres
- Dimensions: 72 x 437
Details
- Additional structures: Shed(s)
- Parcel number: 240430126007
- Zoning description: Residential
- Special conditions: Private
Construction
Type & style
- Home type: SingleFamily
- Architectural style: Ranch
- Property subtype: Single Family Residence
Materials
- Vinyl Siding
Condition
- Year built: 1966
Utilities & green energy
- Sewer: Septic Tank
- Water: Private Well
Community & HOA
Community
- Subdivision: S/P # 06 Romeo/Wash
HOA
- Has HOA: No
Location
- Region: Rochester
Financial & listing details
- Price per square foot: $379/sqft
- Tax assessed value: $350,200
- Annual tax amount: $3,959
- Date on market: 9/10/2026
- Listing agreement: Exclusive Right To Sell
- Listing terms: Cash,Conventional
Estimated market value
$390,000
$371,000 - $410,000
$1,894/mo
Price history
| Date | Event | Price |
|---|---|---|
| 9/10/2026 | Listed for sale | $399,900+16.1%$379/sqft |
Source:  MiRealSource #50221313 Report a problem MiRealSource #50221313 Report a problem | ||
| 11/13/2023 | Sold | $344,444-4.3%$326/sqft |
Source: MiRealSource #50123859 Report a problem | ||
| 10/18/2023 | Pending sale | $359,999$341/sqft |
Source: MiRealSource #50123859 Report a problem | ||
| 10/15/2023 | Price change | $359,999-5.3%$341/sqft |
Source: MiRealSource #50123859 Report a problem | ||
| 10/11/2023 | Price change | $379,990-5%$360/sqft |
Source: MiRealSource #50123859 Report a problem | ||
| 10/3/2023 | Listed for sale | $400,000+33.3%$379/sqft |
Source: MiRealSource #50123859 Report a problem | ||
| 2/4/2021 | Sold | $300,000-7.7%$284/sqft |
Source: Public Record Report a problem | ||
| 12/12/2020 | Pending sale | $324,900$308/sqft |
Source: Realty Executives Stoney Creek #219119147 Report a problem | ||
| 11/29/2019 | Listed for sale | $324,900+316.5%$308/sqft |
Source: Realty Executives Stoney Creek #219119147 Report a problem | ||
| 9/8/2017 | Sold | $78,000-1.3%$74/sqft |
Source: Public Record Report a problem | ||
| 7/10/2017 | Listed for sale | $79,000$75/sqft |
Source: Real Estate One #31324742 Report a problem | ||
Public tax history
| Year | Property taxes | Tax assessment |
|---|---|---|
| 2026 | $3,910 +1.1% | $175,100 +19.4% |
| 2025 | $3,869 +8.5% | $146,700 +6.5% |
| 2024 | $3,564 +8.8% | $137,700 +5.4% |
| 2023 | $3,277 +3.1% | $130,700 +9.9% |
| 2022 | $3,177 | $118,900 +4.8% |
| 2021 | -- | $113,500 +23.4% |
| 2020 | -- | $92,000 +36.3% |
| 2019 | $2,706 +123.3% | $67,500 +73.9% |
| 2018 | $1,212 | $38,810 -25.5% |
| 2017 | -- | $52,100 |
| 2016 | -- | $52,100 +27.7% |
| 2015 | -- | $40,800 -4.7% |
| 2013 | $1,292 | $42,800 +17.9% |
| 2012 | $1,292 | $36,300 -9% |
| 2011 | -- | $39,900 -5.7% |
| 2010 | -- | $42,300 -13.5% |
| 2009 | -- | $48,900 -17.8% |
| 2008 | $1,056 | $59,500 -5.7% |
| 2007 | -- | $63,100 |
| 2006 | -- | $63,100 +2.4% |
| 2005 | -- | $61,600 +1.5% |
| 2003 | -- | $60,700 +71.4% |
| 2001 | $1,653 +4.3% | $35,420 +3.2% |
| 2000 | $1,584 | $34,330 |
Find assessor info on the county website
Monthly payment
Est. payment
Payment breakdown
Explore the cost of this home by adjusting the details. Changes won't be saved.Climate risks
Neighborhood: 48306
Nearby schools
Schools provided by the listing agent
- District: Rochester Community School District
Source: MiRealSource. This data may not be complete. We recommend contacting the local school district to confirm school assignments for this home.
- $181,5002 bd1 ba960 sqft60685 Mt Vernon, Washington Township, MI 48306Off Market
- $380,2004 bd3 ba2.2k sqft60649 Mount Vernon Rd, Rochester, MI 48306Off Market
- $253,200-- bd1 ba1.2k sqft60791 Mount Vernon Rd, Rochester, MI 48306Off Market
- $294,8002 bd1 ba1k sqft60670 Mount Vernon Rd, Rochester, MI 48306Off Market
Similar homes
- $399,9002 bd2 ba1k sqft60685 Mt Vernon Road, Washington Township, MI 48036For Sale
 MLS ID #58050221313, Lynn Marie Purpura. eXp Realty
 - $375,0003 bd2 ba1.3k sqft207 W Tienken Rd, Rochester Hills, MI 48306For Sale

 MLS ID #20261051217, Rina Samman, Community Choice Realty Inc. Realcomp II
 - $375,0003 bd2 ba1.4k sqft46857 Amberwood Dr, Shelby Township, MI 48317For Sale
 MLS ID #50221601, Urszula Miegoc, Community Choice Realty Associates, LLC. MiRealSource
 - $369,9004 bd2 ba1.4k sqft5000 Robert St, Shelby Township, MI 48316For Sale
 MLS ID #20261065760, Sonia Gazi, Century 21 Professionals Troy. Realcomp II
 - $399,9993 bd2 ba1.4k sqft1683 Dancer Dr, Rochester Hills, MI 48307For SaleMLS ID #20261064479, Nikki Trombley, Arterra Realty Michigan LLC. Realcomp II
- $369,0002 bd1 ba1k sqft951 E Square Lake Rd, Troy, MI 48085For Sale
 MLS ID #26042918, Bashar Toubia, One America Realty. MichRIC
 - $399,9003 bd2 ba1.4k sqft1642 Dancer Dr, Rochester Hills, MI 48307For SaleMLS ID #20261053047, Darlene L Kujanek, Berkshire Hathaway HomeServices Kee Realty. Realcomp II
- $330,0003 bd2 ba1.5k sqft4505 23 Mile Rd, Shelby Township, MI 48316For SaleMLS ID #50218946, Julie Ann Brown, Realty Executives Home Towne Romeo. MiRealSource
- $324,0003 bd2 ba1.2k sqft42040 Ryan Rd, Sterling Heights, MI 48314For SaleMLS ID #50220972, Joseph Rabban, Keller Williams Realty Lakeside. MiRealSource
- $375,0004 bd3 ba1.4k sqft4700 Indianwood Ct, Clarkston, MI 48348For SaleMLS ID #20261071037, Logan Smith, KW Domain. Realcomp II
- $315,0002 bd2 ba1.1k sqft950 Gallaland Ave, Rochester Hills, MI 48307For SaleMLS ID #26017888, Jyothi Joseph, Keller Williams Somerset. MichRIC
- $350,0003 bd2 ba1.3k sqft73710 Floral St, Armada, MI 48005For SaleMLS ID #50221461, Elizabeth Rogers, Realty Executives Home Towne Chesterfield. MiRealSource
- $250,0003 bd1 ba1k sqft5357 Sashabaw Rd, Clarkston, MI 48346For SaleMLS ID #20261075394, Teresa Buynak, Keller Williams Premier. Realcomp II
- $238,0002 bd1 ba1k sqft5555 Botsford Ave, Sterling Heights, MI 48310For SaleMLS ID #20261074318, Donna McManus, Howard Hanna Birmingham. Realcomp II
- $349,9004 bd1 ba1.5k sqft30580-25 Mile Rd, New Baltimore, MI 48051For SaleMLS ID #50220545, Krista Jelsky, Epique Inc.. MiRealSource
- $275,0003 bd2 ba1.4k sqft64690 Gratiot Ave, Lenox, MI 48050For SaleMLS ID #50221562, Garry Chaney, Berkshire Hathaway HomeServices Kee Realty NB. MiRealSource
- $349,9994 bd2 ba1.1k sqft431 N Edgeworth Ave, Royal Oak, MI 48067For SaleMLS ID #20261073160, Shane Wilson, DOBI Real Estate. Realcomp II
- $350,0003 bd2 ba1.4k sqft15299 Brandy Ln, Macomb, MI 48044For SaleMLS ID #20261069691, Adam Haffajee, C2C Real Estate Group. Realcomp II
- $414,9003 bd1 ba1.4k sqft27401 S River Rd, Harrison Township, MI 48045For SaleMLS ID #50217808, Francesca Krause, RE/MAX Advisors. MiRealSource
- $319,9003 bd2 ba1.4k sqft2329 Rutherford Rd, Bloomfield Hills, MI 48302For SaleMLS ID #20261071340, Christopher Wisniewski, Nowland Real Estate, LLC. Realcomp II
