NEW LOOK, GREAT LOCATION & READY FOR ITS NEXT OWNER! Get ready to fall in love with 5093 Northlawn Drive! This 3-bedroom Sterling Heights ranch delivers the space, setting, and updates buyers are looking for. Step inside and you’ll immediately notice the new appliances and freshly updated painted fireplace. Impressive basement featuring heavy-duty 18-inch steel I-beams for added structural support and endless finishing possibilities, Plus : Radon Mitigation System!! And wait until you see the property! Sitting on a nearly half-acre lot at the end of a quiet street, you’ll have room to entertain, garden, relax, or simply enjoy your own outdoor space. A full basement, detached 2-car garage, deck, fenced area, gives you even more room and possibilities. With 1,371 sq. ft., 3 bedrooms, 2 baths, and a location close to everything Sterling Heights has to offer, this is the kind of home that checks the boxes without feeling cookie-cutter. New touches. Plenty of space. A fantastic setting. Come see what makes Northlawn special — and picture yourself calling it HOME!
For sale
$329,900
5093 Northlawn Dr, Sterling Heights, MI 48310
3beds
1,371sqft
Single Family Residence
Built in 1971
0.45 Acres Lot
$324,700 Zestimate®
$241/sqft
$-- HOA
What's special
Fenced areaFull basementImpressive basementNearly half-acre lotFreshly updated painted fireplaceNew appliances
- 14 days
- 932
- 70
Zillow last checked:
Listing updated:
Listed by:
Maria Mazzola 586-615-7833,
Realty Professionals 586-932-2660
Source: MiRealSource,MLS#: 50224575 Originating MLS: MiRealSource
Originating MLS: MiRealSourceFacts & features
Interior
Bedrooms & bathrooms
- Bedrooms: 3
- Bathrooms: 2
- Full bathrooms: 1
- 1/2 bathrooms: 1
Bedroom 1
- Level: Entry
- Area: 144
- Dimensions: 12 x 12
Bedroom 2
- Level: Entry
- Area: 108
- Dimensions: 9 x 12
Bedroom 3
- Level: Entry
- Area: 81
- Dimensions: 9 x 9
Bathroom 1
- Level: Entry
Dining room
- Level: Entry
- Area: 70
- Dimensions: 7 x 10
Family room
- Level: Entry
- Area: 231
- Dimensions: 21 x 11
Kitchen
- Level: Entry
- Area: 90
- Dimensions: 9 x 10
Living room
- Level: Entry
- Area: 168
- Dimensions: 14 x 12
Heating
- Forced Air, Natural Gas
Cooling
- Central Air
Features
- Has basement: Yes
- Number of fireplaces: 1
- Fireplace features: Natural Fireplace
Interior area
- Total structure area: 2,742
- Total interior livable area: 1,371 sqft
- Finished area above ground: 1,371
- Finished area below ground: 0
Property
Parking
- Total spaces: 2
- Parking features: Detached
- Garage spaces: 2
Features
- Levels: One
- Stories: 1
- Patio & porch: Deck, Porch
- Fencing: Fenced
- Frontage type: Road
- Frontage length: 73
Lot
- Size: 0.45 Acres
- Dimensions: 19,602
- Features: Sidewalks
Details
- Parcel number: 101032401013
- Special conditions: Private
Construction
Type & style
- Home type: SingleFamily
- Architectural style: Ranch
- Property subtype: Single Family Residence
Materials
- Brick
- Foundation: Basement
Condition
- Year built: 1971
Utilities & green energy
- Sewer: Public Sanitary
- Water: Public
Community & HOA
Community
- Subdivision: S/P Riverside Farms
HOA
- Has HOA: No
- Amenities included: Street Lights
Location
- Region: Sterling Heights
Financial & listing details
- Price per square foot: $241/sqft
- Tax assessed value: $273,800
- Annual tax amount: $6,945
- Date on market: 10/11/2026
- Cumulative days on market: 15 days
- Listing agreement: Exclusive Right To Sell
- Listing terms: Cash,Conventional,FHA,VA Loan
Estimated market value
$324,700
$308,000 - $341,000
$2,165/mo
Price history
| Date | Event | Price |
|---|---|---|
| 10/11/2026 | Listed for sale | $329,900+5.6%$241/sqft |
Source:  MiRealSource #50224575 Report a problem MiRealSource #50224575 Report a problem | ||
| 3/31/2026 | Sold | $312,500+4.2%$228/sqft |
Source: MiRealSource #50200019 Report a problem | ||
| 3/1/2026 | Pending sale | $300,000$219/sqft |
Source: MiRealSource #50200019 Report a problem | ||
| 2/23/2026 | Listed for sale | $300,000+167.9%$219/sqft |
Source: MiRealSource #50200019 Report a problem | ||
| 4/1/2024 | Sold | $112,000$82/sqft |
Source: Public Record Report a problem | ||
| 2/16/2012 | Sold | $112,000-5.1%$82/sqft |
Source: MiRealSource #31080991 Report a problem | ||
| 1/20/2012 | Price change | $118,000-8.2%$86/sqft |
Source: Real Estate One Inc -SCS #31080991 Report a problem | ||
| 11/19/2011 | Listed for sale | $128,500$94/sqft |
Source: Real Estate One Inc -SCS #31080991 Report a problem | ||
Public tax history
| Year | Property taxes | Tax assessment |
|---|---|---|
| 2026 | $6,945 +26.6% | $136,900 -1.3% |
| 2025 | $5,487 +3.5% | $138,700 +9.6% |
| 2024 | $5,300 +30.9% | $126,600 +10.3% |
| 2023 | $4,048 +10.9% | $114,800 +7.4% |
| 2022 | $3,652 | $106,900 +3.2% |
| 2021 | -- | $103,600 +3.7% |
| 2020 | -- | $99,900 +8.9% |
| 2019 | -- | $91,700 +7.4% |
| 2018 | $3,916 | $85,400 +8.2% |
| 2017 | -- | $78,900 |
| 2016 | -- | $78,900 +5.3% |
| 2015 | -- | $74,900 +11.1% |
| 2014 | -- | $67,400 |
| 2012 | -- | -- |
| 2009 | -- | -- |
| 2001 | $2,011 +7.3% | $57,000 +3.1% |
| 2000 | $1,873 | $55,300 |
Find assessor info on the county website
Monthly payment
Est. payment
Payment breakdown
Explore the cost of this home by adjusting the details. Changes won't be saved.Climate risks
Neighborhood: 48310
Nearby schools
Schools provided by the listing agent
- Elementary: Hardwood Elementary School
- Middle: Will Carlenton Middle School
- High: Warren Mott High School
- District: Warren Consolidated Schools
Source: MiRealSource. This data may not be complete. We recommend contacting the local school district to confirm school assignments for this home.
- $239,1003 bd2 ba2.2k sqft5077 Northlawn Dr, Sterling Heights, MI 48310Off Market

- $226,9003 bd3 ba960 sqft5107 Northlawn Dr, Sterling Heights, MI 48310Off Market
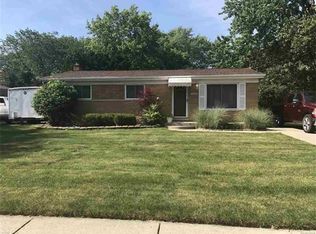
- $367,3005 bd3 ba3k sqft5065 Northlawn Dr, Sterling Heights, MI 48310Off Market

- $204,700-- bd1 ba1.1k sqft5051 Northlawn Dr, Sterling Heights, MI 48310Off Market
Similar homes
- $335,0004 bd2 ba1.6k sqft37718 Douglas Ct, Sterling Heights, MI 48310For Sale
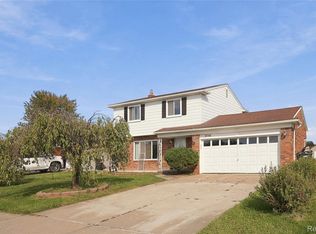
 MLS ID #20261079552, Sultan Ahmed, R2M Realty,. Realcomp II
 - $329,9003 bd2 ba1.6k sqft7429 Farr Ct, Shelby Township, MI 48316For Sale

 MLS ID #50225487, Eric Raymo, EXP Realty LLC. MiRealSource
 - $359,9003 bd2 ba1.6k sqft1175 W South Blvd, Troy, MI 48098For Sale
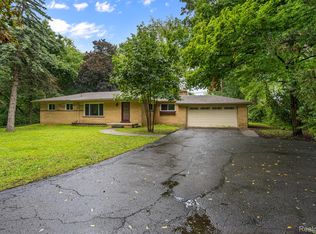 MLS ID #20261083989, Alex Biasutto, Real Collective Realty. Realcomp II
 - $349,9004 bd2 ba1.8k sqft8744 Leslie Dr, Sterling Heights, MI 48314For Sale
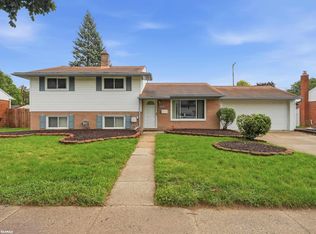 MLS ID #50221524, Vincent Tanner, RE/MAX Eclipse. MiRealSource
 - $300,0003 bd2 ba1.6k sqft51056 Fairlane Dr, Shelby Township, MI 48316For SaleMLS ID #20261079324, Robert Pecar Jr, Community Choice Realty Inc. Realcomp II
- $419,9003 bd2 ba1.6k sqft2514 Portobello Dr, Troy, MI 48083For SaleMLS ID #50225305, Michelle M Naumovski, RE/MAX First. MiRealSource
- $379,0004 bd3 ba1.5k sqft342 N Marias Ave, Clawson, MI 48017For SaleMLS ID #50225418, Christopher A Graham, Community Choice Realty Inc.. MiRealSource
- $300,0003 bd1 ba1.7k sqft3494 Cummings Ave, Berkley, MI 48072For SaleMLS ID #20261082639, Stephanie Prechel, The Agency Hall & Hunter. Realcomp II
- $380,0003 bd2 ba1.9k sqft4813 Lutz Dr, Warren, MI 48092For Sale
 MLS ID #26046205, Claudia Ruloff, Remerica Hometown One. MichRIC
 - $259,0003 bd2 ba1k sqft43016 Penny Dr, Sterling Heights, MI 48314For SaleMLS ID #50221980, Savannah Habba, Keller Williams Realty Lakeside. MiRealSource
- $379,0003 bd2 ba1.4k sqft332 Normandy Rd, Royal Oak, MI 48073For SaleMLS ID #26052243, Jeffrey Bortnick, New Home Experts. MichRIC
- $365,0003 bd1 ba1.8k sqft14600-25 Mile Rd, Utica, MI 48315For SaleMLS ID #50221482, Mitchell M Allen, Keller Williams Realty Lakeside. MiRealSource
- $290,0003 bd2 ba1.4k sqft46419 Huling St, Shelby Township, MI 48317For SaleMLS ID #50190350, Michael P Blake, Epique Inc.. MiRealSource
- $250,0003 bd2 ba1.6k sqft18039 Summer Ln S, Fraser, MI 48026For SaleMLS ID #50225069, David Squier, Arterra Realty Michigan LLC. MiRealSource
- $320,0003 bd1 ba1k sqft2108 E 4th St, Royal Oak, MI 48067For SaleMLS ID #26025755, Sotero Lopez, eXp Realty, LLC. MichRIC
- $260,0004 bd2 ba1.5k sqft102 Lois Ln, Mount Clemens, MI 48043For SaleMLS ID #50225349, Nora Paciorek, Realteam Real Estate. MiRealSource
- $260,0003 bd2 ba1.6k sqft2360 Oakman Blvd, Detroit, MI 48238For SaleMLS ID #20261085823, James T Silver, Keller Williams Somerset. Realcomp II
- $269,9003 bd1 ba1.4k sqft29918 Manhattan St, Saint Clair Shores, MI 48082For SaleMLS ID #50225198, Keith M Reaume, Epique Inc.. MiRealSource
- $229,0003 bd1 ba1.9k sqft8587 Christine St, Warren, MI 48093For SaleMLS ID #50221916, Mary Rose Olejniczak, Real Estate One Clinton. MiRealSource
- $250,0003 bd1 ba1.3k sqft249 S Chocolay Ave, Clawson, MI 48017For SaleMLS ID #20261077323, Jim Shaffer, Good Company. Realcomp II
