OPEN HOUSE 10/24 12-2!!! Welcome to this 3-bedroom, 2 full bath home offering 1,600 sf of comfortable living space in a desirable Troy location with a large treed lot. Blt in 1992, this home features a spacious & functional floor plan filled with natural light, generous living areas. An inviting layout perfect for everyday living & entertaining featuring a brand new kitchen & baths w/quartz countertops, new plumbing, lighting, LPT flooring throughout, molding & fresh paint. Exterior has fresh paint & a new deck making this the perfect place to entertain all while offering a private backyard. A 2-car attached garage adds convenience, while the home's prime location offers easy access to award-winning Warren Consolidated schools, shopping, dining, parks, and major expressways. Includes all appliances as shown, inground sprinklers & central vac. Taxes non homestead. Home under surveillance.
For sale
$419,900
2514 Portobello Dr, Troy, MI 48083
3beds
1,614sqft
Single Family Residence
Built in 1992
10,018 Square Feet Lot
$410,700 Zestimate®
$260/sqft
$10/mo HOA
What's special
Inground sprinklersPrivate backyardLarge treed lotNew deckCentral vacExterior has fresh paintNew plumbing
- 6 days
- 1,841
- 149
Zillow last checked:
Listing updated:
Listed by:
Michelle M Naumovski 586-855-9216,
RE/MAX First 586-799-8000
Source: MiRealSource,MLS#: 50225305 Originating MLS: MiRealSource
Facts & features
Interior
Bedrooms & bathrooms
- Bedrooms: 3
- Bathrooms: 2
- Full bathrooms: 2
Rooms
- Room types: Great Room
Bedroom 1
- Level: Entry
- Area: 180
- Dimensions: 10 x 18
Bedroom 2
- Level: Entry
- Area: 192
- Dimensions: 16 x 12
Bedroom 3
- Level: Entry
- Area: 108
- Dimensions: 9 x 12
Bathroom 1
- Level: Entry
- Area: 63
- Dimensions: 7 x 9
Bathroom 2
- Level: Entry
- Area: 40
- Dimensions: 8 x 5
Great room
- Level: Entry
- Area: 345
- Dimensions: 15 x 23
Kitchen
- Level: Entry
- Area: 143
- Dimensions: 13 x 11
Heating
- Forced Air, Natural Gas
Cooling
- Ceiling Fan(s), Central Air
Appliances
- Included: Gas Water Heater
- Laundry: Entry
Features
- Cathedral/Vaulted Ceiling, Eat-in Kitchen
- Windows: Bay Window(s)
- Basement: Unfinished
- Number of fireplaces: 1
- Fireplace features: Great Room
Interior area
- Total structure area: 3,214
- Total interior livable area: 1,614 sqft
- Finished area above ground: 1,614
- Finished area below ground: 0
Property
Parking
- Total spaces: 2
- Parking features: Garage, On Street, Attached, Electric in Garage, Off Street
- Attached garage spaces: 2
- Has uncovered spaces: Yes
Features
- Levels: One
- Stories: 1
- Patio & porch: Deck
- Frontage type: Road
- Frontage length: 75
Lot
- Size: 10,018 Square Feet
- Dimensions: 75 x 131
Details
- Parcel number: 2025210002
- Zoning description: Residential
- Special conditions: Private
Construction
Type & style
- Home type: SingleFamily
- Architectural style: Ranch
- Property subtype: Single Family Residence
Materials
- Brick, Wood Siding
- Foundation: Basement
Condition
- New construction: No
- Year built: 1992
Utilities & green energy
- Sewer: Public Sanitary
- Water: Public
Community & HOA
Community
- Subdivision: Morel East Sub
HOA
- Has HOA: Yes
- HOA fee: $125 annually
- HOA name: Morel East
- HOA phone: 248-670-0093
Location
- Region: Troy
Financial & listing details
- Price per square foot: $260/sqft
- Tax assessed value: $343,200
- Annual tax amount: $6,100
- Date on market: 10/19/2026
- Cumulative days on market: 6 days
- Listing agreement: Exclusive Right To Sell
- Listing terms: Cash,Conventional
- Road surface type: Paved
Estimated market value
$410,700
$390,000 - $431,000
$2,476/mo
Price history
| Date | Event | Price |
|---|---|---|
| 10/19/2026 | Listed for sale | $419,900+15.1%$260/sqft |
Source:  MiRealSource #50225305 Report a problem | ||
| 8/25/2026 | Listing removed | $364,900$226/sqft |
Source: MiRealSource #50215629 Report a problem | ||
| 8/6/2026 | Price change | $364,900-2.7%$226/sqft |
Source: MiRealSource #50215629 Report a problem | ||
| 7/21/2026 | Listed for sale | $374,900$232/sqft |
Source: MiRealSource #50215629 Report a problem | ||
| 7/29/2012 | Listing removed | $1,500$1/sqft |
Source: RE/MAX Suburban Inc #31101690 Report a problem | ||
| 5/10/2012 | Listed for rent | $1,500+3.4%$1/sqft |
Source: RE/MAX Suburban Inc #31101690 Report a problem | ||
| 4/12/2011 | Listing removed | $1,450$1/sqft |
Source: RE/MAX SUBURBAN, INC #211035345 Report a problem | ||
| 4/6/2011 | Listed for rent | $1,450$1/sqft |
Source: RE/MAX Suburban, Inc #31050761 Report a problem | ||
Public tax history
| Year | Property taxes | Tax assessment |
|---|---|---|
| 2025 | -- | $171,600 +1.6% |
| 2024 | -- | $168,860 +9.5% |
| 2023 | -- | $154,270 +17.2% |
| 2022 | -- | $131,600 +8.3% |
| 2021 | -- | $121,490 -1.3% |
| 2020 | -- | $123,090 +8.3% |
| 2019 | -- | $113,650 +10.4% |
| 2015 | -- | $102,930 +12.5% |
| 2014 | -- | $91,520 +11.4% |
| 2011 | -- | $82,120 |
| 2010 | -- | $82,120 -9.5% |
| 2009 | -- | $90,790 -21.6% |
| 2003 | -- | $115,790 +12% |
| 2002 | -- | $103,380 +22.9% |
| 2001 | $2,896 +7.2% | $84,100 +3.2% |
| 2000 | $2,700 | $81,500 |
Find assessor info on the county website
Monthly payment
Est. payment
Payment breakdown
Explore the cost of this home by adjusting the details. Changes won't be saved.Climate risks
Neighborhood: 48083
Nearby schools
Schools provided by the listing agent
- District: Warren Consolidated Schools
Source: MiRealSource. This data may not be complete. We recommend contacting the local school district to confirm school assignments for this home.


Similar homes
- $449,9004 bd3 ba1.8k sqft4957 Hubbard Dr, Troy, MI 48085For Sale
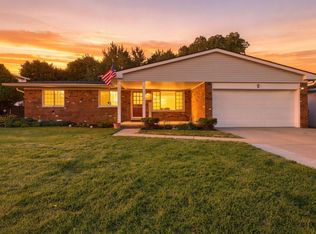
 MLS ID #50220331, Misty Weisenberger, Berkshire Hathaway HomeServices Kee Realty NB. MiRealSource
- $379,0004 bd3 ba1.5k sqft342 N Marias Ave, Clawson, MI 48017For Sale
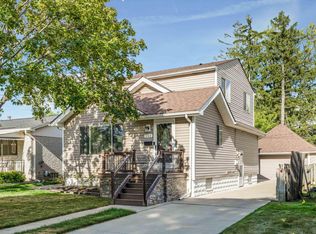 MLS ID #50225418, Christopher A Graham, Community Choice Realty Inc.. MiRealSource
- $359,9003 bd2 ba1.6k sqft1175 W South Blvd, Troy, MI 48098For Sale
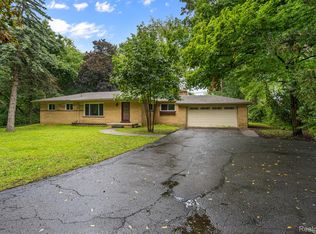
 MLS ID #20261083989, Alex Biasutto, Real Collective Realty. Realcomp II
- $329,9003 bd2 ba1.3k sqft5093 Northlawn Dr, Sterling Heights, MI 48310For Sale
 MLS ID #50224575, Maria Mazzola, Realty Professionals. MiRealSource
- $375,0004 bd3 ba2.2k sqft1810 Briarwood Dr, Madison Heights, MI 48071For Sale
 MLS ID #26048356, Andrew Van Slyke, Coldwell Banker Professionals. MichRIC
- $329,9003 bd2 ba1.6k sqft7429 Farr Ct, Shelby Township, MI 48316For SaleMLS ID #50225487, Eric Raymo, EXP Realty LLC. MiRealSource
- $324,0003 bd2 ba1.2k sqft42040 Ryan Rd, Sterling Heights, MI 48314For SaleMLS ID #50220972, Joseph Rabban, KW Domain. MiRealSource
- $380,0003 bd2 ba1.9k sqft4813 Lutz Dr, Warren, MI 48092For SaleMLS ID #26046205, Claudia Ruloff, Remerica Hometown One. MichRIC
- $500,0004 bd3 ba2.3k sqft219 Ottawa Dr, Troy, MI 48085For SaleMLS ID #26016323, Karen Greenwood, Coldwell Banker Professionals. MichRIC
- $374,9004 bd3 ba2.4k sqft32843 Surow Dr, Warren, MI 48093For SaleMLS ID #50221876, Jeremy Frohriep, Berkshire Hathaway HomeServices Kee Realty SCS. MiRealSource
- $310,0003 bd3 ba2.3k sqft29314 Mark Ave, Madison Heights, MI 48071For SaleMLS ID #20261082798, Michael Perna, EXP Realty The Perna Team. Realcomp II
- $449,9994 bd3 ba2.3k sqft6843 Leslee Crest Dr, West Bloomfield, MI 48322For SaleMLS ID #26053701, Brandy Mitchell, Keller Williams Metro. MichRIC
- $460,0003 bd2 ba1.4k sqft4302 Arlington Dr, Royal Oak, MI 48073For SaleMLS ID #26045870, Karen Greenwood, Coldwell Banker Professionals. MichRIC
- $489,0003 bd2 ba1.7k sqft120 Montmorency Rd, Rochester Hills, MI 48307For SaleMLS ID #50217478, Marjorie Fetty, Century 21 Professionals. MiRealSource
- $360,0004 bd3 ba2k sqft7074 Grenadier Ct, Shelby Township, MI 48317For SaleMLS ID #50223620, Richard L Sparks, Keller Williams Paint Creek. MiRealSource
- $364,5003 bd3 ba2.4k sqft21767 Brookside North Dr, Macomb, MI 48044For SaleMLS ID #20261076210, Kate Quatrine, Remerica Integrity. Realcomp II
- $399,9002 bd2 ba1k sqft60685 Mount Vernon Rd, Rochester, MI 48306For SaleMLS ID #50221313, Lynn Marie Purpura, EXP Realty Rochester. MiRealSource
- $429,0003 bd2 ba1.8k sqft22445 Lange St, Saint Clair Shores, MI 48080For SaleMLS ID #50206756, Kimberly Dries, Berkshire Hathaway HomeServices Kee Realty. MiRealSource
- $392,0004 bd2 ba2.1k sqft22589 Bell Brook St, Southfield, MI 48034For SaleMLS ID #26047858, Karen Greenwood, Coldwell Banker Professionals. MichRIC
